Enjoy every season at Villages of Wisp! This three-level, 3-bedroom, 3-bath townhome w/ seasonal lake views is just steps from the Kings Way ski access trail, which connects to the Down Under ski trail. Inside the open floor plan with main level LR & DR combo and wood burning fireplace. Upstairs the 2 BR & 2 Bathroom combo with private balconies. Lower Level 3rd Bedroom and Family Room with full bath w/ walkout to newly built back deck area. In summer, head to community’s expansive lake access areas, featuring a lakefront lawn, gazebo, picnic table, shaded areas, kayak storage, and swim dock. Dock slip use for Villages of Wisp owners is subject to availability through the HOA waiting list. The front wood walkway and entire rear lower deck were replaced in September 2026. Decks stained 2024, Roof & Gutters replaced 2022. Call today for your private tour.
For sale
$369,000
17 Lakeview Ct, Mc Henry, MD 21541
3beds
1,536sqft
Townhouse
Built in 1987
1,200 Square Feet Lot
$357,400 Zestimate®
$240/sqft
$175/mo HOA
What's special
Wood burning fireplaceSwim dockLakefront lawnShaded areasSeasonal lake viewsPrivate balconiesRoof and gutters replaced
- 27 days
- 841
- 67
Likely to sell faster than
Zillow last checked:
Listing updated:
Listed by:
Rich Orr 301-616-2527,
Railey Realty, Inc. 301-387-2000
Source: Bright MLS,MLS#: MDGA2012836
Facts & features
Interior
Bedrooms & bathrooms
- Bedrooms: 3
- Bathrooms: 3
- Full bathrooms: 3
Rooms
- Room types: Living Room, Bedroom 2, Kitchen, Bedroom 1
Bedroom 1
- Features: Flooring - Carpet
- Level: Upper
Bedroom 1
- Features: Attached Bathroom, Flooring - Carpet
- Level: Lower
Bedroom 2
- Features: Flooring - Carpet
- Level: Upper
Kitchen
- Features: Flooring - Wood
- Level: Main
Living room
- Features: Flooring - Carpet
- Level: Main
Heating
- Baseboard, Electric
Cooling
- Ceiling Fan(s), Electric
Appliances
- Included: Dishwasher, Dryer, Microwave, Oven/Range - Electric, Refrigerator, Washer, Electric Water Heater
- Laundry: In Basement
Features
- Breakfast Area, Ceiling Fan(s), Combination Dining/Living, Exposed Beams, Open Floorplan
- Flooring: Carpet, Ceramic Tile, Hardwood, Tile/Brick, Wood
- Basement: Finished,Rear Entrance,Walk-Out Access,Windows
- Number of fireplaces: 1
- Fireplace features: Wood Burning
Interior area
- Total structure area: 1,536
- Total interior livable area: 1,536 sqft
- Finished area above ground: 1,536
- Finished area below ground: 0
Property
Parking
- Total spaces: 3
- Parking features: Lighted, Paved, On Street, Parking Lot
- Has uncovered spaces: Yes
Accessibility
- Accessibility features: Other
Features
- Levels: Three
- Stories: 3
- Patio & porch: Deck, Porch
- Exterior features: Rain Gutters
- Pool features: None
- Has view: Yes
- View description: Lake, Mountain(s), Trees/Woods
- Has water view: Yes
- Water view: Lake
- Waterfront features: Canoe/Kayak, Fishing Allowed, Private Access, Lake
- Body of water: Deep Creek Lake
Lot
- Size: 1,200 Square Feet
- Features: Adjoins - Open Space, Backs to Trees, Mountainous, Premium, PUD
Details
- Additional structures: Above Grade, Below Grade
- Parcel number: 1218045842
- Zoning: R
- Special conditions: Standard
Construction
Type & style
- Home type: Townhouse
- Architectural style: Villa
- Property subtype: Townhouse
Materials
- Frame
- Foundation: Permanent, Block
- Roof: Architectural Shingle
Condition
- Good
- New construction: No
- Year built: 1987
Details
- Builder name: Devlin Inc.
Utilities & green energy
- Sewer: Public Sewer
- Water: Public
Community & HOA
Community
- Subdivision: Villages Of Wisp
HOA
- Has HOA: Yes
- Amenities included: Common Grounds, Lake, Picnic Area, Pier/Dock, Water/Lake Privileges
- Services included: All Ground Fee, Common Area Maintenance, Management, Maintenance Grounds, Pier/Dock Maintenance, Road Maintenance, Snow Removal
- HOA fee: $2,100 annually
- HOA name: VILLAGES OF WISP
Location
- Region: Mc Henry
Financial & listing details
- Price per square foot: $240/sqft
- Tax assessed value: $370,000
- Annual tax amount: $4,114
- Date on market: 9/28/2026
- Listing agreement: Exclusive Right To Sell
- Inclusions: All Furnishings And Appliances
- Exclusions: Art & Photos On Walls. Items In Closets & Utility Room.
- Ownership: Fee Simple
Estimated market value
$357,400
$340,000 - $375,000
$2,447/mo
Price history
| Date | Event | Price |
|---|---|---|
| 9/28/2026 | Listed for sale | $369,000$240/sqft |
Source:  Bright MLS #MDGA2012836 Report a problem | ||
Public tax history
Tax history is unavailable.
Monthly payment
Est. payment
Payment breakdown
Explore the cost of this home by adjusting the details. Changes won't be saved.Climate risks
Neighborhood: 21541
Nearby schools
Schools provided by the listing agent
- District: Garrett County Public Schools
Source: Bright MLS. This data may not be complete. We recommend contacting the local school district to confirm school assignments for this home.

Similar homes
- $375,5003 bd3 ba1.5k sqft58 Bright Psge #6B, Mc Henry, MD 21541For Sale
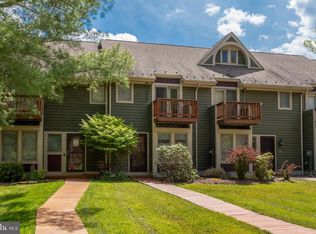
 MLS ID #MDGA2011772, Betsy Spiker Holcomb, Taylor-Made Deep Creek Real Estate, LLC. Bright MLS
- $399,9003 bd2 ba1.1k sqft6267 Sang Run Rd, Mc Henry, MD 21541For Sale
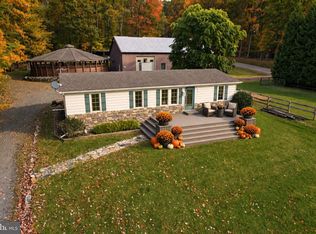 MLS ID #MDGA2013012, Sherry Rase, Charis Realty Group. Bright MLS
- $489,0005 bd4 ba1.8k sqft566 Gravelly Run Rd, Mc Henry, MD 21541For Sale
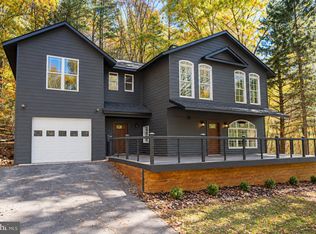 MLS ID #MDGA2013022, Nina Beitzel, Railey Realty, Inc.. Bright MLS
- $425,0003 bd4 ba2k sqft632 Limpopo Ln, McHenry, MD 21541For Sale
 MLS ID #MDGA2012504, Nick Fratz-Orr, Railey Realty, Inc.. Bright MLS
- $549,0003 bd2 ba900 sqft150 Longs Overlook, McHenry, MD 21541For SaleMLS ID #MDGA2012824, Nick Fratz-Orr, Railey Realty, Inc.. Bright MLS
- $475,0003 bd4 ba1.9k sqft257 Marsh Hill Rd #11, Mc Henry, MD 21541For SaleMLS ID #MDGA2011868, Mike Kennedy, Railey Realty, Inc.. Bright MLS
- $429,9003 bd2 ba1.5k sqft80 N Ridge Rd, Oakland, MD 21541For SaleMLS ID #MDGA2012776, Jay Ferguson, Taylor-Made Deep Creek Real Estate, LLC. Bright MLS
- $374,9003 bd2 ba1.4k sqft181 Glotfelty Dr, Oakland, MD 21550For SaleMLS ID #MDGA2012496, Kathy Gibson, Railey Realty, Inc.. Bright MLS
- $525,0003 bd4 ba2.1k sqftSundown Chase, McHenry, MD 21541For SaleMLS ID #MDGA2012494, Elizabeth Ware, Railey Realty, Inc.. Bright MLS
- $375,0004 bd2 ba2.2k sqft1499 Foster Rd, Oakland, MD 21550For SaleMLS ID #MDGA2012068, Kelsey Meyers, Railey Realty, Inc.. Bright MLS
- $355,0004 bd3 ba1.8k sqft723 Kings Ct, Mount Lake Park, MD 21550For SaleMLS ID #MDGA2012934, Monica Sisler, Taylor-Made Deep Creek Real Estate, LLC. Bright MLS
- $350,0002 bd2 ba1.4k sqft18948 Garrett Hwy, Oakland, MD 21550For SaleMLS ID #MDGA2012540, Dan Duggan, 1 Real Estate Source LLC. Bright MLS
- $225,0003 bd2 ba924 sqft1951 Mosser Rd, Mc Henry, MD 21541For SaleMLS ID #MDGA2012236, Rich Orr, Railey Realty, Inc.. Bright MLS
- $444,7004 bd4 ba1.5k sqft333 Sloan Tract Rd, Oakland, MD 21550For SaleMLS ID #MDGA2012576, Debbie Beitzel, Long & Foster Real Estate, Inc.. Bright MLS
- $398,0003 bd2 ba1.4k sqft807 Green Glade Rd, Swanton, MD 21561For SaleMLS ID #MDGA2010484, Bob Custer, Custer Realty & Auction. Bright MLS
- $385,0003 bd2 ba1.8k sqft2988 Fairview Rd, Grantsville, MD 21536For SaleMLS ID #MDGA2012220, Duane Stein, The KW Collective. Bright MLS
- $395,0003 bd1 ba1.8k sqft265 Fearer Rd, Friendsville, MD 21531For SaleMLS ID #MDGA2012532, Larry Smith, Railey Realty, Inc.. Bright MLS
- $425,0003 bd2 ba1.5k sqft249 Hazelhurst Rd, Swanton, MD 21561For SaleMLS ID #MDGA2012098, Nick Fratz-Orr, Railey Realty, Inc.. Bright MLS
