Lakeview townhome at Villages of Wisp just steps from the ski slopes and a short drive down the mountain to the community access to enjoy Deep Creek Lake! The perfect blend of mountain charm and lake-area convenience in this well-appointed getaway. Open kitchen/dining/living area with beautiful wood T&G accents, and a great view balcony. The primary suite is on the upper level and features a private balcony overlooking the mountains and lake. The lower level is spacious and can be used as a family room with additional sleeping area; there is also a nice deck off the FR. Some windows and doors have been replaced; exterior was painted in 2022. Whether you're looking for a full-time residence, weekend escape, or investment opportunity, this 3-level home offers easy access to boating, dining, hiking, skiing, and all the recreation the area is known for. Relax on the deck and take in seasonal lake views, or spend your days exploring nearby marinas, state parks, and Wisp Resort. Low-maintenance living in one of Western Maryland’s most sought-after vacation destinations!
Under contract
$382,500
58 Bright Psge #6B, Mc Henry, MD 21541
2beds
1,536sqft
:
Get pre-qualified$2,752/mo
Townhouse
Built in 1989
-- sqft lot
$358,100 Zestimate®
$249/sqft
$167/mo HOA
What's special
Great view balcony
- 88 days |
- 385 |
- 21 |
Zillow last checked:
Listing updated:
Listed by:
Betsy Spiker Holcomb 301-616-5022,
Taylor-Made Deep Creek Real Estate, LLC 3013874700
Source: Bright MLS,MLS#: MDGA2011772
Facts & features
Interior
Bedrooms & bathrooms
- Bedrooms: 2
- Bathrooms: 3
- Full bathrooms: 3
Rooms
- Room types: Living Room, Bedroom 2, Kitchen, Family Room, Bedroom 1, Laundry
Bedroom 1
- Features: Flooring - Carpet
- Level: Upper
- Area: 117 Square Feet
- Dimensions: 9 X 13
Bedroom 2
- Features: Flooring - Carpet
- Level: Upper
- Area: 117 Square Feet
- Dimensions: 9 X 13
Family room
- Features: Flooring - Carpet
- Level: Lower
- Area: 195 Square Feet
- Dimensions: 13 X 15
Kitchen
- Features: Flooring - HardWood
- Level: Main
- Area: 156 Square Feet
- Dimensions: 12 X 13
Laundry
- Features: Flooring - Vinyl
- Level: Lower
- Area: 72 Square Feet
- Dimensions: 8 X 9
Living room
- Features: Fireplace - Gas, Flooring - Carpet
- Level: Main
- Area: 252 Square Feet
- Dimensions: 14 X 18
Heating
- Baseboard, Electric
Cooling
- None
Appliances
- Included: Dishwasher, Dryer, Oven/Range - Electric, Refrigerator, Washer, Electric Water Heater
- Laundry: Lower Level, Laundry Room
Features
- Dry Wall
- Flooring: Ceramic Tile, Carpet, Hardwood, Wood
- Basement: Connecting Stairway,Finished,Heated,Exterior Entry
- Number of fireplaces: 1
- Fireplace features: Glass Doors
Interior area
- Total structure area: 1,536
- Total interior livable area: 1,536 sqft
- Finished area above ground: 1,536
- Finished area below ground: 0
Property
Parking
- Parking features: Parking Lot
Accessibility
- Accessibility features: None
Features
- Levels: Three
- Stories: 3
- Patio & porch: Deck
- Exterior features: Sidewalks, Balcony
- Pool features: None
- Has view: Yes
- View description: Mountain(s), Lake
- Has water view: Yes
- Water view: Lake
- Waterfront features: Fishing Allowed, Swimming Allowed, Lake
- Body of water: Deep Creek Lake
Details
- Additional structures: Above Grade, Below Grade
- Parcel number: 1218054671
- Zoning: R
- Special conditions: Standard
Construction
Type & style
- Home type: Townhouse
- Architectural style: Traditional
- Property subtype: Townhouse
Materials
- Frame
- Foundation: Block
- Roof: Shingle
Condition
- Very Good
- New construction: No
- Year built: 1989
Utilities & green energy
- Sewer: Private Sewer
- Water: Public
Community & HOA
Community
- Subdivision: Villages Of Wisp
HOA
- Has HOA: Yes
- Amenities included: Picnic Area, Water/Lake Privileges
- Services included: Road Maintenance, Snow Removal, Trash
- HOA fee: $2,000 annually
- HOA name: VILLAGES OF WISP
Location
- Region: Mc Henry
Financial & listing details
- Price per square foot: $249/sqft
- Tax assessed value: $370,000
- Annual tax amount: $3,547
- Date on market: 5/8/2026
- Listing agreement: Exclusive Right To Sell
- Ownership: Fee Simple
Estimated market value
$358,100
$340,000 - $376,000
$1,960/mo
Price history
| Date | Event | Price |
|---|---|---|
| 7/27/2026 | Contingent | $382,500$249/sqft |
Source:  Bright MLS #MDGA2011772 Report a problem Bright MLS #MDGA2011772 Report a problem | ||
| 5/8/2026 | Listed for sale | $382,500$249/sqft |
Source: Bright MLS #MDGA2011772 Report a problem | ||
Public tax history
Tax history is unavailable.
Monthly payment
Est. payment
Payment breakdown
Explore the cost of this home by adjusting the details. Changes won't be saved.Climate risks
Neighborhood: 21541
Getting around
1 / 100
Car-DependentNearby schools
GreatSchools rating
- 9/10Accident Elementary SchoolGrades: PK-5Distance: 6.3 mi
- 8/10Northern Middle SchoolGrades: 6-8Distance: 8.8 mi
- 7/10Northern Garrett High SchoolGrades: 9-12Distance: 8.9 mi
Schools provided by the listing agent
- District: Garrett County Public Schools
Source: Bright MLS. This data may not be complete. We recommend contacting the local school district to confirm school assignments for this home.
- $396,900-- bd3 ba1.5k sqft58 Bright Passage Rd #6B, Mc Henry, MD 21541Off Market
- $444,9003 bd3 ba2.1k sqft60 Bright Passage Rd #6A, Mchenry, MD 21541Off Market
- $436,700-- bd3 ba1.9k sqft56 Bright Passage Rd #6C, Mc Henry, MD 21541Off Market
- $382,4002 bd3 ba1.5k sqft54 Bright Psge #6D, Mchenry, MD 21541Off Market
- $--3 bd3 ba-- sqft54 Bright Psge, Mc Henry, MD 21541Off Market
- $455,0003 bd3 ba1.9k sqft10 Bright Passage Rd #1A, Mc Henry, MD 21541Sold
- $423,800-- bd3 ba1.9k sqft52 Bright Passage Rd #6E, Mc Henry, MD 21541Off Market
- $449,2003 bd3 ba1.9k sqft62 Bright Passage Rd #7E, Mc Henry, MD 21541Off Market
A local agent can set up tours, give advice and negotiate with sellers.
A local lender can help you make sure your offer is ready when you are.
Similar homes
- $369,0002 bd3 ba1.5k sqft14 Winding Way #18B, Mc Henry, MD 21541For Sale
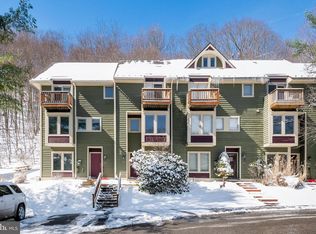
 MLS ID #MDGA2011362, Betsy Spiker Holcomb, Taylor-Made Deep Creek Real Estate, LLC. Bright MLS
 - $369,9003 bd3 ba1.5k sqft18 Winding Way #18D, Mc Henry, MD 21541For Sale
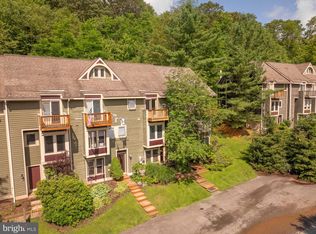 MLS ID #MDGA2010004, Sean Sober, Taylor-Made Deep Creek Real Estate, LLC. Bright MLS
 - $389,0002 bd2 ba1.3k sqft257 Marsh Hill Rd #1, Mc Henry, MD 21541For Sale
 MLS ID #MDGA2010676, Nina Beitzel, Railey Realty, Inc.. Bright MLS
 - $404,9003 bd2 ba1.4k sqft486 Marsh Hill Rd, Mc Henry, MD 21541For Sale
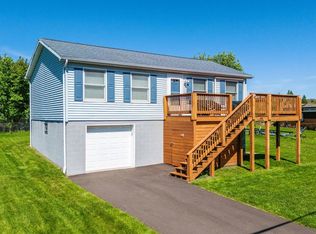 MLS ID #MDGA2011822, Jay Ferguson, Taylor-Made Deep Creek Real Estate, LLC. Bright MLS
 - $399,0003 bd2 ba1.4k sqft181 Glotfelty Dr, Oakland, MD 21550For SaleMLS ID #MDGA2012496, Kathy Gibson, Railey Realty, Inc.. Bright MLS
- $425,0004 bd3 ba2k sqft267 Mosser Rd Building 1, McHenry, MD 21541For SaleMLS ID #MDGA2011144, Nick Fratz-Orr, Railey Realty, Inc.. Bright MLS
- $449,0003 bd3 ba1.3k sqft161 Marsh Hill Rd, Mc Henry, MD 21541For SaleMLS ID #MDGA2012058, Danielle Luscombe, Taylor-Made Deep Creek Real Estate, LLC. Bright MLS
- $375,0004 bd2 ba2.2k sqft1499 Foster Rd, Oakland, MD 21550For SaleMLS ID #MDGA2012068, Kelsey Meyers, Railey Realty, Inc.. Bright MLS
- $499,0004 bd3 ba1.4k sqft76 Gravelly Run Rd, McHenry, MD 21541For SaleMLS ID #MDGA2010900, Lucas Muenchow, Railey Realty, Inc.. Bright MLS
- $329,0003 bd2 ba1.7k sqft56 Vista Ln, Bruceton Mills, WV 26525For SaleMLS ID #10166211, MALLORY MOHOLT. NCWV REIN
- $464,9003 bd4 ba1.8k sqft256 Jeffrey Ln #28, Oakland, MD 21550For SaleMLS ID #MDGA2012248, Larry Smith, Railey Realty, Inc.. Bright MLS
- $235,0003 bd2 ba924 sqft1951 Mosser Rd, Mc Henry, MD 21541For SaleMLS ID #MDGA2012236, Rich Orr, Railey Realty, Inc.. Bright MLS
- $349,0003 bd2 ba1.1k sqft552 Black Oak Dr, Oakland, MD 21550For SaleMLS ID #MDGA2011470, Connie LePrevost, Long & Foster Real Estate, Inc.. Bright MLS
- $369,0002 bd3 ba1.9k sqft1167 Tall Oaks Dr, Oakland, MD 21550For SaleMLS ID #MDGA2011356, Kellyann Green, Railey Realty, Inc.. Bright MLS
- $459,9003 bd2 ba1.4k sqft718 Boy Scout Crosscut Rd, Oakland, MD 21550For SaleMLS ID #MDGA2012430, Jeremy Cunningham, Railey Realty, Inc.. Bright MLS
- $259,5002 bd2 ba1.3k sqft13 Laurel Brook Dr Unit 13, Oakland, MD 21550For SaleMLS ID #MDGA2011444, Bill Weissgerber, Railey Realty, Inc.. Bright MLS
- $299,0004 bd3 ba1.9k sqft961 Cedar Ln, Oakland, MD 21550For SaleMLS ID #MDGA2010426, Laura Newhall, Taylor-Made Deep Creek Real Estate, LLC. Bright MLS
- $449,0003 bd2 ba1.5k sqft249 Hazelhurst Rd, Swanton, MD 21561For SaleMLS ID #MDGA2012098, Nick Fratz-Orr, Railey Realty, Inc.. Bright MLS
- $420,0003 bd3 ba1.4k sqft147 Fike Ln, Addison, PA 15411For SaleMLS ID #1744784, Frances Trimpey. WPMLS
- $269,9002 bd2 ba1.4k sqft5 Laurel Brook Dr #5, Oakland, MD 21550For SaleMLS ID #MDGA2012388, Jay Ferguson, Taylor-Made Deep Creek Real Estate, LLC. Bright MLS
