Affordable well maintained 2 Bedroom 2 Bath townhouse style condominium less than 1 mile from Deep Creek Lake. Offering low maintenance and a pleasant setting, the property works well for full and part time ownership. The unit offers recent upgrades and Includes 2 parking spaces along with public water, sewer and weekly trash pickup. Shown by appointment only.
For sale
Price increase: $14.5K (7/25)
$259,500
13 Laurel Brook Dr Unit 13, Oakland, MD 21550
2beds
1,320sqft
:
Get pre-qualified$2,022/mo
Townhouse
Built in 1990
-- sqft lot
$249,900 Zestimate®
$197/sqft
$305/mo HOA
What's special
Recent upgrades
- 128 days |
- 257 |
- 10 |
Zillow last checked:
Listing updated:
Listed by:
Bill Weissgerber 301-387-4141,
Railey Realty, Inc. 301-387-2000
Source: Bright MLS,MLS#: MDGA2011444
Facts & features
Interior
Bedrooms & bathrooms
- Bedrooms: 2
- Bathrooms: 2
- Full bathrooms: 2
- Main level bathrooms: 1
Rooms
- Room types: Living Room, Dining Room, Bedroom 2, Kitchen, Bedroom 1, Laundry, Full Bath
Bedroom 1
- Features: Flooring - Carpet, Walk-In Closet(s), Ceiling Fan(s)
- Level: Upper
- Area: 168 Square Feet
- Dimensions: 12 X 14
Bedroom 2
- Features: Flooring - Carpet, Ceiling Fan(s)
- Level: Upper
- Area: 120 Square Feet
- Dimensions: 10 X 12
Dining room
- Features: Flooring - Luxury Vinyl Plank
- Level: Main
- Area: 168 Square Feet
- Dimensions: 12 X 14
Other
- Features: Bathroom - Tub Shower
- Level: Main
- Area: 50 Square Feet
- Dimensions: 5 X 10
Other
- Features: Bathroom - Tub Shower, Flooring - Vinyl
- Level: Upper
- Area: 40 Square Feet
- Dimensions: 5 X 8
Kitchen
- Features: Breakfast Bar, Flooring - Luxury Vinyl Plank
- Level: Main
- Area: 90 Square Feet
- Dimensions: 9 X 10
Laundry
- Level: Main
Living room
- Features: Cathedral/Vaulted Ceiling, Fireplace - Wood Burning, Skylight(s), Flooring - Luxury Vinyl Plank
- Level: Main
- Area: 300 Square Feet
- Dimensions: 15 X 20
Heating
- Baseboard, Electric
Cooling
- Ceiling Fan(s), Electric
Appliances
- Included: Refrigerator, Ice Maker, Cooktop, Dishwasher, Microwave, Disposal, Washer, Dryer, Electric Water Heater
- Laundry: Main Level, Laundry Room
Features
- Bathroom - Tub Shower, Floor Plan - Traditional, Ceiling Fan(s), Vaulted Ceiling(s)
- Flooring: Carpet, Laminate
- Doors: Insulated
- Windows: Double Pane Windows, Skylight(s)
- Has basement: No
- Number of fireplaces: 1
- Fireplace features: Wood Burning
Interior area
- Total structure area: 1,320
- Total interior livable area: 1,320 sqft
- Finished area above ground: 1,320
- Finished area below ground: 0
Property
Parking
- Total spaces: 2
- Parking features: Paved, Driveway
- Uncovered spaces: 2
Accessibility
- Accessibility features: None
Features
- Levels: Two
- Stories: 2
- Patio & porch: Deck, Porch
- Pool features: None
- Has view: Yes
- View description: Trees/Woods
- Waterfront features: Lake
Details
- Additional structures: Above Grade, Below Grade
- Parcel number: 1207009879
- Zoning: LR
- Zoning description: Residential
- Special conditions: Standard
Construction
Type & style
- Home type: Townhouse
- Architectural style: Traditional
- Property subtype: Townhouse
Materials
- Frame
- Foundation: Crawl Space
- Roof: Asphalt
Condition
- Good
- New construction: No
- Year built: 1990
Utilities & green energy
- Sewer: Public Sewer
- Water: Public
- Utilities for property: Cable Connected
Community & HOA
Community
- Condo and coop fee: $305 monthly
- Subdivision: Laurelbrook
HOA
- Has HOA: No
- Amenities included: Other
- Services included: Trash, Snow Removal, Road Maintenance, Management, Maintenance Grounds
- HOA name: Laurelbrook
Location
- Region: Oakland
Financial & listing details
- Price per square foot: $197/sqft
- Tax assessed value: $201,667
- Annual tax amount: $2,151
- Date on market: 4/3/2026
- Listing agreement: Exclusive Right To Sell
- Listing terms: Cash,Conventional
- Inclusions: Appliances
- Ownership: Fee Simple
- Road surface type: Paved
Estimated market value
$249,900
$237,000 - $262,000
$1,703/mo
Price history
| Date | Event | Price |
|---|---|---|
| 7/25/2026 | Listed for sale | $259,500+5.9%$197/sqft |
Source:  Bright MLS #MDGA2011444 Report a problem Bright MLS #MDGA2011444 Report a problem | ||
| 7/3/2026 | Contingent | $245,000$186/sqft |
Source: Bright MLS #MDGA2011444 Report a problem | ||
| 4/3/2026 | Listed for sale | $245,000+21.9%$186/sqft |
Source: Bright MLS #MDGA2011444 Report a problem | ||
| 8/3/2022 | Sold | $201,000+6.3%$152/sqft |
Source: Bright MLS #MDGA2003390 Report a problem | ||
| 7/21/2022 | Pending sale | $189,000$143/sqft |
Source: Bright MLS #MDGA2003390 Report a problem | ||
| 7/15/2022 | Listed for sale | $189,000+40%$143/sqft |
Source: Bright MLS #MDGA2003390 Report a problem | ||
| 9/26/2003 | Sold | $135,000+107.7%$102/sqft |
Source: Public Record Report a problem | ||
| 5/2/2000 | Sold | $65,000$49/sqft |
Source: Public Record Report a problem | ||
Public tax history
| Year | Property taxes | Tax assessment |
|---|---|---|
| 2025 | $2,436 +19.2% | $190,000 +8.6% |
| 2024 | $2,044 +9.4% | $175,000 +9.4% |
| 2023 | $1,869 +10.3% | $160,000 +10.3% |
| 2022 | $1,694 +2.4% | $145,000 +2.4% |
| 2021 | $1,655 +2.4% | $141,667 +2.4% |
| 2020 | $1,616 +2.5% | $138,333 +2.5% |
| 2019 | $1,577 +8.7% | $135,000 +2.5% |
| 2018 | $1,451 -2.5% | $131,667 -2.5% |
| 2017 | $1,488 | $135,000 +8% |
| 2016 | -- | $125,000 |
| 2015 | -- | $125,000 |
| 2014 | -- | $125,000 -21.9% |
| 2013 | -- | $160,000 |
| 2012 | -- | $160,000 |
| 2011 | -- | $160,000 -11.1% |
| 2010 | -- | $180,000 +10.2% |
| 2009 | -- | $163,332 +11.4% |
| 2008 | -- | $146,666 +12.8% |
| 2007 | -- | $130,000 +17.4% |
| 2006 | -- | $110,750 +21% |
| 2005 | -- | $91,500 +26.6% |
| 2004 | -- | $72,250 |
| 2003 | -- | $72,250 |
| 2002 | -- | $72,250 |
| 2001 | -- | $72,250 |
Find assessor info on the county website
Monthly payment
Est. payment
Payment breakdown
Explore the cost of this home by adjusting the details. Changes won't be saved.Climate risks
Neighborhood: 21550
Nearby schools
GreatSchools rating
- 4/10Broad Ford Elementary SchoolGrades: PK-6Distance: 6.2 mi
- 5/10Southern Garrett High SchoolGrades: 7-12Distance: 7.1 mi
Schools provided by the listing agent
- Elementary: Broadford
- Middle: Southern Middle
- High: Southern Garrett High
- District: Garrett County Public Schools
Source: Bright MLS. This data may not be complete. We recommend contacting the local school district to confirm school assignments for this home.
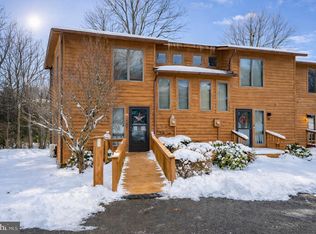
- $262,5002 bd2 ba1.3k sqft14 Laurel Brook Dr #14, Oakland, MD 21550Sold
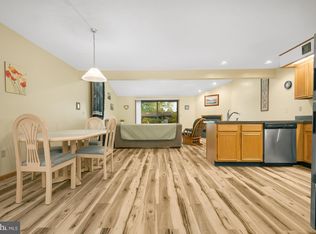
- $245,7002 bd2 ba1.2k sqft12 Laurel Brook Dr UNIT 12, Oakland, MD 21550Off Market
- $236,8002 bd2 ba1.2k sqft12 Laurel Brook Dr, Oakland, MD 21550Off Market
- $237,5002 bd2 ba-- sqft11 Laurel Brook Dr UNIT 11, Oakland, MD 21550Sold
- $207,3002 bd2 ba-- sqft11 Laurel Brook Dr, Oakland, MD 21550Off Market
- $--2 bd1 ba-- sqft10 Laurel Brook Dr, Oakland, MD 21550Off Market
- $210,0002 bd2 ba-- sqft10 Laurel Brook Dr UNIT 10, Oakland, MD 21550Sold
- $206,8002 bd2 ba-- sqft9 Laurel Brook Dr, Oakland, MD 21550Off Market
A local agent can set up tours, give advice and negotiate with sellers.
A local lender can help you make sure your offer is ready when you are.
Similar homes
- $269,9002 bd2 ba1.4k sqft5 Laurel Brook Dr #5, Oakland, MD 21550For Sale

 MLS ID #MDGA2012388, Jay Ferguson, Taylor-Made Deep Creek Real Estate, LLC. Bright MLS
 - $375,0002 bd2 ba1.4k sqft18948 Garrett Hwy, Oakland, MD 21550For Sale
 MLS ID #MDGA2012540, Dan Duggan, 1 Real Estate Source LLC. Bright MLS
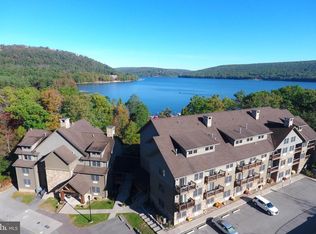
 - $249,9002 bd1 ba772 sqft565 Glendale Rd #306, Oakland, MD 21550For Sale
 MLS ID #MDGA2011544, Jon Bell, Railey Realty, Inc.. Bright MLS
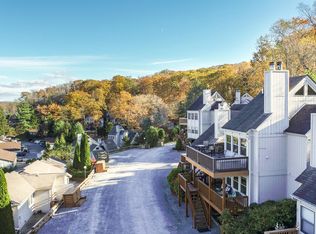
 - $249,9002 bd1 ba670 sqft181 Jeffrey Ln #23A, Oakland, MD 21550For Sale
 MLS ID #MDGA2010704, Larry Smith, Railey Realty, Inc.. Bright MLS
 - $299,9002 bd1 ba780 sqft565 Glendale Rd #B206, Oakland, MD 21550For SaleMLS ID #MDGA2010830, Carlos Espinoza, Jason Mitchell Group. Bright MLS
- $260,0002 bd1 ba784 sqft337 Brant Rd, Swanton, MD 21561For SaleMLS ID #MDGA2012518, Jordan Wilson, Mountainside Home Realty. Bright MLS
- $299,0004 bd3 ba1.9k sqft961 Cedar Ln, Oakland, MD 21550For SaleMLS ID #MDGA2010426, Laura Newhall, Taylor-Made Deep Creek Real Estate, LLC. Bright MLS
- $269,5003 bd2 ba1.6k sqft315 Coolidge Ave, Oakland, MD 21550For SaleMLS ID #MDGA2009614, Betsy Spiker Holcomb, Taylor-Made Deep Creek Real Estate, LLC. Bright MLS
- $307,7002 bd2 ba1.2k sqft644 Pine Dr, Terra Alta, WV 26764For SaleMLS ID #10166318, DEBBIE BEITZEL. NCWV REIN
- $265,0004 bd2 ba1.9k sqft127 S Oakhall Dr, Oakland, MD 21550For SaleMLS ID #MDGA2011068, Nick Fratz-Orr, Railey Realty, Inc.. Bright MLS
- $219,0001 bd2 ba912 sqft141 Montana Ln, Oakland, MD 21550For SaleMLS ID #MDGA2011248, Larry Smith, Railey Realty, Inc.. Bright MLS
- $249,0004 bd1 ba1.4k sqft106G Mountain Rd, Oakland, MD 21550For SaleMLS ID #MDGA2012192, Kelsey Meyers, Railey Realty, Inc.. Bright MLS
- $275,9004 bd2 ba1.9k sqft449 S 3rd St, Oakland, MD 21550For SaleMLS ID #MDGA2011304, Justin Liller, Railey Realty, Inc.. Bright MLS
- $235,0003 bd2 ba924 sqft1951 Mosser Rd, Mc Henry, MD 21541For SaleMLS ID #MDGA2012236, Rich Orr, Railey Realty, Inc.. Bright MLS
- $319,9993 bd1 ba990 sqft931 Black Oak Dr, Oakland, MD 21550For SaleMLS ID #MDGA2010958, ANGIE BOSLEY, Taylor-Made Deep Creek Real Estate, LLC. Bright MLS
- $369,0002 bd3 ba1.9k sqft1167 Tall Oaks Dr, Oakland, MD 21550For SaleMLS ID #MDGA2011356, Kellyann Green, Railey Realty, Inc.. Bright MLS
- $349,0003 bd2 ba1.1k sqft552 Black Oak Dr, Oakland, MD 21550For SaleMLS ID #MDGA2011470, Connie LePrevost, Long & Foster Real Estate, Inc.. Bright MLS
- $191,4093 bd2 ba1k sqft8956 Oakland Sang Run Rd, Oakland, MD 21550For SaleMLS ID #MDGA2011566, Lisa Irving, Taylor Properties. Bright MLS
- $199,9002 bd2 ba1k sqft1615 Accident Bittinger Rd, Accident, MD 21520For SaleMLS ID #MDGA2012488, Justin Liller, Railey Realty, Inc.. Bright MLS
- $325,0003 bd2 ba1.5k sqft610 Harvey Winters Dr, Oakland, MD 21550For SaleMLS ID #MDGA2012326, Jay Ferguson, Taylor-Made Deep Creek Real Estate, LLC. Bright MLS
