

Discover comfort and convenience in this charming 2-bedroom, 1-bath unit ideally located in the desirable Roman Ridge at Traders Landing community. Enjoy peaceful lake views from your covered front deck—the perfect spot to relax with your morning coffee or unwind in the evening. Inside, you’ll find a warm and inviting living space featuring a wood-burning fireplace to take the chill off during cool lake evenings. This home offers an easy-flow layout ideal for full-time living or a weekend getaway. Located just moments from all the lake amenities, including Brenda’s Pizza and Traders Coffee, you’ll have dining and recreation right at your fingertips. Come experience lake life at its coziest—schedule your showing today!
For sale
Price cut: $10K (7/21)
$249,900
181 Jeffrey Ln #23A, Oakland, MD 21550
2beds
670sqft
:
Get pre-qualified$2,042/mo
Condominium
Built in 1997
-- sqft lot
$241,100 Zestimate®
$373/sqft
$340/mo HOA
What's special
Wood-burning fireplacePeaceful lake viewsCovered front deckEasy-flow layout
- 272 days |
- 374 |
- 13 |
Zillow last checked:
Listing updated:
Listed by:
Larry Smith 301-501-5564,
Railey Realty, Inc. 301-387-2000
Source: Bright MLS,MLS#: MDGA2010704
Facts & features
Interior
Bedrooms & bathrooms
- Bedrooms: 2
- Bathrooms: 1
- Full bathrooms: 1
- Main level bathrooms: 1
- Main level bedrooms: 2
Rooms
- Room types: Living Room, Bedroom 2, Kitchen, Bedroom 1, Bathroom 1
Bedroom 1
- Level: Main
- Area: 80 Square Feet
- Dimensions: 10 X 8
Bedroom 2
- Level: Main
- Area: 80 Square Feet
- Dimensions: 8 X 10
Bathroom 1
- Level: Main
- Area: 40 Square Feet
- Dimensions: 8 X 5
Kitchen
- Level: Main
- Area: 121 Square Feet
- Dimensions: 11 X 11
Living room
- Features: Fireplace - Wood Burning, Flooring - Laminated
- Level: Main
- Area: 187 Square Feet
- Dimensions: 17 X 11
Heating
- Baseboard, Electric
Cooling
- Other, Electric
Appliances
- Included: Electric Water Heater
- Laundry: Main Level, In Unit
Features
- Combination Kitchen/Dining, Dry Wall
- Flooring: Carpet, Laminate, Vinyl
- Doors: Insulated, Sliding Glass
- Has basement: No
- Number of fireplaces: 1
- Fireplace features: Wood Burning
Interior area
- Total structure area: 670
- Total interior livable area: 670 sqft
- Finished area above ground: 670
- Finished area below ground: 0
Property
Parking
- Parking features: On Street
- Has uncovered spaces: Yes
Accessibility
- Accessibility features: Other
Features
- Levels: One
- Stories: 1
- Patio & porch: Deck, Porch
- Exterior features: Other
- Pool features: None
- Has view: Yes
- View description: Lake, Water
- Has water view: Yes
- Water view: Lake,Water
- Waterfront features: Lake
- Body of water: Deep Creek Lake
Details
- Additional structures: Above Grade, Below Grade
- Parcel number: 1218056941
- Zoning: TC
- Special conditions: Standard
Construction
Type & style
- Home type: Condo
- Architectural style: Other
- Property subtype: Condominium
- Attached to another structure: Yes
Materials
- Cedar, T-1-11
Condition
- New construction: No
- Year built: 1997
Utilities & green energy
- Sewer: Public Sewer
- Water: Public
- Utilities for property: Other
Community & HOA
Community
- Condo and coop fee: $340 monthly
- Subdivision: Traders Landing
HOA
- Has HOA: No
Location
- Region: Oakland
Financial & listing details
- Price per square foot: $373/sqft
- Tax assessed value: $245,000
- Annual tax amount: $2,773
- Date on market: 11/1/2025
- Listing agreement: Exclusive Right To Sell
- Ownership: Fee Simple
Estimated market value
$241,100
$229,000 - $253,000
$1,247/mo
Price history
| Date | Event | Price |
|---|---|---|
| 7/21/2026 | Price change | $249,900-3.8%$373/sqft |
Source:  Bright MLS #MDGA2010704 Report a problem Bright MLS #MDGA2010704 Report a problem | ||
| 4/7/2026 | Price change | $259,900-3.7%$388/sqft |
Source: Bright MLS #MDGA2010704 Report a problem | ||
| 11/1/2025 | Listed for sale | $269,900+27%$403/sqft |
Source: Bright MLS #MDGA2010704 Report a problem | ||
| 9/23/2021 | Sold | $212,500+44.6%$317/sqft |
Source: Bright MLS #MDGA2000618 Report a problem | ||
| 10/31/2018 | Listing removed | $147,000$219/sqft |
Source: Railey Realty, Inc. #1001793684 Report a problem | ||
| 9/2/2018 | Listed for sale | $147,000$219/sqft |
Source: Railey Realty, Inc. #1001793684 Report a problem | ||
| 6/12/2018 | Listing removed | $147,000$219/sqft |
Source: Railey Realty, Inc. #1001793684 Report a problem | ||
| 6/6/2018 | Listed for sale | $147,000+5%$219/sqft |
Source: Railey Realty, Inc. #1001793684 Report a problem | ||
| 10/24/2016 | Sold | $140,000-3.1%$209/sqft |
Source: Public Record Report a problem | ||
| 5/15/2016 | Price change | $144,500-3.6%$216/sqft |
Source: Railey Realty Inc. #GA9620013 Report a problem | ||
| 4/7/2016 | Listed for sale | $149,900+156.2%$224/sqft |
Source: Railey Realty Inc. #GA9620013 Report a problem | ||
| 10/10/1997 | Sold | $58,500$87/sqft |
Source: Public Record Report a problem | ||
Public tax history
| Year | Property taxes | Tax assessment |
|---|---|---|
| 2025 | $3,141 +26.1% | $245,000 +14.8% |
| 2024 | $2,492 +17.4% | $213,333 +17.4% |
| 2023 | $2,122 +21.1% | $181,667 +21.1% |
| 2022 | $1,752 | $150,000 |
| 2021 | $1,752 | $150,000 |
| 2020 | $1,752 | $150,000 |
| 2019 | $1,752 +6% | $150,000 |
| 2018 | $1,653 0% | $150,000 |
| 2017 | $1,653 | $150,000 |
| 2016 | -- | $150,000 |
| 2015 | -- | $150,000 |
| 2014 | -- | $150,000 -26.8% |
| 2013 | -- | $205,000 |
| 2012 | -- | $205,000 |
| 2011 | -- | $205,000 -10.9% |
| 2010 | -- | $230,000 +17.9% |
| 2009 | -- | $195,000 +21.9% |
| 2008 | -- | $160,000 +28% |
| 2007 | -- | $125,000 +16.1% |
| 2006 | -- | $107,666 +19.2% |
| 2005 | -- | $90,333 +23.7% |
| 2004 | -- | $73,000 +4.8% |
| 2003 | -- | $69,666 +5% |
| 2002 | -- | $66,333 +5.3% |
| 2001 | -- | $63,000 |
Find assessor info on the county website
Monthly payment
Est. payment
Payment breakdown
Explore the cost of this home by adjusting the details. Changes won't be saved.Climate risks
Neighborhood: 21550
Nearby schools
GreatSchools rating
- 4/10Broad Ford Elementary SchoolGrades: PK-6Distance: 7.8 mi
- 5/10Southern Garrett High SchoolGrades: 7-12Distance: 8.7 mi
Schools provided by the listing agent
- District: Garrett County Public Schools
Source: Bright MLS. This data may not be complete. We recommend contacting the local school district to confirm school assignments for this home.
- $311,5002 bd2 ba800 sqft181 Jeffrey Ln #23-D, Oakland, MD 21550Sold
- $289,700-- bd-- ba-- sqft181 Jeffrey Ln UNIT 23C, Oakland, MD 21550Off Market
- $291,4002 bd1 ba750 sqft181 Jeffrey Ln #23-2, Oakland, MD 21550Off Market
- $295,0002 bd1 ba752 sqft157 Jeffrey Ln #21C, Oakland, MD 21550Sold
- $503,0004 bd5 ba2.6k sqft180 Roman Ridge Rd UNIT 18, Oakland, MD 21550Sold
- $301,1002 bd1 ba750 sqft157 Jeffrey Ln #21D, Oakland, MD 21550Off Market
- $386,7002 bd3 ba1.3k sqft244 Jeffrey Ln UNIT 31, Oakland, MD 21550Off Market
- $237,0002 bd1 ba660 sqft157 Jeffrey Ln #21A, Oakland, MD 21550Sold
A local agent can set up tours, give advice and negotiate with sellers.
A local lender can help you make sure your offer is ready when you are.
Similar homes
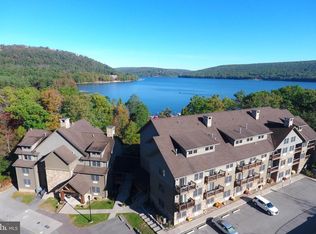
- $249,9002 bd1 ba772 sqft565 Glendale Rd #306, Oakland, MD 21550For Sale
 MLS ID #MDGA2011544, Jon Bell, Railey Realty, Inc.. Bright MLS
 - $294,0002 bd1 ba550 sqft157 Jeffrey Ln #21B, Oakland, MD 21550For Sale
 MLS ID #MDGA2011174, James Matthews, Taylor-Made Deep Creek Real Estate, LLC. Bright MLS
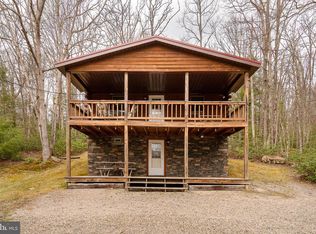
 - $269,0002 bd2 ba560 sqft400 Bear Dr E, Oakland, MD 21550For Sale
 MLS ID #MDGA2011462, Danielle Luscombe, Taylor-Made Deep Creek Real Estate, LLC. Bright MLS
 - $304,0002 bd1 ba780 sqft565 Glendale Rd #B206, Oakland, MD 21550For Sale
 MLS ID #MDGA2010830, Carlos Espinoza, Jason Mitchell Group. Bright MLS
 - $235,0003 bd2 ba924 sqft1951 Mosser Rd, Mc Henry, MD 21541For SaleMLS ID #MDGA2012236, Rich Orr, Railey Realty, Inc.. Bright MLS
- $219,0001 bd2 ba912 sqft141 Montana Ln, Oakland, MD 21550For SaleMLS ID #MDGA2011248, Larry Smith, Railey Realty, Inc.. Bright MLS
- $309,0001 bd1 ba550 sqftWill O Wisp, Oakland, MD 21550For SaleMLS ID #MDGA2011894, James Matthews, Taylor-Made Deep Creek Real Estate, LLC. Bright MLS
- $329,9993 bd1 ba990 sqft931 Black Oak Dr, Oakland, MD 21550For SaleMLS ID #MDGA2010958, ANGIE BOSLEY, Taylor-Made Deep Creek Real Estate, LLC. Bright MLS
- $329,9001 bd1 ba496 sqft565 Glendale Rd Unit 125, Oakland, MD 21550For SaleMLS ID #MDGA2011428, Jon Bell, Railey Realty, Inc.. Bright MLS
- $175,0001 bd1 ba527 sqft565 Glendale Rd #212-A, Oakland, MD 21550For SaleMLS ID #MDGA2008680, Nick Fratz-Orr, Railey Realty, Inc.. Bright MLS
- $200,0002 bd1 ba868 sqft597 New Germany Rd, Swanton, MD 21561For SaleMLS ID #MDGA2012186, Duane Stein, The KW Collective. Bright MLS
- $220,0002 bd1 ba776 sqft10785 Friendsville Rd, Friendsville, MD 21531For SaleMLS ID #MDGA2011560, Kellyann Green, Railey Realty, Inc.. Bright MLS
- $320,0001 bd1 ba576 sqft91 Grandview Blvd, Mc Henry, MD 21541For SaleMLS ID #MDGA2011942, Charlotte Savoy, The KW Collective. Bright MLS
- $164,0003 bd1 ba816 sqft63 Wallman Rd, Oakland, MD 21550For SaleMLS ID #MDGA2010592, Rich Orr, Railey Realty, Inc.. Bright MLS
- $199,0002 bd1 ba480 sqft0 Clouse Rd, Addison, PA 15411For SaleMLS ID #1761109, Valerie Gontis. WPMLS
- $209,5002 bd3 ba980 sqft193 Deerwood Ln, Terra Alta, WV 26764For SaleMLS ID #10160249, SHERI BALL. NCWV REIN
- $169,0003 bd1 ba890 sqft305 2nd St, Terra Alta, WV 26764For SaleMLS ID #10165610, KACI PRICE. NCWV REIN
- $129,9002 bd1 ba927 sqft104 Caldwell St, Terra Alta, WV 26764For SaleMLS ID #10156617, SHERI BALL. NCWV REIN
