Skip main navigation
Sold for $311,500
  • $311,500

    181 Jeffrey Ln #23-D, Oakland, MD 21550

    2beds
    800sqft
    Condominium
    Built in 1997
    -- sqft lot
    $302,800 Zestimate®
    $389/sqft
    $1,623 Estimated rent

    Home value

    $302,800

    $242,000 - $379,000

    $1,623/mo

    Zestimate® history
    Loading
    Loading...

    Owner options

    List your home for rent

    $1,623/mo

    Rent Zestimate®

    Find your next renter with Zillow Rental Manager. Plus, with online applications, you can quickly screen prospective tenants – for free.

    Learn more

    $1,623/mo

    Rent Zestimate®

    Refinance and save

    $1,887/mo

    Est. payment

    Refinancing to a lower rate could help reduce your monthly payments and save thousands over the life of the loan.

    See today's rates

    $1,887/mo

    Est. payment

    Explore your selling options

    Work with a Zillow partner agent

    Leverage their expertise and Zillow's premium Showcase listings to get your home seen by more buyers.

    Get started

    List with your own agent

    Get your home in front of millions of buyers by listing it on Zillow.

    Learn how to do it

    Sell it yourself

    Take full control of how buyers see your home on Zillow by listing For Sale by Owner (FSBO).

    List your home

    What's special

    Woodburning fireplaceAdditional storageCraftsman style trimBuilt-in bunk bedNumerous upgradesMove-in readyCustomized cabinets
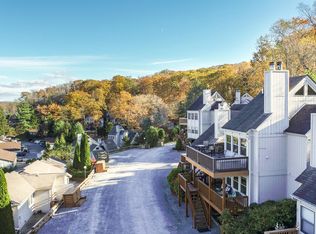

    UPDATE: Community roads to be paved after Labor Day and the assessment for this has been paid. Million-dollar expansive lake/mountain views whether you're on the deck or looking out any of the front/side windows for one-third the price! This move-in ready 2 bed/1.5 bath unit is fully renovated with numerous upgrades (see full list) and most major internal/external furnishings included. Ideal location with Honi Honi/Arrowhead 1.5 miles in one direction, the lake 300 yards in front of you, and Wisp Resort 3.5 miles in the other direction. Unique features such as customized cabinets, custom aluminum/steel island, half bath added in the loft, drop down stairway to finished storage, craftsman style trim, built-in bunk bed, a 275 sq/ft deck with a coffee/eating bar overlooking the lake, and a private “living room” like area towards the back of the deck with a couch, chairs, and gas fire pit. Major must haves include woodburning fireplace, stainless steel appliances, granite countertops, dishwasher, washer/dryer, and new windows. All updates HOA approved and permitted as required with public water, public sewer, and new PEX plumbing for trouble free living. Part-timers can lock it & leave it but, it was updated with full-time resident living in mind with lots of additional storage & a secure enclosed work area.

    Zillow last checked:

    Listing updated:

    Listed by:

    Eric Crawford 410-937-3232,

    Taylor Made Deep Creek Vacations & Sales

    Bought with:

    Brent Housley, 5002101

    Railey Realty, Inc.

    Source: Bright MLS,MLS#: MDGA2008754MLS Logo

    Facts & features

    Interior

    Bedrooms & bathrooms
    • Bedrooms: 2
    • Bathrooms: 2
    • Full bathrooms: 1
    • 1/2 bathrooms: 1
    • Main level bathrooms: 1
    • Main level bedrooms: 1
    Basement
    • Area: 0
    Heating
    • Baseboard, Electric
    Cooling
    • Window Unit(s), Electric
    Appliances
    • Included: Electric Water Heater
    • Laundry: In Unit
    Features
    • Has basement: No
    • Number of fireplaces: 1
    • Fireplace features: Wood Burning
    Interior area
    • Total structure area: 800
    • Total interior livable area: 800 sqft
    • Finished area above ground: 800
    • Finished area below ground: 0

    Property

    Parking
    • Parking features: Parking Lot
    Accessibility
    • Accessibility features: None
    Features
    • Levels: Two
    • Stories: 2
    • Pool features: None
    • Has view: Yes
    • View description: Lake, Mountain(s), Panoramic
    • Has water view: Yes
    • Water view: Lake
    Details
    • Additional structures: Above Grade, Below Grade
    • Parcel number: 1218056984
    • Zoning: R
    • Special conditions: Standard

    Construction

    Type & style
    • Home type: Condo
    • Property subtype: Condominium
    • Attached to another structure: Yes
    Materials
    • Concrete, Wood Siding
    Condition
    • New construction: No
    • Year built: 1997

    Utilities & green energy

    • Sewer: Public Sewer
    • Water: Public

    Community & neighborhood

    Location
    • Region: Oakland
    • Subdivision: Roman Ridge

    HOA & financial

    Other fees
    • Condo and coop fee: $320 monthly

    Other

    Other facts
    • Listing agreement: Exclusive Right To Sell
    • Ownership: Condominium

    Price history

    DateEventPrice
    8/22/2025Sold$311,500-7%$389/sqft
    Source: Bright MLS #MDGA2008754 Report a problem
    7/11/2025Contingent$334,900$419/sqft
    Source: Bright MLS #MDGA2008754 Report a problem
    6/17/2025Price change$334,900+1.5%$419/sqft
    Source: Bright MLS #MDGA2008754 Report a problem
    5/30/2025Price change$329,900-4.3%$412/sqft
    Source: Bright MLS #MDGA2008754 Report a problem
    3/13/2025Price change$344,900-3.9%$431/sqft
    Source: Bright MLS #MDGA2008754 Report a problem
    1/24/2025Listed for sale$359,000+162%$449/sqft
    Source: Bright MLS #MDGA2008754 Report a problem
    1/22/2019Sold$137,000-31.2%$171/sqft
    Source: Public Record Report a problem
    10/29/2013Listing removed$199,000$249/sqft
    Source: Railey Realty, Inc. #GA8103877 Report a problem
    6/9/2013Listed for sale$199,000-5.1%$249/sqft
    Source: Railey Realty, Inc. #GA8103877 Report a problem
    11/9/2009Sold$209,620+5.3%$262/sqft
    Source: Public Record Report a problem
    8/30/2005Sold$199,000+221%$249/sqft
    Source: Public Record Report a problem
    8/25/1997Sold$62,000$78/sqft
    Source: Public Record Report a problem

    Public tax history

    YearProperty taxesTax assessment
    2025$2,179 -12.6%$245,000 +14.8%
    2024$2,492 +17.4%$213,333 +17.4%
    2023$2,122 +21.1%$181,667 +21.1%
    2022$1,752 +3%$150,000 +3%
    2021$1,701 +3.1%$145,667 +3.1%
    2020$1,651 +3.2%$141,333 +3.2%
    2019$1,600 -3.2%$137,000 -8.7%
    2018$1,653 0%$150,000
    2017$1,653 $150,000
    2016-- $150,000
    2015-- $150,000
    2014-- $150,000 -26.8%
    2013-- $205,000
    2012-- $205,000
    2011-- $205,000 -10.9%
    2010-- $230,000 +17.9%
    2009-- $195,000 +21.9%
    2008-- $160,000 +28%
    2007-- $125,000 +16.1%
    2006-- $107,666 +19.2%
    2005-- $90,333 +23.7%
    2004-- $73,000 +4.8%
    2003-- $69,666 +5%
    2002-- $66,333 +5.3%
    2001-- $63,000

    Find assessor info on the county website

    Neighborhood: 21550

    Nearby schools

    GreatSchools rating
    Schools provided by the listing agent
    • District: Garrett County Public Schools

    Source: Bright MLS. This data may not be complete. We recommend contacting the local school district to confirm school assignments for this home.

    Get pre-qualified for a loan
    At Zillow Home Loans, we can pre-qualify you in as little as 5 minutes with no impact to your credit score.

    An equal housing lender. NMLS #10287.