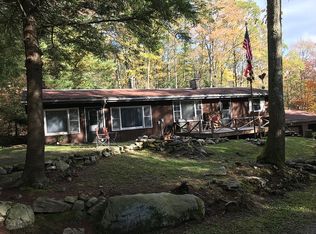
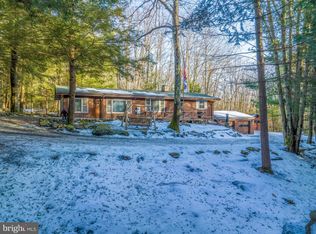
Tucked away in the scenic beauty of Yough Mountain Resort, this exceptional 2-bedroom, 2-bath log cabin offers the perfect blend of rustic charm and modern comfort. Spanning two stories, this immaculately maintained home has seen thoughtful renovations in recent years, creating a warm and inviting retreat that’s move-in ready. Step inside to discover cozy living spaces ideal for relaxing after a day in nature, with classic log cabin character throughout. Whether you're looking for a peaceful weekend escape or a year-round getaway, this home delivers comfort, privacy, and timeless appeal. Surrounded by the natural beauty of Garrett County, Yough Mountain Resort is known for its expansive scenic views and outdoor lifestyle. Enjoy direct access to miles of trails perfect for hiking, biking, and ATV adventures—right from your doorstep. If you’ve been dreaming of a private mountain retreat where you can unwind, explore, and recharge, this beautifully updated cabin is your opportunity to own a piece of Western Maryland paradise.
For sale
Price cut: $19.1K (8/18)
$249,900
400 Bear Dr E, Oakland, MD 21550
2beds
560sqft
Single Family Residence
Built in 1986
0.67 Acres Lot
$240,000 Zestimate®
$446/sqft
$50/mo HOA
What's special
Thoughtful renovationsImmaculately maintained homeBeautifully updated cabinExpansive scenic viewsPrivate mountain retreatSpanning two storiesWarm and inviting retreat
- 135 days |
- 745 |
- 35 |
Zillow last checked:
Listing updated:
Listed by:
Danielle Luscombe 917-273-9346,
Taylor-Made Deep Creek Real Estate, LLC 3013874700
Source: Bright MLS,MLS#: MDGA2011462
Facts & features
Interior
Bedrooms & bathrooms
- Bedrooms: 2
- Bathrooms: 2
- Full bathrooms: 2
- Main level bathrooms: 1
- Main level bedrooms: 1
Basement
- Area: 560
Heating
- Baseboard, Other, Electric, Propane
Cooling
- Ceiling Fan(s), Humidity Control
Appliances
- Included: Microwave, Dishwasher, Washer/Dryer Stacked, Oven/Range - Electric, Refrigerator, Electric Water Heater
- Laundry: Lower Level
Features
- Bathroom - Tub Shower, Dining Area, Entry Level Bedroom, Kitchen - Table Space, Upgraded Countertops, Ceiling Fan(s), Log Walls, Wood Ceilings
- Flooring: Carpet, Ceramic Tile, Luxury Vinyl
- Basement: Connecting Stairway,Finished,Walk-Out Access,Windows,Interior Entry,Exterior Entry
- Has fireplace: No
Interior area
- Total structure area: 1,120
- Total interior livable area: 560 sqft
- Finished area above ground: 560
- Finished area below ground: 0
Property
Parking
- Parking features: Circular Driveway, Gravel, Driveway
- Has uncovered spaces: Yes
Accessibility
- Accessibility features: None
Features
- Levels: Two
- Stories: 2
- Patio & porch: Porch
- Pool features: None
- Has view: Yes
- View description: Trees/Woods
Lot
- Size: 0.67 Acres
Details
- Additional structures: Above Grade, Below Grade, Outbuilding
- Parcel number: 1206025188
- Zoning: N/A
- Special conditions: Standard
Construction
Type & style
- Home type: SingleFamily
- Architectural style: Log Home
- Property subtype: Single Family Residence
Materials
- Log
- Foundation: Block
- Roof: Metal
Condition
- New construction: No
- Year built: 1986
- Major remodel year: 2020
Utilities & green energy
- Sewer: Septic < # of BR
- Water: Well
- Utilities for property: Cable Connected, Electricity Available, Propane
Community & HOA
Community
- Subdivision: Yough Mt. Resort
HOA
- Has HOA: Yes
- Amenities included: Common Grounds, Gated, Non-Lake Recreational Area, Picnic Area
- Services included: Common Area Maintenance, Management, Road Maintenance, Security, Snow Removal, Trash
- HOA fee: $50 monthly
- HOA name: YOUGHIOGHENY MOUNTAIN RESORT
Location
- Region: Oakland
Financial & listing details
- Price per square foot: $446/sqft
- Tax assessed value: $89,067
- Annual tax amount: $1,040
- Date on market: 4/8/2026
- Listing agreement: Exclusive Right To Sell
- Listing terms: Conventional,Cash
- Ownership: Fee Simple
- Road surface type: Gravel
Estimated market value
$240,000
$228,000 - $252,000
$1,215/mo
Price history
| Date | Event | Price |
|---|---|---|
| 8/18/2026 | Price change | $249,900-7.1%$446/sqft |
Source:  Bright MLS #MDGA2011462 Report a problem Bright MLS #MDGA2011462 Report a problem | ||
| 6/30/2026 | Price change | $269,000-3.9%$480/sqft |
Source: Bright MLS #MDGA2011462 Report a problem | ||
| 6/5/2026 | Price change | $279,900-3.1%$500/sqft |
Source: Bright MLS #MDGA2011462 Report a problem | ||
| 5/4/2026 | Price change | $289,000-3.6%$516/sqft |
Source: Bright MLS #MDGA2011462 Report a problem | ||
| 4/8/2026 | Listed for sale | $299,900+0.3%$536/sqft |
Source: Bright MLS #MDGA2011462 Report a problem | ||
| 11/1/2025 | Listing removed | $299,000$534/sqft |
Source: Bright MLS #MDGA2008462 Report a problem | ||
| 9/9/2025 | Price change | $299,000-5%$534/sqft |
Source: Bright MLS #MDGA2008462 Report a problem | ||
| 6/4/2025 | Price change | $314,900-3.1%$562/sqft |
Source: Bright MLS #MDGA2008462 Report a problem | ||
| 11/5/2024 | Listed for sale | $324,900$580/sqft |
Source: Bright MLS #MDGA2008462 Report a problem | ||
Public tax history
Tax history is unavailable.
Monthly payment
Est. payment
Payment breakdown
Explore the cost of this home by adjusting the details. Changes won't be saved.Climate risks
Neighborhood: 21550
Getting around
0 / 100
Car-DependentNearby schools
GreatSchools rating
- 3/10Broad Ford Elementary SchoolGrades: PK-6Distance: 8.6 mi
- 6/10Southern Garrett High SchoolGrades: 7-12Distance: 9.2 mi
Schools provided by the listing agent
- District: Garrett County Public Schools
Source: Bright MLS. This data may not be complete. We recommend contacting the local school district to confirm school assignments for this home.
- $343,4003 bd2 ba1.2k sqft407 Bear Dr, Oakland, MD 21550Off Market
- $3,867-- bd-- ba-- sqftBear Dr, Oakland, MD 21550Off Market
- $250,3002 bd2 ba1.4k sqft407 Bear Dr E, Oakland, MD 21550Off Market
- $184,500-- bd1 ba560 sqft400 Bear Dr, Oakland, MD 21550Off Market
- $700-- bd-- ba-- sqftBear Dr, Oakland, MD 21550Off Market
- $5,0000.53 acresBuck Dr, Oakland, MD 21550Sold
- $4,067-- bd-- ba-- sqftBear Dr, Oakland, MD 21550Off Market
- $276,6003 bd2 ba1.2k sqft300 Bear Dr, Oakland, MD 21550Off Market
A local agent can set up tours, give advice and negotiate with sellers.
A local lender can help you make sure your offer is ready when you are.
Similar homes
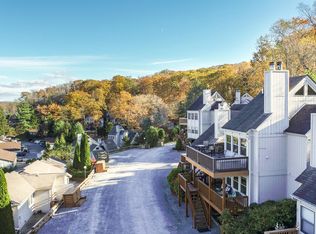
- $249,9002 bd1 ba670 sqft181 Jeffrey Ln #23A, Oakland, MD 21550For Sale
 MLS ID #MDGA2010704, Larry Smith, Railey Realty, Inc.. Bright MLS
 - $294,0002 bd1 ba550 sqft157 Jeffrey Ln #21B, Oakland, MD 21550For Sale
 MLS ID #MDGA2011174, James Matthews, Taylor-Made Deep Creek Real Estate, LLC. Bright MLS
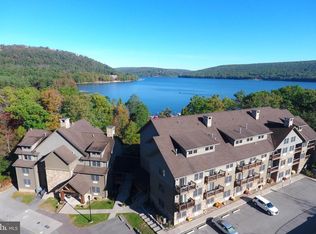
 - $249,9002 bd1 ba772 sqft565 Glendale Rd #306, Oakland, MD 21550For Sale
 MLS ID #MDGA2011544, Jon Bell, Railey Realty, Inc.. Bright MLS
 - $260,0002 bd1 ba784 sqft337 Brant Rd, Swanton, MD 21561For Sale
 MLS ID #MDGA2012518, Jordan Wilson, Mountainside Home Realty. Bright MLS
 - $289,0001 bd1 ba750 sqft522 Gravelly Run Rd, Mc Henry, MD 21541For SaleMLS ID #MDGA2012462, Mike Cumerlato, Jason Mitchell Group. Bright MLS
- $230,0002 bd1 ba776 sqft10785 Friendsville Rd, Friendsville, MD 21531For SaleMLS ID #MDGA2011560, Kellyann Green, Railey Realty, Inc.. Bright MLS
- $139,9002 bd1 ba816 sqft509 Eastview Ct, Oakland, MD 21550For SaleMLS ID #MDGA2012428, Brent Housley, Railey Realty, Inc.. Bright MLS
- $199,0002 bd1 ba480 sqft0 Clouse Rd, Addison, PA 15411For SaleMLS ID #1761109, Valerie Gontis. WPMLS
- $299,9002 bd1 ba780 sqft565 Glendale Rd #B206, Oakland, MD 21550For SaleMLS ID #MDGA2010830, Carlos Espinoza, Jason Mitchell Group. Bright MLS
- $309,0001 bd1 ba550 sqftWill O Wisp, Oakland, MD 21550For SaleMLS ID #MDGA2011894, James Matthews, Taylor-Made Deep Creek Real Estate, LLC. Bright MLS
- $164,0003 bd1 ba816 sqft63 Wallman Rd, Oakland, MD 21550For SaleMLS ID #MDGA2010592, Rich Orr, Railey Realty, Inc.. Bright MLS
- $370,0002 bd2 ba680 sqft2195 Glendale Rd, Swanton, MD 21561For SaleMLS ID #MDGA2011012, Nick Fratz-Orr, Railey Realty, Inc.. Bright MLS
- $329,9001 bd1 ba496 sqft565 Glendale Rd Unit 125, Oakland, MD 21550For SaleMLS ID #MDGA2011428, Jon Bell, Railey Realty, Inc.. Bright MLS
- $175,0001 bd1 ba527 sqft565 Glendale Rd #212-A, Oakland, MD 21550For SaleMLS ID #MDGA2008680, Nick Fratz-Orr, Railey Realty, Inc.. Bright MLS
- $350,0001 bd1 ba576 sqft18 Lakeside Village Ln, Mc Henry, MD 21541For SaleMLS ID #MDGA2011962, Charlotte Savoy, The KW Collective. Bright MLS
