Charming 2-bedroom, 1-bath home in Mountain Lake Park, MD, featuring gorgeous hardwood floors throughout, a large covered front porch, and a fully fenced backyard perfect for pets, kids, or relaxing outdoors. The home is connected to public water, sewer, and natural gas for added convenience. Conveniently located just minutes from Garrett Regional Medical Center, nearby grocery stores, and Broadford Lake Park for hiking, fishing, and outdoor recreation — this affordable home offers comfort and convenience in an established neighborhood. Don't miss this opportunity. Call now for more details or to schedule your private showing!
Under contract
$139,900
509 Eastview Ct, Oakland, MD 21550
2beds
816sqft
:
Get pre-qualified$972/mo
Single Family Residence
Built in 1940
6,000 Square Feet Lot
$-- Zestimate®
$171/sqft
$-- HOA
What's special
Gorgeous hardwood floors throughoutLarge covered front porch
- 3 days |
- 686 |
- 31 |
Zillow last checked:
Listing updated:
Listed by:
Brent Housley 301-514-3179,
Railey Realty, Inc. 301-387-2000
Source: Bright MLS,MLS#: MDGA2012428
Facts & features
Interior
Bedrooms & bathrooms
- Bedrooms: 2
- Bathrooms: 1
- Full bathrooms: 1
- Main level bathrooms: 1
- Main level bedrooms: 2
Rooms
- Room types: Living Room, Dining Room, Bedroom 2, Kitchen, Bedroom 1, Bathroom 1
Bedroom 1
- Level: Main
Bedroom 2
- Level: Main
Bathroom 1
- Level: Main
Dining room
- Level: Main
Kitchen
- Level: Main
Living room
- Level: Main
Heating
- Forced Air, Natural Gas
Cooling
- Ceiling Fan(s), Electric
Appliances
- Included: Gas Water Heater
Features
- Basement: Unfinished
- Has fireplace: No
Interior area
- Total structure area: 1,632
- Total interior livable area: 816 sqft
- Finished area above ground: 816
- Finished area below ground: 0
Property
Parking
- Total spaces: 1
- Parking features: Detached Carport, On Street
- Carport spaces: 1
- Has uncovered spaces: Yes
Accessibility
- Accessibility features: None
Features
- Levels: Two
- Stories: 2
- Pool features: None
Lot
- Size: 6,000 Square Feet
Details
- Additional structures: Above Grade, Below Grade
- Parcel number: 1216013242
- Zoning: R
- Special conditions: Standard
Construction
Type & style
- Home type: SingleFamily
- Architectural style: Traditional
- Property subtype: Single Family Residence
Materials
- Frame
- Foundation: Permanent
Condition
- New construction: No
- Year built: 1940
Utilities & green energy
- Sewer: Public Sewer
- Water: Public
Community & HOA
Community
- Subdivision: None Available
HOA
- Has HOA: No
Location
- Region: Oakland
- Municipality: Mt Lake Park
Financial & listing details
- Price per square foot: $171/sqft
- Tax assessed value: $69,400
- Annual tax amount: $941
- Date on market: 7/22/2026
- Listing agreement: Exclusive Right To Sell
- Ownership: Fee Simple
Estimated market value
Not available
Estimated sales range
Not available
Not available
Price history
| Date | Event | Price |
|---|---|---|
| 7/25/2026 | Contingent | $139,900$171/sqft |
Source:  Bright MLS #MDGA2012428 Report a problem Bright MLS #MDGA2012428 Report a problem | ||
| 7/22/2026 | Listed for sale | $139,900$171/sqft |
Source: Bright MLS #MDGA2012428 Report a problem | ||
Public tax history
Tax history is unavailable.
Monthly payment
Est. payment
Payment breakdown
Explore the cost of this home by adjusting the details. Changes won't be saved.Climate risks
Neighborhood: 21550
Nearby schools
GreatSchools rating
- 4/10Broad Ford Elementary SchoolGrades: PK-6Distance: 1.1 mi
- 5/10Southern Garrett High SchoolGrades: 7-12Distance: 0.4 mi
Schools provided by the listing agent
- District: Garrett County Public Schools
Source: Bright MLS. This data may not be complete. We recommend contacting the local school district to confirm school assignments for this home.
- $91,000-- bd1 ba816 sqft509 E St, Mt Lake Park, MD 21550Off Market
- $151,200-- bd1 ba1.3k sqft507 East St, Oakland, MD 21550Off Market
- $210,8004 bd3 ba2.8k sqft511 E St, Mt Lake Park, MD 21550Off Market
- $112,100-- bd2 ba1.4k sqft506 E St, Mt Lake Park, MD 21550Off Market
- $106,600-- bd1 ba1.4k sqft515 East St, Mt Lake Park, MD 21550Off Market
- $113,3004 bd2 ba884 sqft508 F St, Oakland, MD 21550Off Market
- $198,2003 bd2 ba2.4k sqft506 F St, Oakland, MD 21550Off Market
- $245,700-- bd2 ba2k sqft514 E St, Mt Lake Park, MD 21550Off Market
A local agent can set up tours, give advice and negotiate with sellers.
A local lender can help you make sure your offer is ready when you are.
Similar homes
- $185,0003 bd2 ba1.1k sqft729 E Oak St, Oakland, MD 21550For Sale
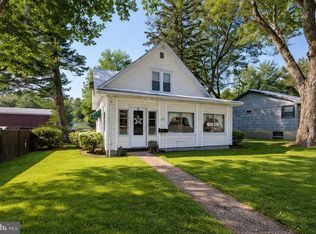
 MLS ID #MDGA2011048, Kevin Liller, Railey Realty, Inc.. Bright MLS
 - $164,0003 bd1 ba816 sqft63 Wallman Rd, Oakland, MD 21550For Sale
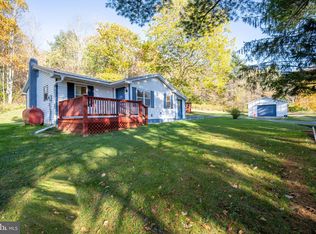 MLS ID #MDGA2010592, Rich Orr, Railey Realty, Inc.. Bright MLS
 - $164,0002 bd1 ba1k sqft395 Woodbine Dr, Terra Alta, WV 26764For Sale
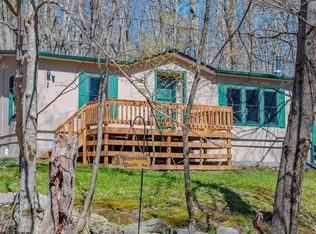 MLS ID #10164537, AMANDA TRUSLER. NCWV REIN
 - $169,0003 bd1 ba890 sqft305 2nd St, Terra Alta, WV 26764For Sale
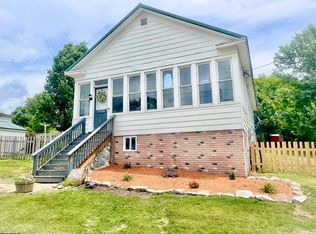 MLS ID #10165610, KACI PRICE. NCWV REIN
 - $160,0002 bd1 ba1.1k sqft111 Caldwell St, Terra Alta, WV 26764For SaleMLS ID #10164595, BRITTANY DIXON. NCWV REIN
- $129,9002 bd1 ba927 sqft104 Caldwell St, Terra Alta, WV 26764For SaleMLS ID #10156617, SHERI BALL. NCWV REIN
- $125,0002 bd1 ba966 sqft122 E Main St, Kingwood, WV 26537For SaleMLS ID #10164150, VICKIE JENKINS. NCWV REIN
- $191,4093 bd2 ba1k sqft8956 Oakland Sang Run Rd, Oakland, MD 21550For SaleMLS ID #MDGA2011566, Lisa Irving, Taylor Properties. Bright MLS
- $200,0002 bd1 ba868 sqft597 New Germany Rd, Swanton, MD 21561For SaleMLS ID #MDGA2012186, Duane Stein, The KW Collective. Bright MLS
- $95,0002 bd1 ba950 sqft239 Hampshire Ave, Bloomington, MD 21523For SaleMLS ID #MDGA2011712, Charlene Deremer Aburn, Coldwell Banker Home Town Realty. Bright MLS
- $84,9003 bd2 ba1.1k sqft207 Willard St, Terra Alta, WV 26764For SaleMLS ID #10162876, SHERI BALL. NCWV REIN
- $174,9003 bd1 ba960 sqft487 Oak St, Kingwood, WV 26537For SaleMLS ID #10164734, KATELYN McCABE. NCWV REIN
- $175,0001 bd1 ba527 sqft565 Glendale Rd #212-A, Oakland, MD 21550For SaleMLS ID #MDGA2008680, Nick Fratz-Orr, Railey Realty, Inc.. Bright MLS
- $209,5002 bd3 ba980 sqft193 Deerwood Ln, Terra Alta, WV 26764For SaleMLS ID #10160249, SHERI BALL. NCWV REIN
- $190,0002 bd2 ba942 sqft505 Woodside Dr #505, Thomas, WV 26292For SaleMLS ID #10162224, KIM LANDIS. NCWV REIN
- $190,0002 bd2 ba942 sqft603 Woodside Dr #603, Thomas, WV 26292For SaleMLS ID #10162340, KIM LANDIS. NCWV REIN
- $190,0002 bd2 ba942 sqft601 Woodside Dr #601, Thomas, WV 26292For SaleMLS ID #10162228, KIM LANDIS. NCWV REIN
