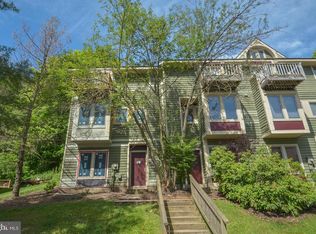
The Best of Both Worlds – Lake Access & Ski In/Ski Out Living! Looking for the perfect Deep Creek Lake getaway with both lake access and ski slope convenience? Welcome to this charming 3-bedroom, 3-bath townhome located in one of the area’s most sought-after communities. Nestled in a park-like setting with beautiful shared lake access and just steps from ski-in/ski-out trails, this home offers year-round recreation right at your doorstep. Inside, you'll find two separate living areas, ideal for entertaining or giving everyone their own space to relax. Step outside onto the expansive back deck—perfect for grilling or enjoying peaceful mountain evenings. Recent updates include Trex-style decking on all balconies and the rear deck, three new Andersen exterior doors, and a mini-split A/C system for added comfort. The kitchen features a newer oven/range and a recently replaced hot water heater and washing machine ensures peace of mind. All of this, just minutes from Deep Creek’s best shopping, dining, and the Wisp Resort’s golf and ski amenities. Whether you're looking for a full-time home, vacation retreat, or investment property, this is your opportunity to own a little slice of heaven in Deep Creek Lake. Don’t miss it—schedule your showing today!
For sale
$369,900
18 Winding Way #18D, Mc Henry, MD 21541
3beds
1,536sqft
Townhouse
Built in 1989
1,158 Square Feet Lot
$355,800 Zestimate®
$241/sqft
$167/mo HOA
What's special
Park-like settingExpansive back deckNew andersen exterior doorsBeautiful shared lake access
- 457 days
- 408
- 23
Zillow last checked:
Listing updated:
Listed by:
Sean Sober 301-616-8820,
Taylor-Made Deep Creek Real Estate, LLC 3013874700
Source: Bright MLS,MLS#: MDGA2010004
Facts & features
Interior
Bedrooms & bathrooms
- Bedrooms: 3
- Bathrooms: 3
- Full bathrooms: 3
Basement
- Area: 0
Heating
- Baseboard, Electric
Cooling
- Ductless, Electric
Appliances
- Included: Electric Water Heater
Features
- Basement: Partially Finished,Interior Entry,Exterior Entry,Windows
- Number of fireplaces: 1
Interior area
- Total structure area: 1,536
- Total interior livable area: 1,536 sqft
- Finished area above ground: 1,536
- Finished area below ground: 0
Property
Parking
- Total spaces: 2
- Parking features: Lighted, Paved, Parking Lot
Accessibility
- Accessibility features: None
Features
- Levels: Three
- Stories: 3
- Pool features: None
- Has view: Yes
- View description: Trees/Woods, Mountain(s)
- Waterfront features: Canoe/Kayak, Fishing Allowed, Limited hours of Personal Watercraft Operation (PWC), Swimming Allowed, Waterski/Wakeboard, Lake
- Body of water: Deep Creek
Lot
- Size: 1,158 Square Feet
Details
- Additional structures: Above Grade, Below Grade
- Parcel number: 1218046601
- Zoning: LR
- Special conditions: Standard
Construction
Type & style
- Home type: Townhouse
- Architectural style: Contemporary
- Property subtype: Townhouse
Materials
- Frame
- Foundation: Block
Condition
- New construction: No
- Year built: 1989
Utilities & green energy
- Sewer: Public Sewer
- Water: Public
- Utilities for property: Cable Available, Electricity Available, Phone Available, Underground Utilities
Community & HOA
Community
- Subdivision: Villages Of Wisp
HOA
- Has HOA: Yes
- Amenities included: Boat Dock/Slip, Common Grounds, Lake, Picnic Area, Pier/Dock, Water/Lake Privileges
- Services included: Common Area Maintenance, Maintenance Grounds, Management, Pier/Dock Maintenance, Road Maintenance, Snow Removal, Trash
- HOA fee: $2,000 annually
- HOA name: VILLAGES OF WISP
Location
- Region: Mc Henry
Financial & listing details
- Price per square foot: $241/sqft
- Tax assessed value: $313,333
- Annual tax amount: $2,998
- Date on market: 7/9/2025
- Listing agreement: Exclusive Right To Sell
- Ownership: Fee Simple
Estimated market value
$355,800
$338,000 - $374,000
$2,311/mo
Price history
| Date | Event | Price |
|---|---|---|
| 3/28/2026 | Price change | $369,900-1.3%$241/sqft |
Source:  Bright MLS #MDGA2010004 Report a problem Bright MLS #MDGA2010004 Report a problem | ||
| 2/4/2026 | Price change | $374,900-1.3%$244/sqft |
Source: Bright MLS #MDGA2010004 Report a problem | ||
| 1/2/2026 | Listed for sale | $379,900-5%$247/sqft |
Source: Bright MLS #MDGA2010004 Report a problem | ||
| 10/18/2025 | Listing removed | $399,900$260/sqft |
Source: Bright MLS #MDGA2010004 Report a problem | ||
| 7/9/2025 | Listed for sale | $399,900+14.3%$260/sqft |
Source: Bright MLS #MDGA2010004 Report a problem | ||
| 12/20/2021 | Sold | $350,000+25.4%$228/sqft |
Source: Public Record Report a problem | ||
| 6/29/2005 | Sold | $279,000$182/sqft |
Source: Public Record Report a problem | ||
Public tax history
| Year | Property taxes | Tax assessment |
|---|---|---|
| 2026 | $4,669 +16.2% | $370,000 +18.1% |
| 2025 | $4,017 +34% | $313,333 +22.1% |
| 2024 | $2,998 +28.3% | $256,667 +28.3% |
| 2023 | $2,336 +0.8% | $200,000 +0.8% |
| 2022 | $2,317 +0.8% | $198,333 +0.8% |
| 2021 | $2,297 +0.9% | $196,667 +0.9% |
| 2020 | $2,278 | $195,000 |
| 2019 | $2,278 +6% | $195,000 |
| 2018 | $2,149 0% | $195,000 |
| 2017 | $2,149 | $195,000 |
| 2016 | -- | $195,000 |
| 2015 | -- | $195,000 -9.3% |
| 2014 | -- | $215,000 |
| 2013 | -- | $215,000 |
| 2012 | -- | $215,000 -20.4% |
| 2011 | -- | $270,000 |
| 2010 | -- | $270,000 |
| 2009 | -- | $270,000 -8.5% |
| 2008 | -- | $295,000 +20.4% |
| 2007 | -- | $245,000 +25.6% |
| 2006 | -- | $195,000 +34.5% |
| 2005 | -- | $145,000 +15.1% |
| 2004 | -- | $126,000 +17.8% |
| 2003 | -- | $107,000 +21.6% |
| 2002 | -- | $88,000 |
| 2001 | -- | $88,000 |
Find assessor info on the county website
Monthly payment
Est. payment
Payment breakdown
Explore the cost of this home by adjusting the details. Changes won't be saved.Climate risks
Neighborhood: 21541
Nearby schools
Schools provided by the listing agent
- Middle: Northern
- High: Northern Garrett High
- District: Garrett County Public Schools
Source: Bright MLS. This data may not be complete. We recommend contacting the local school district to confirm school assignments for this home.
Similar homes
- $369,0003 bd3 ba1.5k sqft17 Lakeview Ct, Mc Henry, MD 21541For Sale

 MLS ID #MDGA2012836, Rich Orr, Railey Realty, Inc.. Bright MLS
 - $439,9003 bd3 ba1.9k sqftVillages Of Wisp, Mc Henry, MD 21541For Sale
 MLS ID #MDGA2012840, Jay Ferguson, Taylor-Made Deep Creek Real Estate, LLC. Bright MLS
 - $375,5003 bd3 ba1.5k sqft58 Bright Psge #6B, Mc Henry, MD 21541For Sale
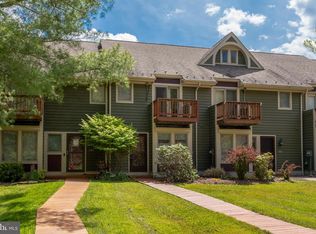 MLS ID #MDGA2011772, Betsy Spiker Holcomb, Taylor-Made Deep Creek Real Estate, LLC. Bright MLS
 - $549,0003 bd2 ba900 sqft150 Longs Overlook, McHenry, MD 21541For Sale
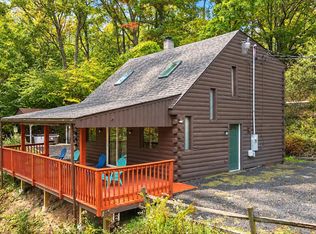 MLS ID #MDGA2012824, Nick Fratz-Orr, Railey Realty, Inc.. Bright MLS
 - $344,0003 bd2 ba2k sqft198 Pysell Rd, Mc Henry, MD 21541AuctionMLS ID #MDGA2012584, Dana Rowell, RealHome Services and Solutions, Inc.. Bright MLS
- $425,0003 bd4 ba2k sqft632 Limpopo Ln, McHenry, MD 21541For SaleMLS ID #MDGA2012504, Nick Fratz-Orr, Railey Realty, Inc.. Bright MLS
- $429,9003 bd2 ba1.5k sqft80 N Ridge Rd, Oakland, MD 21541For SaleMLS ID #MDGA2012776, Jay Ferguson, Taylor-Made Deep Creek Real Estate, LLC. Bright MLS
- $475,0003 bd4 ba1.9k sqft257 Marsh Hill Rd #11, Mc Henry, MD 21541For SaleMLS ID #MDGA2011868, Mike Kennedy, Railey Realty, Inc.. Bright MLS
- $374,9003 bd2 ba1.4k sqft181 Glotfelty Dr, Oakland, MD 21550For SaleMLS ID #MDGA2012496, Kathy Gibson, Railey Realty, Inc.. Bright MLS
- $530,0003 bd4 ba2.1k sqftSundown Chase, McHenry, MD 21541For SaleMLS ID #MDGA2012494, Elizabeth Ware, Railey Realty, Inc.. Bright MLS
- $375,0002 bd2 ba1.4k sqft18948 Garrett Hwy, Oakland, MD 21550For SaleMLS ID #MDGA2012540, Dan Duggan, 1 Real Estate Source LLC. Bright MLS
- $375,0004 bd2 ba2.2k sqft1499 Foster Rd, Oakland, MD 21550For SaleMLS ID #MDGA2012068, Kelsey Meyers, Railey Realty, Inc.. Bright MLS
- $225,0003 bd2 ba924 sqft1951 Mosser Rd, Mc Henry, MD 21541For SaleMLS ID #MDGA2012236, Rich Orr, Railey Realty, Inc.. Bright MLS
- $444,7004 bd4 ba1.5k sqft333 Sloan Tract Rd, Oakland, MD 21550For SaleMLS ID #MDGA2012576, Debbie Beitzel, Long & Foster Real Estate, Inc.. Bright MLS
- $389,0003 bd3 ba1.8k sqftHemlock Acres, Grantsville, MD 21536For SaleMLS ID #MDGA2012722, Kellyann Green, Railey Realty, Inc.. Bright MLS
- $464,9003 bd4 ba1.8k sqft256 Jeffrey Ln #28, Oakland, MD 21550For SaleMLS ID #MDGA2012248, Larry Smith, Railey Realty, Inc.. Bright MLS
- $289,0004 bd2 ba2.2k sqft586 Bray School Rd, Oakland, MD 21550For SaleMLS ID #MDGA2012712, Julie Mead, The KW Collective. Bright MLS
- $395,0003 bd1 ba1.8k sqft265 Fearer Rd, Friendsville, MD 21531For SaleMLS ID #MDGA2012532, Larry Smith, Railey Realty, Inc.. Bright MLS
