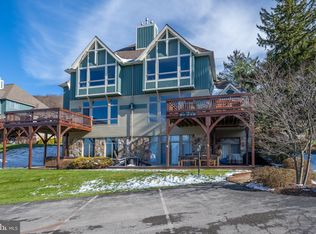
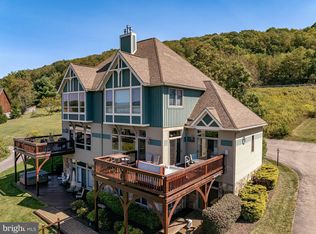

Experience Deep Creek Lake from a truly memorable perspective at this well-maintained 3-bedroom, 3.5-bath condo in Sundown Chase. Expansive, year-round lake views from both levels create a remarkable sense of being right on the water, with Wisp Resort and the ski slopes rising across the lake. The open-concept main level brings the kitchen, dining area, and living room together around a stone fireplace, all oriented toward the view. Step onto the private deck to relax in the hot tub, watch skiers descend the slopes in winter, or take in the lake and mountains throughout the seasons. Each bedroom features its own private bath, offering comfort and privacy for family and guests. Generous closets throughout provide storage rarely found in a condo, while an additional exterior storage area near the entrance keeps lake gear, skis, and other outdoor equipment close at hand. Centrally located near Deep Creek Lake’s restaurants, shopping, marinas, and year-round recreation, this property offers an exceptional combination of views, convenience, and low-maintenance lake-area living.
For sale
$530,000
1278 Deep Creek Dr #1-B, McHenry, MD 21541
3beds
2,136sqft
Condominium
Built in 2004
-- sqft lot
$506,600 Zestimate®
$248/sqft
$440/mo HOA
What's special
Open-concept main levelPrivate deckGenerous closets throughoutStone fireplace
- 6 days |
- 531 |
- 30 |
Likely to sell faster than
Zillow last checked:
Listing updated:
Listed by:
Elizabeth Ware 240-321-4122,
Railey Realty, Inc. 301-387-2000,
Co-Listing Agent: Coelian M Green 301-501-4122,
Railey Realty, Inc.
Source: Bright MLS,MLS#: MDGA2012494
Facts & features
Interior
Bedrooms & bathrooms
- Bedrooms: 3
- Bathrooms: 4
- Full bathrooms: 3
- 1/2 bathrooms: 1
- Main level bathrooms: 2
- Main level bedrooms: 1
Basement
- Area: 0
Heating
- Central, Natural Gas
Cooling
- Central Air, Electric
Appliances
- Included: Electric Water Heater
Features
- Breakfast Area, Open Floorplan
- Has basement: No
- Has fireplace: No
Interior area
- Total structure area: 2,136
- Total interior livable area: 2,136 sqft
- Finished area above ground: 2,136
- Finished area below ground: 0
Property
Parking
- Parking features: Shared Driveway, Driveway
- Has uncovered spaces: Yes
Accessibility
- Accessibility features: Accessible Entrance
Features
- Levels: Two
- Stories: 2
- Pool features: None
- Has view: Yes
- View description: Water
- Has water view: Yes
- Water view: Water
- Waterfront features: Lake
- Body of water: Deep Creek Lake
Details
- Additional structures: Above Grade, Below Grade
- Parcel number: 1218077604
- Zoning: LR
- Special conditions: Standard
Construction
Type & style
- Home type: Condo
- Architectural style: Villa
- Property subtype: Condominium
- Attached to another structure: Yes
Materials
- HardiPlank Type
- Foundation: Block
Condition
- New construction: No
- Year built: 2004
Utilities & green energy
- Sewer: Public Sewer
- Water: Public
Community & HOA
Community
- Subdivision: Sundown Chase
HOA
- Has HOA: Yes
- Amenities included: Reserved/Assigned Parking
- Services included: Maintenance Grounds, Snow Removal, Road Maintenance
- HOA fee: $440 monthly
- HOA name: SUNDOWN CHASE
Location
- Region: Mchenry
Financial & listing details
- Price per square foot: $248/sqft
- Tax assessed value: $544,000
- Annual tax amount: $5,388
- Date on market: 8/10/2026
- Listing agreement: Exclusive Right To Sell
- Exclusions: The Rocking Chair And Some Personal Belongings Will Be Removed Prior To Close.
- Ownership: Condominium
Estimated market value
$506,600
$481,000 - $532,000
$2,461/mo
Price history
| Date | Event | Price |
|---|---|---|
| 8/10/2026 | Listed for sale | $530,000+71%$248/sqft |
Source:  Bright MLS #MDGA2012494 Report a problem Bright MLS #MDGA2012494 Report a problem | ||
| 10/10/2017 | Sold | $310,000-6.1%$145/sqft |
Source: Public Record Report a problem | ||
| 8/23/2004 | Sold | $330,000$154/sqft |
Source: Public Record Report a problem | ||
Public tax history
| Year | Property taxes | Tax assessment |
|---|---|---|
| 2025 | $6,102 +28.1% | $476,000 +16.7% |
| 2024 | $4,765 +20% | $408,000 +20% |
| 2023 | $3,971 +6.2% | $340,000 +6.3% |
| 2022 | $3,738 +6.7% | $320,000 +6.7% |
| 2021 | $3,504 +7.1% | $300,000 +7.1% |
| 2020 | $3,270 | $280,000 |
| 2019 | $3,270 +6% | $280,000 |
| 2018 | $3,085 -4.3% | $280,000 -4.3% |
| 2017 | $3,223 | $292,500 |
| 2016 | -- | $292,500 |
| 2015 | -- | $292,500 |
| 2014 | -- | $292,500 |
| 2013 | -- | $292,500 |
| 2012 | -- | $292,500 -10% |
| 2011 | -- | $325,000 |
| 2010 | -- | $325,000 |
| 2009 | -- | $325,000 |
| 2008 | -- | $325,000 +1.6% |
| 2007 | -- | $320,000 +1.6% |
| 2006 | -- | $315,000 +1.6% |
| 2005 | -- | $310,000 +588.9% |
| 2004 | -- | $45,000 |
Find assessor info on the county website
Monthly payment
Est. payment
Payment breakdown
Explore the cost of this home by adjusting the details. Changes won't be saved.Climate risks
Neighborhood: 21541
Nearby schools
GreatSchools rating
- 9/10Accident Elementary SchoolGrades: PK-5Distance: 5.9 mi
- 8/10Northern Middle SchoolGrades: 6-8Distance: 8.5 mi
- 7/10Northern Garrett High SchoolGrades: 9-12Distance: 8.6 mi
Schools provided by the listing agent
- District: Garrett County Public Schools
Source: Bright MLS. This data may not be complete. We recommend contacting the local school district to confirm school assignments for this home.
- $640,0004 bd5 ba2.3k sqft1278 Deep Creek Dr #1A, Mchenry, MD 21541Sold
- $437,7003 bd4 ba1.7k sqft28 Cedar Shrs #18, Mc Henry, MD 21541Off Market
- $540,0003 bd4 ba2.1k sqft1278 Deep Creek Dr #B4, Mchenry, MD 21541Sold
- $664,0004 bd4 ba2.4k sqft1278 Deep Creek Dr #C3, Mc Henry, MD 21541Sold
- $598,6004 bd3 ba1.6k sqft1300 Deep Creek Dr, Mc Henry, MD 21541Off Market
- $591,0004 bd5 ba2.4k sqft1278 Deep Creek Dr UNIT 1-C, Mc Henry, MD 21541Off Market
- $586,1004 bd4 ba2.4k sqft1278 Deep Creek Dr #A4, Mchenry, MD 21541Off Market
- $566,6004 bd4 ba2.4k sqft1278 Deep Creek Dr #C4, Mchenry, MD 21541Off Market
A local agent can set up tours, give advice and negotiate with sellers.
A local lender can help you make sure your offer is ready when you are.
Similar homes
- $499,9003 bd4 ba2k sqft632 Limpopo Ln, McHenry, MD 21541For Sale

 MLS ID #MDGA2012504, Nick Fratz-Orr, Railey Realty, Inc.. Bright MLS
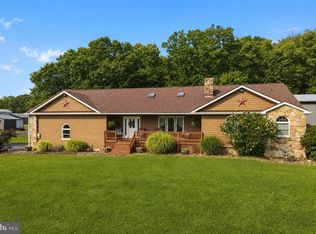
 - $595,0003 bd3 ba2.9k sqft6467 Sang Run Rd, Mc Henry, MD 21541For Sale
 MLS ID #MDGA2012556, Nick Fratz-Orr, Railey Realty, Inc.. Bright MLS
 - $515,0003 bd4 ba2.3k sqft74 Sugar Maple Ln, Mc Henry, MD 21541For Sale
 MLS ID #MDGA2011290, Nick Fratz-Orr, Railey Realty, Inc.. Bright MLS
 - $639,0005 bd3 ba2k sqft1 Hartwood Dr #1, Mc Henry, MD 21541For Sale
 MLS ID #MDGA2012530, Betsy Spiker Holcomb, Taylor-Made Deep Creek Real Estate, LLC. Bright MLS
 - $525,0005 bd3 ba2.4k sqft611 Timber Trail Rd, Mc Henry, MD 21541For SaleMLS ID #MDGA2012288, Charlotte Savoy, The KW Collective. Bright MLS
- $489,0003 bd4 ba1.9k sqft257 Marsh Hill Rd #11, Mc Henry, MD 21541For SaleMLS ID #MDGA2011868, Mike Kennedy, Railey Realty, Inc.. Bright MLS
- $578,5004 bd3 ba2.5k sqft37 Sugar Maple Ln, Mc Henry, MD 21541For SaleMLS ID #MDGA2011268, Brent Housley, Railey Realty, Inc.. Bright MLS
- $499,0004 bd3 ba1.4k sqft76 Gravelly Run Rd, McHenry, MD 21541For SaleMLS ID #MDGA2010900, Lucas Muenchow, Railey Realty, Inc.. Bright MLS
- $419,0003 bd4 ba1.7k sqft13 Cedar Creek Dr #1, Oakland, MD 21541For SaleMLS ID #MDGA2012516, Nina Beitzel, Railey Realty, Inc.. Bright MLS
- $659,9005 bd4 ba2.5k sqft110 Northlake Dr, McHenry, MD 21541For SaleMLS ID #MDGA2012206, Jon Bell, Railey Realty, Inc.. Bright MLS
- $649,0005 bd3 ba2.5k sqft208 Smiley Face Ln, Mc Henry, MD 21541For SaleMLS ID #MDGA2011538, Jay Ferguson, Taylor-Made Deep Creek Real Estate, LLC. Bright MLS
- $449,0003 bd3 ba1.3k sqft161 Marsh Hill Rd, Mc Henry, MD 21541For SaleMLS ID #MDGA2012058, Danielle Luscombe, Taylor-Made Deep Creek Real Estate, LLC. Bright MLS
- $725,0004 bd2 ba2.3k sqft887 Deep Creek Dr Unit 7, Mc Henry, MD 21541For SaleMLS ID #MDGA2008346, Nick Fratz-Orr, Railey Realty, Inc.. Bright MLS
- $659,0004 bd3 ba3.1k sqft16 Cedar Shores Dr #12, Mc Henry, MD 21541For SaleMLS ID #MDGA2009304, Betsy Spiker Holcomb, Taylor-Made Deep Creek Real Estate, LLC. Bright MLS
- $684,0003 bd4 ba2.5k sqft105 Mountain Overlook Ct, McHenry, MD 21541For SaleMLS ID #MDGA2010898, Nina Beitzel, Railey Realty, Inc.. Bright MLS
- $609,9005 bd4 ba1.7k sqft167 Sky Valley Rd, Swanton, MD 21561For SaleMLS ID #MDGA2012580, Duane Stein, The KW Collective. Bright MLS
- $382,5002 bd3 ba1.5k sqft58 Bright Psge #6B, Mc Henry, MD 21541For SaleMLS ID #MDGA2011772, Betsy Spiker Holcomb, Taylor-Made Deep Creek Real Estate, LLC. Bright MLS
- $545,0004 bd3 ba1.8k sqft328 Stool Rock Rd, Oakland, MD 21550For SaleMLS ID #MDGA2009150, Kathy Gibson, Railey Realty, Inc.. Bright MLS
- $794,5004 bd3 ba2k sqft2250 Hoyes Run Rd, Mc Henry, MD 21541For SaleMLS ID #MDGA2011670, Lucas Muenchow, Railey Realty, Inc.. Bright MLS
- $369,9003 bd3 ba1.5k sqft18 Winding Way #18D, Mc Henry, MD 21541For SaleMLS ID #MDGA2010004, Sean Sober, Taylor-Made Deep Creek Real Estate, LLC. Bright MLS
