This magnificent fully renovated 2,400 sq ft Condo has been thoughtfully updated, boasting a contemporary kitchen w/ built in ice maker producing 50 lbs per day, upgraded bathrooms, Luxury Vinyl Plank flooring, a state-of-the-art HVAC system, and fixtures that elevate your living experience. Sound-dampening insulation has been added, ensuring tranquility and peace. Indulge in luxury living, with custom finishes found throughout, creating an ambiance of sophistication and elegance. Savor the mesmerizing vistas of Deep Creek Lake and the Wisp Resort Ski Slopes. With four master suites, this residence offers the ultimate in comfort and privacy for all. Positioned perfectly for the July 4th "Fire on the Mountain" fireworks display, you can revel in the grandeur of this annual event. The convenience of one-level living, free from steps, allows for ease and accessibility. Relax in the hot tub, perched high above Deep Creek Lake and the Wisp Ski Slopes, where you can unwind while taking in the stunning surroundings. With turn-key ownership and complete furnishings, this property is ready for you to call home. Sellers 24' Four Winn Boat available on a separate purchase. Ample parking adds to the convenience of this exceptional residence, ensuring that every aspect of your living experience is designed for comfort and ease. Call today for your private showing
Sold for $640,000
$640,000
1278 Deep Creek Dr #1A, McHenry, MD 21541
4beds
2,396sqft
Condominium
Built in 2004
-- sqft lot
$650,500 Zestimate®
$267/sqft
$3,183 Estimated rent
Home value
$650,500
$605,000 - $703,000
$3,183/mo
Zestimate® history
Owner options
List your home for rent
$3,183/mo
Rent Zestimate®
Find your next renter with Zillow Rental Manager. Plus, with online applications, you can quickly screen prospective tenants – for free.
$3,183/mo
Rent Zestimate®
Refinance and save
$3,871/mo
Est. payment
Refinancing to a lower rate could help reduce your monthly payments and save thousands over the life of the loan.
$3,871/mo
Est. payment
Explore your selling options
Work with a Zillow partner agent
Leverage their expertise and Zillow's premium Showcase listings to get your home seen by more buyers.
Get startedList with your own agent
Get your home in front of millions of buyers by listing it on Zillow.
Learn how to do itSell it yourself
Take full control of how buyers see your home on Zillow by listing For Sale by Owner (FSBO).
List your homeWhat's special
Luxury vinyl plank flooringCustom finishesWisp ski slopesContemporary kitchenHot tubState-of-the-art hvac systemUpgraded bathrooms
Zillow last checked:
Listing updated:
Listed by:
Rich Orr 301-616-2527,
Railey Realty, Inc.
Bought with:
Karen Myers, 17462
Taylor Made Deep Creek Vacations & Sales
Source: Bright MLS,MLS#: MDGA2006178
Facts & features
Interior
Bedrooms & bathrooms
- Bedrooms: 4
- Bathrooms: 5
- Full bathrooms: 4
- 1/2 bathrooms: 1
- Main level bathrooms: 5
- Main level bedrooms: 4
Rooms
- Room types: Living Room, Primary Bedroom, Kitchen, Laundry
Basement
- Area: 0
Heating
- Forced Air, Propane
Cooling
- Central Air, Electric
Appliances
- Included: Microwave, Dishwasher, Dryer, Self Cleaning Oven, Oven/Range - Electric, Refrigerator, Stainless Steel Appliance(s), Washer, Ice Maker, Electric Water Heater
- Laundry: Main Level, Laundry Room, Mud Room
Features
- Bar, Breakfast Area, Ceiling Fan(s), Combination Kitchen/Dining, Open Floorplan
- Flooring: Luxury Vinyl, Carpet, Ceramic Tile
- Has basement: No
- Number of fireplaces: 1
- Fireplace features: Gas/Propane
Interior area
- Total structure area: 2,396
- Total interior livable area: 2,396 sqft
- Finished area above ground: 2,396
- Finished area below ground: 0
Property
Parking
- Total spaces: 4
- Parking features: Off Street, Driveway
- Uncovered spaces: 4
Accessibility
- Accessibility features: Accessible Entrance
Features
- Levels: One
- Stories: 1
- Patio & porch: Terrace, Patio
- Pool features: None
- Has view: Yes
- View description: Lake, Mountain(s), Panoramic, Water
- Has water view: Yes
- Water view: Lake,Water
Details
- Additional structures: Above Grade, Below Grade
- Parcel number: 1218077612
- Zoning: TC
- Zoning description: Town Center
- Special conditions: Standard
Construction
Type & style
- Home type: Condo
- Architectural style: Contemporary
- Property subtype: Condominium
Materials
- Wood Siding, Stone
- Roof: Architectural Shingle
Condition
- Excellent
- New construction: No
- Year built: 2004
Utilities & green energy
- Sewer: Public Sewer
- Water: Public
Community & HOA
Community
- Condo and coop fee: $400 monthly
- Subdivision: Sundown Chase
HOA
- Has HOA: No
- Amenities included: Reserved/Assigned Parking
- Services included: Maintenance Structure, Maintenance Grounds, Road Maintenance, Snow Removal, Trash, Management
- HOA name: Sundown Chase
Location
- Region: Mchenry
Financial & listing details
- Price per square foot: $267/sqft
- Tax assessed value: $355,000
- Annual tax amount: $4,146
- Date on market: 11/10/2023
- Listing agreement: Exclusive Right To Sell
- Inclusions: See Bright Documents For Bill Of Sale -- Fully Furnished.
- Exclusions: See Bright Docs For Bill Of Sale-- Some Personal Items
- Ownership: Condominium
Price history
| Date | Event | Price |
|---|---|---|
| 4/19/2024 | Sold | $640,000-8.4%$267/sqft |
Source:  Bright MLS #MDGA2006178 Report a problem Bright MLS #MDGA2006178 Report a problem | ||
| 3/10/2024 | Contingent | $699,000$292/sqft |
Source: Bright MLS #MDGA2006178 Report a problem | ||
| 2/5/2024 | Price change | $699,000-3.7%$292/sqft |
Source: Bright MLS #MDGA2006178 Report a problem | ||
| 12/3/2023 | Price change | $725,900-3.2%$303/sqft |
Source: Bright MLS #MDGA2006178 Report a problem | ||
| 11/10/2023 | Listed for sale | $750,000+172.7%$313/sqft |
Source: Bright MLS #MDGA2006178 Report a problem | ||
| 12/29/2015 | Sold | $275,000-23.6%$115/sqft |
Source: Public Record Report a problem | ||
| 2/16/2005 | Sold | $360,000$150/sqft |
Source: Public Record Report a problem | ||
Public tax history
| Year | Property taxes | Tax assessment |
|---|---|---|
| 2025 | $6,380 +28.1% | $497,667 +16.7% |
| 2024 | $4,980 +20.1% | $426,333 +20.1% |
| 2023 | $4,146 +4.4% | $355,000 +4.4% |
| 2022 | $3,971 +4.6% | $340,000 +4.6% |
| 2021 | $3,796 +4.8% | $325,000 +4.8% |
| 2020 | $3,621 | $310,000 |
| 2019 | $3,621 +6% | $310,000 |
| 2018 | $3,416 -4.3% | $310,000 -4.3% |
| 2017 | $3,570 | $324,000 |
| 2016 | -- | $324,000 |
| 2015 | -- | $324,000 |
| 2014 | -- | $324,000 |
| 2013 | -- | $324,000 |
| 2012 | -- | $324,000 -10% |
| 2011 | -- | $360,000 |
| 2010 | -- | $360,000 |
| 2009 | -- | $360,000 |
| 2008 | -- | $360,000 +5.9% |
| 2007 | -- | $340,000 +6.3% |
| 2006 | -- | $320,000 +6.7% |
| 2005 | -- | $300,000 +566.7% |
| 2004 | -- | $45,000 |
Find assessor info on the county website
Neighborhood: 21541
Nearby homes
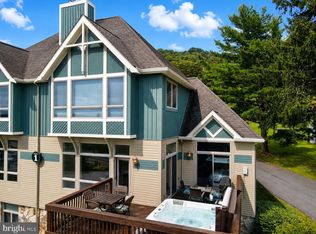
- $530,0003 bd4 ba2.1k sqft1278 Deep Creek Dr #1-B, Mchenry, MD 21541For Sale
- $437,7003 bd4 ba1.7k sqft28 Cedar Shrs #18, Mc Henry, MD 21541Off Market
- $540,0003 bd4 ba2.1k sqft1278 Deep Creek Dr #B4, Mchenry, MD 21541Sold
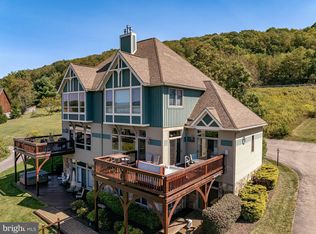
- $664,0004 bd4 ba2.4k sqft1278 Deep Creek Dr #C3, Mc Henry, MD 21541Sold

- $596,2004 bd3 ba1.6k sqft1300 Deep Creek Dr, Mc Henry, MD 21541Off Market
- $586,2004 bd5 ba2.4k sqft1278 Deep Creek Dr UNIT 1-C, Mc Henry, MD 21541Off Market
- $582,6004 bd4 ba2.4k sqft1278 Deep Creek Dr #A4, Mchenry, MD 21541Off Market
- $563,3004 bd4 ba2.4k sqft1278 Deep Creek Dr #C4, Mchenry, MD 21541Off Market
Nearby schools
GreatSchools rating
- 6/10Accident Elementary SchoolGrades: PK-5Distance: 5.9 mi
- 7/10Northern Middle SchoolGrades: 6-8Distance: 8.5 mi
- 7/10Northern Garrett High SchoolGrades: 9-12Distance: 8.6 mi
Schools provided by the listing agent
- District: Garrett County Public Schools
Source: Bright MLS. This data may not be complete. We recommend contacting the local school district to confirm school assignments for this home.


Get pre-qualified for a loan
At Zillow Home Loans, we can pre-qualify you in as little as 5 minutes with no impact to your credit score.An equal housing lender. NMLS #10287.
- Maryland
- Garrett County
- Mc Henry
- 21541
- 1278 Deep Creek Dr Unit 1A
Nearby cities
Nearby zip codes
Other Mc Henry Topics
