Amazing views of Deep Creek Lake & Wisp Resort! This fully renovated, nearly 2,500 sq ft luxury condo delivers one of the most compelling combinations in Deep Creek: beautiful lake and ski slope views, walkable convenience, one-level living, and true turn-key ownership. Thoughtfully updated throughout, the home features a contemporary kitchen, upgraded bathrooms, luxury vinyl plank flooring, custom finishes, and fixtures that elevate the entire space. Floor-to-ceiling windows flood the home with natural light, showcasing breathtaking views from multiple rooms and creating an open, airy feel that’s even more impressive in person. Designed for comfort and flexibility, the condo offers four private bedroom suites, massive closets (including one large enough to double as a nursery or bonus space), and generous living areas ideal for hosting family, friends, or multi-generational gatherings. The stone fireplace with custom built-ins anchors the living room, while the expansive deck and private hot tub perched above the lake and slopes provide a true year-round retreat, and a front-row seat to Wisp’s iconic July 4th “Fire on the Mountain” fireworks. The location is exceptional: walk to coffee, dining, shopping, mini golf, and entertainment, with a convenience store right across the street. Just minutes to marinas, the state park and beach, hiking and biking trails, golf, and only a 5-minute drive to the ski slopes. Winter access is easy with a wide, open parking area and ample guest parking. Bonus exterior storage includes a lockable ski/storage closet at the front porch. Sold fully furnished and turn-key, this property has a proven short-term rental history and performs beautifully in every season, making it equally compelling as a primary residence, second home, or income-producing investment. Rarely does a condo offer this level of renovation, light, views, walkability, and lifestyle, all in one. Check out the 44 verified Airbnb reviews in the documents section. Showings will begin soon; please call for additional information. Airbnb Reviews: ⭐⭐⭐⭐⭐ “The house is very spacious compared to the pictures. It felt private but was also very close to restaurants and the lake. Overall it was beautiful and I would recommend it to anyone.” — Dyanne, PA ⭐⭐⭐⭐⭐ “It is an absolutely beautiful area with wildlife everywhere. The house was well kept and had a very homie feel. It was just like the listing and all the photos were on point.” — Mike, Fitchburg, MA ⭐⭐⭐⭐⭐ “Perfectly clean, beautifully furnished, and exactly as described. The views of the lake and ski slopes were outstanding. This rental was 100% without drama.” — Susan, Ellicott City, MD ⭐⭐⭐⭐⭐ “Wow! We so enjoyed our first trip to Deep Creek Lake and can’t wait to return! We were pleasantly surprised that the home was bigger than it looked in photos and easily accommodated 10 people across 3 generations.” — Hillary, Washington, DC
Sold for $664,000
$664,000
1278 Deep Creek Dr #C3, Mc Henry, MD 21541
4beds
2,476sqft
Condominium
Built in 2005
-- sqft lot
$657,200 Zestimate®
$268/sqft
$2,950 Estimated rent
Home value
$657,200
$526,000 - $815,000
$2,950/mo
Zestimate® history
Owner options
List your home for rent
$2,950/mo
Rent Zestimate®
Find your next renter with Zillow Rental Manager. Plus, with online applications, you can quickly screen prospective tenants – for free.
$2,950/mo
Rent Zestimate®
Refinance and save
$3,980/mo
Est. payment
Refinancing to a lower rate could help reduce your monthly payments and save thousands over the life of the loan.
$3,980/mo
Est. payment
Explore your selling options
Work with a Zillow partner agent
Leverage their expertise and Zillow's premium Showcase listings to get your home seen by more buyers.
Get startedList with your own agent
Get your home in front of millions of buyers by listing it on Zillow.
Learn how to do itSell it yourself
Take full control of how buyers see your home on Zillow by listing For Sale by Owner (FSBO).
List your homeWhat's special
Beautifully furnishedContemporary kitchenOpen airy feelFloor-to-ceiling windowsNatural lightMassive closetsLuxury vinyl plank flooring
Zillow last checked:
Listing updated:
Listed by:
Jennifer Lalla 410-949-5336,
Next Step Realty,
Listing Team: The Beth Engel Group
Bought with:
Betsy Spiker Holcomb, 518606
Taylor Made Deep Creek Real Estate
Source: Bright MLS,MLS#: MDGA2011086
Facts & features
Interior
Bedrooms & bathrooms
- Bedrooms: 4
- Bathrooms: 4
- Full bathrooms: 3
- 1/2 bathrooms: 1
- Main level bathrooms: 2
- Main level bedrooms: 1
Rooms
- Room types: Living Room, Dining Room, Primary Bedroom, Bedroom 3, Bedroom 4, Kitchen, Foyer, Bedroom 1, Bathroom 1, Bathroom 2, Half Bath
Primary bedroom
- Features: Attached Bathroom, Ceiling Fan(s), Flooring - Luxury Vinyl Plank, Window Treatments
- Level: Upper
- Area: 228 Square Feet
- Dimensions: 12 X 19
Bedroom 1
- Features: Attached Bathroom, Balcony Access, Ceiling Fan(s), Flooring - Luxury Vinyl Plank, Lighting - Ceiling, Walk-In Closet(s)
- Level: Main
- Area: 192 Square Feet
- Dimensions: 12 X 16
Bedroom 3
- Features: Attached Bathroom, Ceiling Fan(s), Flooring - Luxury Vinyl Plank, Window Treatments
- Level: Upper
- Area: 180 Square Feet
- Dimensions: 12 X 15
Bedroom 4
- Features: Attached Bathroom, Flooring - Luxury Vinyl Plank
- Level: Upper
- Area: 144 Square Feet
- Dimensions: 12 X 12
Bathroom 1
- Features: Bathroom - Tub Shower, Bathroom - Jetted Tub, Double Sink
- Level: Main
Bathroom 1
- Level: Upper
Bathroom 2
- Level: Upper
Dining room
- Features: Flooring - Luxury Vinyl Plank, Balcony Access
- Level: Main
Foyer
- Features: Flooring - Luxury Vinyl Plank
- Level: Main
Half bath
- Level: Main
Kitchen
- Features: Breakfast Bar, Kitchen Island, Pantry, Flooring - Ceramic Tile, Lighting - Pendants
- Level: Main
- Area: 104 Square Feet
- Dimensions: 8 X 13
Living room
- Features: Balcony Access, Ceiling Fan(s), Fireplace - Gas, Flooring - Luxury Vinyl Plank, Window Treatments, Recessed Lighting
- Level: Main
- Area: 264 Square Feet
- Dimensions: 12 X 22
Heating
- Central, Forced Air, Electric, Propane
Cooling
- Ceiling Fan(s), Central Air, Electric
Appliances
- Included: Microwave, Dishwasher, Cooktop, Dryer, Oven/Range - Electric, Refrigerator, Washer, Water Heater, Electric Water Heater
- Laundry: Upper Level, Dryer In Unit, Washer In Unit
Features
- Bathroom - Tub Shower, Breakfast Area, Ceiling Fan(s), 9'+ Ceilings, High Ceilings
- Flooring: Luxury Vinyl, Ceramic Tile
- Has basement: No
- Number of fireplaces: 1
- Fireplace features: Gas/Propane, Mantel(s), Stone
Interior area
- Total structure area: 2,476
- Total interior livable area: 2,476 sqft
- Finished area above ground: 2,476
Property
Parking
- Parking features: Unassigned, Parking Lot
Accessibility
- Accessibility features: Accessible Doors, Grip-Accessible Features, Accessible Entrance
Features
- Levels: Two
- Stories: 2
- Patio & porch: Porch
- Exterior features: Storage, Balcony
- Pool features: None
- Has spa: Yes
- Spa features: Hot Tub
- Has view: Yes
- View description: Lake, Mountain(s), Scenic Vista, Water
- Has water view: Yes
- Water view: Lake,Water
- Waterfront features: Lake
- Body of water: Deep Creek Lake
Details
- Additional structures: Above Grade
- Parcel number: 1218078651
- Zoning: LR
- Special conditions: Standard
Construction
Type & style
- Home type: Condo
- Architectural style: Contemporary
- Property subtype: Condominium
- Attached to another structure: Yes
Materials
- HardiPlank Type
- Foundation: Stone
Condition
- Excellent
- New construction: No
- Year built: 2005
Utilities & green energy
- Electric: Underground
- Sewer: Public Sewer
- Water: Public
- Utilities for property: Underground Utilities
Community & HOA
Community
- Condo and coop fee: $440 monthly
- Subdivision: Sundown Chase
HOA
- Has HOA: No
- Amenities included: Common Grounds
- Services included: Common Area Maintenance, Maintenance Grounds, Management, Road Maintenance, Snow Removal, Trash, Maintenance Structure
- HOA name: Sundown Chase
Location
- Region: Mc Henry
Financial & listing details
- Price per square foot: $268/sqft
- Tax assessed value: $497,766
- Annual tax amount: $5,634
- Date on market: 2/19/2026
- Listing agreement: Exclusive Right To Sell
- Listing terms: Cash,Conventional,Negotiable,VA Loan,FHA
- Inclusions: All Furniture Included In Sale, Excluding A Few Personal Items
- Ownership: Condominium
- Total actual rent: 40000
Price history
| Date | Event | Price |
|---|---|---|
| 4/10/2026 | Sold | $664,000-5.1%$268/sqft |
Source:  Bright MLS #MDGA2011086 Report a problem Bright MLS #MDGA2011086 Report a problem | ||
| 3/18/2026 | Contingent | $699,900$283/sqft |
Source: Bright MLS #MDGA2011086 Report a problem | ||
| 2/19/2026 | Listed for sale | $699,900+11.1%$283/sqft |
Source: Bright MLS #MDGA2011086 Report a problem | ||
| 6/30/2023 | Sold | $629,900$254/sqft |
Source: Bright MLS #MDGA2005070 Report a problem | ||
| 5/21/2023 | Contingent | $629,900$254/sqft |
Source: Bright MLS #MDGA2005070 Report a problem | ||
| 5/20/2023 | Listed for sale | $629,900+84%$254/sqft |
Source: Bright MLS #MDGA2005070 Report a problem | ||
| 3/24/2021 | Listing removed | -- |
Source: Owner Report a problem | ||
| 11/12/2020 | Sold | $342,250-6.2%$138/sqft |
Source: Public Record Report a problem | ||
| 1/1/2020 | Listing removed | $364,999$147/sqft |
Source: Owner Report a problem | ||
| 10/3/2019 | Listed for sale | $364,999+23.7%$147/sqft |
Source: Owner Report a problem | ||
| 9/26/2017 | Sold | $295,000-13.2%$119/sqft |
Source: Public Record Report a problem | ||
| 3/28/2005 | Sold | $340,000$137/sqft |
Source: Public Record Report a problem | ||
Public tax history
| Year | Property taxes | Tax assessment |
|---|---|---|
| 2025 | $6,380 +28.1% | $497,667 +16.7% |
| 2024 | $4,980 +20.1% | $426,333 +20.1% |
| 2023 | $4,146 +4.4% | $355,000 +4.4% |
| 2022 | $3,971 +4.6% | $340,000 +4.6% |
| 2021 | $3,796 +4.8% | $325,000 +4.8% |
| 2020 | $3,621 | $310,000 |
| 2019 | $3,621 +6% | $310,000 |
| 2018 | $3,416 -4.3% | $310,000 -4.3% |
| 2017 | $3,570 | $324,000 |
| 2016 | -- | $324,000 |
| 2015 | -- | $324,000 |
| 2014 | -- | $324,000 |
| 2013 | -- | $324,000 |
| 2012 | -- | $324,000 -10% |
| 2011 | -- | $360,000 |
| 2010 | -- | $360,000 |
| 2009 | -- | $360,000 |
| 2008 | -- | $360,000 +3.8% |
| 2007 | -- | $346,666 +4% |
| 2006 | -- | $333,333 +4.2% |
| 2005 | -- | $320,000 |
Find assessor info on the county website
Neighborhood: 21541
Nearby homes
- $540,0003 bd4 ba2.1k sqft1278 Deep Creek Dr #B4, Mchenry, MD 21541Sold
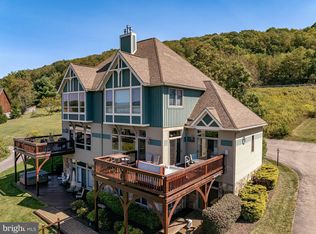
- $584,6004 bd5 ba2.4k sqft1278 Deep Creek Dr UNIT 1-C, Mc Henry, MD 21541Off Market
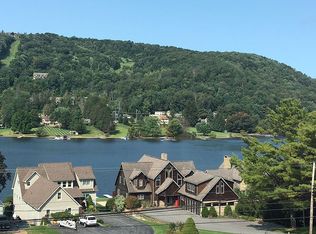
- $530,300-- bd-- ba2.1k sqft1278 Deep Creek Dr #1-B, Mchenry, MD 21541Off Market
- $582,5004 bd4 ba2.4k sqft1278 Deep Creek Dr #A4, Mchenry, MD 21541Off Market
- $561,3004 bd4 ba2.4k sqft1278 Deep Creek Dr #C4, Mchenry, MD 21541Off Market
- $529,200-- bd-- ba2.3k sqft1278 Deep Creek Dr #A3, Mchenry, MD 21541Off Market
- $479,200-- bd-- ba-- sqft1278 Deep Creek Dr #A2, Mchenry, MD 21541Off Market
- $596,1004 bd4 ba-- sqft1278 Deep Creek Dr #B2, Mc Henry, MD 21541Off Market
Nearby schools
GreatSchools rating
- 9/10Accident Elementary SchoolGrades: PK-5Distance: 5.9 mi
- 8/10Northern Middle SchoolGrades: 6-8Distance: 8.5 mi
- 7/10Northern Garrett High SchoolGrades: 9-12Distance: 8.6 mi
Schools provided by the listing agent
- Middle: Northern
- High: Northern Garrett
- District: Garrett County Public Schools
Source: Bright MLS. This data may not be complete. We recommend contacting the local school district to confirm school assignments for this home.


Get pre-qualified for a loan
At Zillow Home Loans, we can pre-qualify you in as little as 5 minutes with no impact to your credit score.An equal housing lender. NMLS #10287.
- Maryland
- Garrett County
- Mc Henry
- 21541
- 1278 Deep Creek Dr Unit C3
Nearby cities
Nearby zip codes
Other Mc Henry Topics
