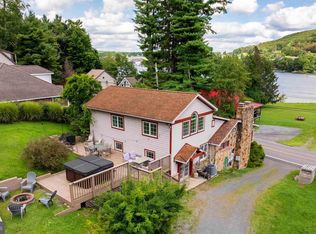
Welcome to 37 Sugar Maple Lane – a spacious 4-bedroom, 3-bath mountain retreat set on a private 1-acre lot in the heart of Deep Creek Lake. Located just minutes from WISP Resort, Deep Creek Lake, and thousands of acres of public land, this home offers easy access to skiing, boating, hiking, and whitewater on the Upper Youghiogheny River. With three full levels of living space, there’s plenty of room for family and guests to spread out. Cozy up by the fireplace after a day on the slopes, host game nights or movie nights in the lower-level family room, or enjoy quiet mornings on the covered front porch as the sun rises over the ridge. In warmer months, the back deck and grill area create the perfect setting for outdoor gatherings. Whether you're searching for a full-time residence, a mountain getaway, or a property with established short-term rental potential, this home checks all the boxes. Conveniently located near restaurants, outdoor recreation, and the area’s full amenity corridor—including local favorite Mountain State Brewing Company. 37 Sugar Maple Lane offers the perfect base to experience everything Maryland’s premier four-season destination has to offer.
For sale
$578,500
37 Sugar Maple Ln, Mc Henry, MD 21541
4beds
2,520sqft
Single Family Residence
Built in 2012
1 Acres Lot
$568,200 Zestimate®
$230/sqft
$-- HOA
What's special
Covered front porchLower-level family room
- 219 days
- 184
- 9
Zillow last checked:
Listing updated:
Listed by:
Brent Housley 301-514-3179,
Railey Realty, Inc. 301-387-2000
Source: Bright MLS,MLS#: MDGA2011268
Facts & features
Interior
Bedrooms & bathrooms
- Bedrooms: 4
- Bathrooms: 3
- Full bathrooms: 3
- Main level bathrooms: 1
- Main level bedrooms: 2
Rooms
- Room types: Living Room, Dining Room, Bedroom 2, Bedroom 3, Bedroom 4, Kitchen, Family Room, Bedroom 1, Bathroom 1, Bathroom 2, Bathroom 3
Bedroom 1
- Level: Upper
Bedroom 2
- Level: Main
Bedroom 3
- Level: Main
Bedroom 4
- Level: Lower
Bathroom 1
- Level: Upper
Bathroom 2
- Level: Main
Bathroom 3
- Level: Lower
Dining room
- Level: Main
Family room
- Level: Lower
Kitchen
- Level: Main
Living room
- Level: Main
Heating
- Forced Air, Propane
Cooling
- Other, Electric
Appliances
- Included: Water Heater
Features
- Basement: Finished,Exterior Entry,Interior Entry,Windows,Walk-Out Access
- Number of fireplaces: 1
Interior area
- Total structure area: 2,520
- Total interior livable area: 2,520 sqft
- Finished area above ground: 1,400
- Finished area below ground: 1,120
Property
Parking
- Parking features: Driveway
- Has uncovered spaces: Yes
Accessibility
- Accessibility features: None
Features
- Levels: Three
- Stories: 3
- Pool features: None
- Has view: Yes
- View description: Scenic Vista, Panoramic, Mountain(s)
Lot
- Size: 1 Acres
Details
- Additional structures: Above Grade, Below Grade
- Parcel number: 1206020151
- Zoning: NONE
- Special conditions: Standard
Construction
Type & style
- Home type: SingleFamily
- Architectural style: Chalet,Cabin/Lodge
- Property subtype: Single Family Residence
Materials
- Frame
- Foundation: Permanent
Condition
- New construction: No
- Year built: 2012
Utilities & green energy
- Sewer: Septic = # of BR, Mound System
- Water: Well
Community & HOA
Community
- Subdivision: None Available
HOA
- Has HOA: No
Location
- Region: Mc Henry
Financial & listing details
- Price per square foot: $230/sqft
- Tax assessed value: $479,000
- Annual tax amount: $4,600
- Date on market: 3/8/2026
- Listing agreement: Exclusive Right To Sell
- Ownership: Fee Simple
Estimated market value
$568,200
$540,000 - $597,000
$3,397/mo
Price history
| Date | Event | Price |
|---|---|---|
| 6/11/2026 | Price change | $578,500-3.4%$230/sqft |
Source:  Bright MLS #MDGA2011268 Report a problem Bright MLS #MDGA2011268 Report a problem | ||
| 5/7/2026 | Price change | $599,000-4.8%$238/sqft |
Source: Bright MLS #MDGA2011268 Report a problem | ||
| 3/8/2026 | Listed for sale | $629,000+14.4%$250/sqft |
Source: Bright MLS #MDGA2011268 Report a problem | ||
| 4/20/2022 | Sold | $550,000+0.2%$218/sqft |
Source: Bright MLS #MDGA2002300 Report a problem | ||
| 3/4/2022 | Contingent | $549,000$218/sqft |
Source: Bright MLS #MDGA2002300 Report a problem | ||
| 3/1/2022 | Listed for sale | $549,000+4123.1%$218/sqft |
Source: Bright MLS #MDGA2002300 Report a problem | ||
| 2/26/2001 | Sold | $13,000$5/sqft |
Source: Public Record Report a problem | ||
Public tax history
| Year | Property taxes | Tax assessment |
|---|---|---|
| 2026 | $5,356 +15.7% | $479,000 +17.9% |
| 2025 | $4,630 +18.8% | $406,400 +21.7% |
| 2024 | $3,899 +27.8% | $333,800 +27.8% |
| 2023 | $3,051 +1.2% | $261,200 +1.2% |
| 2022 | $3,014 +1.2% | $258,067 +1.2% |
| 2021 | $2,978 +1.2% | $254,933 +1.2% |
| 2020 | $2,941 +0.5% | $251,800 |
| 2019 | $2,925 +6.6% | $251,800 +1.1% |
| 2018 | $2,745 +0.5% | $249,133 +0.5% |
| 2017 | $2,731 | $247,800 +4.1% |
| 2016 | -- | $238,133 +4.2% |
| 2015 | -- | $228,467 +4.4% |
| 2014 | -- | $218,800 |
| 2013 | -- | $218,800 |
| 2012 | -- | $218,800 +386.2% |
| 2011 | -- | $45,000 -2.2% |
| 2010 | -- | $46,000 |
| 2009 | -- | $46,000 |
| 2008 | -- | $46,000 +24.9% |
| 2007 | -- | $36,832 +33.1% |
| 2006 | -- | $27,666 +49.5% |
| 2005 | -- | $18,500 +14.4% |
| 2004 | -- | $16,166 +16.9% |
| 2003 | -- | $13,833 +20.3% |
| 2002 | -- | $11,500 +3% |
| 2001 | -- | $11,166 |
Find assessor info on the county website
Monthly payment
Est. payment
Payment breakdown
Explore the cost of this home by adjusting the details. Changes won't be saved.Climate risks
Neighborhood: 21541
Nearby schools
Schools provided by the listing agent
- District: Garrett County Public Schools
Source: Bright MLS. This data may not be complete. We recommend contacting the local school district to confirm school assignments for this home.
Similar homes
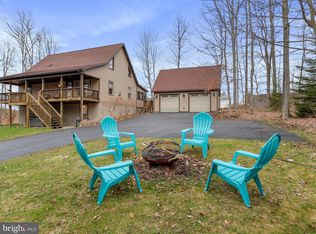
- $575,0003 bd3 ba2.9k sqft6467 Sang Run Rd, Mc Henry, MD 21541For Sale
 MLS ID #MDGA2012556, Nick Fratz-Orr, Railey Realty, Inc.. Bright MLS
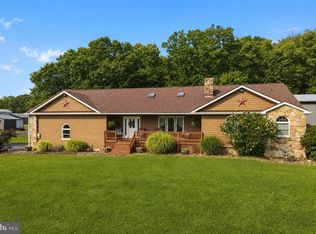
 - $579,0004 bd3 ba3.3k sqft60 Barbaras Way, Mc Henry, MD 21541For Sale
 MLS ID #MDGA2011850, Sean Sober, Taylor-Made Deep Creek Real Estate, LLC. Bright MLS
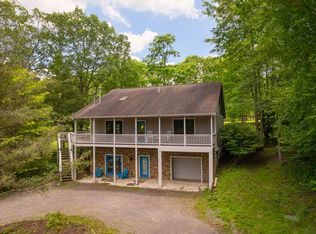
 - $629,9005 bd4 ba2.5k sqft110 Northlake Dr, McHenry, MD 21541For Sale
 MLS ID #MDGA2012206, Jon Bell, Railey Realty, Inc.. Bright MLS
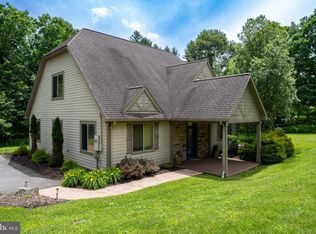
 - $585,0004 bd4 ba2.7k sqft892 Marsh Hill Rd, Mc Henry, MD 21541For Sale
 MLS ID #MDGA2012572, James Matthews, Taylor-Made Deep Creek Real Estate, LLC. Bright MLS
 - $649,0005 bd3 ba2.5k sqft208 Smiley Face Ln, Mc Henry, MD 21541For SaleMLS ID #MDGA2011538, Jay Ferguson, Taylor-Made Deep Creek Real Estate, LLC. Bright MLS
- $599,9005 bd2 ba2k sqft48 Wildwood Estates Dr, McHenry, MD 21541For SaleMLS ID #MDGA2012626, Mike Fenton, Railey Realty, Inc.. Bright MLS
- $699,9994 bd3 ba1.9k sqft36 Greenstone Way, McHenry, MD 21541For SaleMLS ID #MDGA2012774, Rachel Bruch, Railey Realty, Inc.. Bright MLS
- $500,0005 bd3 ba2.4k sqft611 Timber Trail Rd, Mc Henry, MD 21541For SaleMLS ID #MDGA2012288, Charlotte Savoy, The KW Collective. Bright MLS
- $699,0003 bd3 ba2.1k sqft296 Lake Pointe Dr, McHenry, MD 21541For SaleMLS ID #MDGA2012606, Laura Newhall, Taylor-Made Deep Creek Real Estate, LLC. Bright MLS
- $425,0003 bd4 ba2k sqft632 Limpopo Ln, McHenry, MD 21541For SaleMLS ID #MDGA2012504, Nick Fratz-Orr, Railey Realty, Inc.. Bright MLS
- $769,0005 bd3 ba2.2k sqft15 Primo Vista Dr, Mc Henry, MD 21541For SaleMLS ID #MDGA2012294, Jay Ferguson, Taylor-Made Deep Creek Real Estate, LLC. Bright MLS
- $429,9003 bd2 ba1.5k sqft80 N Ridge Rd, Oakland, MD 21541For SaleMLS ID #MDGA2012776, Jay Ferguson, Taylor-Made Deep Creek Real Estate, LLC. Bright MLS
- $799,0004 bd3 ba2.1k sqft200 N Camp Rd, McHenry, MD 21541For SaleMLS ID #MDGA2011204, Jay Ferguson, Taylor-Made Deep Creek Real Estate, LLC. Bright MLS
- $799,9005 bd4 ba3.2k sqft226 Wisp Adventure Rd, McHenry, MD 21541For SaleMLS ID #MDGA2011622, Jon Bell, Railey Realty, Inc.. Bright MLS
- $629,0004 bd3 ba2.2k sqft231 Santa Fe Trl, Oakland, MD 21550For SaleMLS ID #MDGA2011082, Jay Ferguson, Taylor-Made Deep Creek Real Estate, LLC. Bright MLS
- $530,0003 bd4 ba2.1k sqftSundown Chase, McHenry, MD 21541For SaleMLS ID #MDGA2012494, Elizabeth Ware, Railey Realty, Inc.. Bright MLS
- $625,0004 bd3 ba1.2k sqft62 Mallard Lake Trl, Swanton, MD 21561For SaleMLS ID #MDGA2011882, Kathy Gibson, Railey Realty, Inc.. Bright MLS
- $789,0005 bd3 ba3.1k sqft448 Biltmore Vw, McHenry, MD 21541For SaleMLS ID #MDGA2011168, Nina Beitzel, Railey Realty, Inc.. Bright MLS
- $659,0004 bd3 ba3.1k sqft16 Cedar Shores Dr #12, Mc Henry, MD 21541For SaleMLS ID #MDGA2009304, Betsy Spiker Holcomb, Taylor-Made Deep Creek Real Estate, LLC. Bright MLS
- $344,0003 bd2 ba2k sqft198 Pysell Rd, Mc Henry, MD 21541AuctionMLS ID #MDGA2012584, Dana Rowell, RealHome Services and Solutions, Inc.. Bright MLS
