Beautiful 4 BR + loft mountain retreat minutes from Wisp Resort and Deep Creek Lake. Perfect as a vacation home or income producing rental. Spacious open floor plan, finished basement, large decks and wooded privacy. Sleeps 12+ with strong vacation rental potential. Get a Mountain Paradise: Spectacular Cabin with Breathtaking Views. This stunning cabin offers everything you need for the perfect vacation or weekend relaxation. With panoramic views of the surrounding peaks, you'll feel immersed in nature while enjoying the comfort of a spacious, beautifully designed home. Located in a serene and quiet area, this cabin offers the ideal environment for rest and rejuvenation, away from the hustle and bustle of city life. Just minutes from the ski resort, supermarket, and lake, offering a combination of proximity and comfort. Large, open-air decks perfect for relaxation or entertaining, offering a seamless indoor-outdoor living experience. A state-of-the-art Swim Spa for ultimate relaxation, no matter the season. Whether you're cooling off in the summer or unwinding after a day on the slopes, this feature is a true luxury. Whether you're looking for an active vacation home or a property to rent, this cabin is your option to year-round enjoyment. From ski trips in winter to lakeside strolls in the summer, you’ll have everything you need right at your doorstep. 3 levels of finished space. A spacious loft in the upper level, and a great recreation room in the lower level. One gas fireplace that provides most of your heating needs. Spacious Kitchen with granite counters and 2 refrigerators. On top of all that you will find public water and sewer and High Speed Internet. The house will be sold fully furnished.
For sale
Price cut: $31K (8/15)
$649,000
208 Smiley Face Ln, Mc Henry, MD 21541
5beds
2,576sqft
Single Family Residence
Built in 2012
1.13 Acres Lot
$629,500 Zestimate®
$252/sqft
$29/mo HOA
What's special
Finished basementWooded privacySeamless indoor-outdoor living experienceLarge decksSpacious open floor plan
- 187 days
- 215
- 12
Zillow last checked:
Listing updated:
Listed by:
Jay Ferguson 301-501-0420,
Taylor-Made Deep Creek Real Estate, LLC 3013874700
Source: Bright MLS,MLS#: MDGA2011538
Facts & features
Interior
Bedrooms & bathrooms
- Bedrooms: 5
- Bathrooms: 3
- Full bathrooms: 3
- Main level bathrooms: 1
- Main level bedrooms: 2
Rooms
- Room types: Loft, Recreation Room
Loft
- Features: Jack and Jill Bathroom, Flooring - HardWood
- Level: Upper
- Area: 189 Square Feet
- Dimensions: 9 X 21
Recreation room
- Level: Lower
Heating
- Baseboard, Other, Electric
Cooling
- Ceiling Fan(s), Other
Appliances
- Included: Electric Water Heater
Features
- Basement: Other
- Number of fireplaces: 2
- Fireplace features: Gas/Propane
Interior area
- Total structure area: 2,576
- Total interior livable area: 2,576 sqft
- Finished area above ground: 1,456
- Finished area below ground: 1,120
Property
Parking
- Parking features: Driveway
- Has uncovered spaces: Yes
Accessibility
- Accessibility features: None
Features
- Levels: Three
- Stories: 3
- Pool features: None
- Has view: Yes
- View description: Mountain(s), Panoramic, Scenic Vista, Trees/Woods, Valley
- Waterfront features: Pond
- Body of water: Pond
Lot
- Size: 1.13 Acres
- Features: Mountain
Details
- Additional structures: Above Grade, Below Grade
- Parcel number: 1206036252
- Zoning: R
- Special conditions: Standard
Construction
Type & style
- Home type: SingleFamily
- Architectural style: Contemporary
- Property subtype: Single Family Residence
Materials
- Frame
- Foundation: Block
- Roof: Shingle
Condition
- Very Good
- New construction: No
- Year built: 2012
- Major remodel year: 2021
Utilities & green energy
- Sewer: Public Sewer
- Water: Public
Community & HOA
Community
- Subdivision: Sweet Rewards Farm
HOA
- Has HOA: Yes
- Amenities included: None
- Services included: Snow Removal, Road Maintenance
- HOA fee: $350 annually
- HOA name: SWEET REWARDS FARM
Location
- Region: Mc Henry
Financial & listing details
- Price per square foot: $252/sqft
- Tax assessed value: $510,000
- Annual tax amount: $5,077
- Date on market: 4/11/2026
- Listing agreement: Exclusive Right To Sell
- Ownership: Fee Simple
Estimated market value
$629,500
$598,000 - $661,000
$3,534/mo
Price history
| Date | Event | Price |
|---|---|---|
| 8/15/2026 | Price change | $649,000-4.6%$252/sqft |
Source:  Bright MLS #MDGA2011538 Report a problem Bright MLS #MDGA2011538 Report a problem | ||
| 4/11/2026 | Listed for sale | $680,000-2.9%$264/sqft |
Source: Bright MLS #MDGA2011538 Report a problem | ||
| 7/28/2025 | Listing removed | $700,000$272/sqft |
Source: Bright MLS #MDGA2008476 Report a problem | ||
| 6/30/2025 | Price change | $700,000-3.4%$272/sqft |
Source: Bright MLS #MDGA2008476 Report a problem | ||
| 5/9/2025 | Price change | $725,000-2%$281/sqft |
Source: Bright MLS #MDGA2008476 Report a problem | ||
| 3/11/2025 | Price change | $740,000-3.9%$287/sqft |
Source: Bright MLS #MDGA2008476 Report a problem | ||
| 12/2/2024 | Listed for sale | $770,000+125.1%$299/sqft |
Source: Bright MLS #MDGA2008476 Report a problem | ||
| 10/23/2020 | Sold | $342,000$133/sqft |
Source: Public Record Report a problem | ||
| 9/22/2020 | Pending sale | $342,000$133/sqft |
Source: Railey Realty, Inc. #MDGA133124 Report a problem | ||
| 9/13/2020 | Price change | $342,000-1.4%$133/sqft |
Source: Railey Realty, Inc. #MDGA133124 Report a problem | ||
| 7/29/2020 | Listed for sale | $347,000+3370%$135/sqft |
Source: Railey Realty, Inc. #MDGA133124 Report a problem | ||
| 9/29/2017 | Sold | $10,000-76.2%$4/sqft |
Source: Agent Provided Report a problem | ||
| 9/2/2010 | Sold | $42,000-44%$16/sqft |
Source: Public Record Report a problem | ||
| 8/24/2005 | Sold | $75,000$29/sqft |
Source: Public Record Report a problem | ||
Public tax history
| Year | Property taxes | Tax assessment |
|---|---|---|
| 2026 | $6,436 +11.9% | $510,000 +13.7% |
| 2025 | $5,750 +27.2% | $448,500 +15.9% |
| 2024 | $4,520 +18.9% | $387,000 +18.9% |
| 2023 | $3,802 +13.1% | $325,500 +13.1% |
| 2022 | $3,362 +15% | $287,867 +15% |
| 2021 | $2,923 +17.7% | $250,233 +17.7% |
| 2020 | $2,483 +0.1% | $212,600 |
| 2019 | $2,482 +6.1% | $212,600 +0.1% |
| 2018 | $2,340 +0.1% | $212,333 +0.1% |
| 2017 | $2,338 | $212,200 |
| 2016 | -- | $212,200 |
| 2015 | -- | $212,200 -1.3% |
| 2014 | -- | $215,100 |
| 2013 | -- | $215,100 |
| 2012 | -- | $215,100 +376.9% |
| 2011 | -- | $45,100 -0.1% |
| 2010 | -- | $45,130 |
| 2009 | -- | $45,130 |
| 2008 | -- | $45,130 +25.5% |
| 2007 | -- | $35,962 +34.2% |
| 2006 | -- | $26,796 |
Find assessor info on the county website
Monthly payment
Est. payment
Payment breakdown
Explore the cost of this home by adjusting the details. Changes won't be saved.Climate risks
Neighborhood: 21541
Nearby schools
Schools provided by the listing agent
- Middle: Northern
- High: Northern Garrett High
- District: Garrett County Public Schools
Source: Bright MLS. This data may not be complete. We recommend contacting the local school district to confirm school assignments for this home.
Similar homes
- $629,9005 bd4 ba2.5k sqft110 Northlake Dr, McHenry, MD 21541For Sale
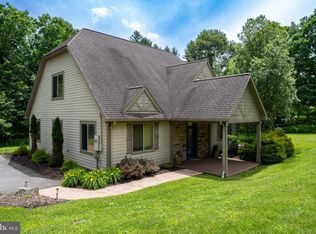
 MLS ID #MDGA2012206, Jon Bell, Railey Realty, Inc.. Bright MLS
 - $599,9005 bd2 ba2k sqft48 Wildwood Estates Dr, McHenry, MD 21541For Sale
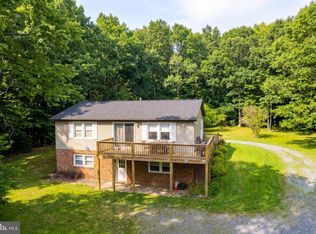 MLS ID #MDGA2012626, Mike Fenton, Railey Realty, Inc.. Bright MLS
 - $578,5004 bd3 ba2.5k sqft37 Sugar Maple Ln, Mc Henry, MD 21541For Sale
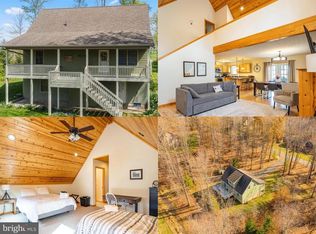 MLS ID #MDGA2011268, Brent Housley, Railey Realty, Inc.. Bright MLS
 - $769,0005 bd3 ba2.2k sqft15 Primo Vista Dr, Mc Henry, MD 21541For Sale
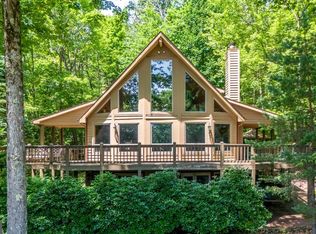 MLS ID #MDGA2012294, Jay Ferguson, Taylor-Made Deep Creek Real Estate, LLC. Bright MLS
 - $699,9994 bd3 ba1.9k sqft36 Greenstone Way, McHenry, MD 21541For SaleMLS ID #MDGA2012774, Rachel Bruch, Railey Realty, Inc.. Bright MLS
- $699,0003 bd3 ba2.1k sqft296 Lake Pointe Dr, McHenry, MD 21541For SaleMLS ID #MDGA2012606, Laura Newhall, Taylor-Made Deep Creek Real Estate, LLC. Bright MLS
- $575,0003 bd3 ba2.9k sqft6467 Sang Run Rd, Mc Henry, MD 21541For SaleMLS ID #MDGA2012556, Nick Fratz-Orr, Railey Realty, Inc.. Bright MLS
- $585,0004 bd4 ba2.7k sqft892 Marsh Hill Rd, Mc Henry, MD 21541For SaleMLS ID #MDGA2012572, James Matthews, Taylor-Made Deep Creek Real Estate, LLC. Bright MLS
- $579,0004 bd3 ba3.3k sqft60 Barbaras Way, Mc Henry, MD 21541For SaleMLS ID #MDGA2011850, Sean Sober, Taylor-Made Deep Creek Real Estate, LLC. Bright MLS
- $780,0005 bd3 ba2.1k sqft229 Rock Lodge Rd, McHenry, MD 21541For SaleMLS ID #MDGA2010506, Anita G. Vera, Vera's Realty Inc.. Bright MLS
- $500,0005 bd3 ba2.4k sqft611 Timber Trail Rd, Mc Henry, MD 21541For SaleMLS ID #MDGA2012288, Charlotte Savoy, The KW Collective. Bright MLS
- $929,9004 bd3 ba3.1k sqft285 Cherry Heights Ln, McHenry, MD 21541For SaleMLS ID #MDGA2012864, Jon Bell, Railey Realty, Inc.. Bright MLS
- $625,0004 bd3 ba1.2k sqft62 Mallard Lake Trl, Swanton, MD 21561For SaleMLS ID #MDGA2011882, Kathy Gibson, Railey Realty, Inc.. Bright MLS
- $639,0003 bd3 ba1.9k sqft1529 Paradise Point Rd, Oakland, MD 21550For SaleMLS ID #MDGA2012752, Betsy Spiker Holcomb, Taylor-Made Deep Creek Real Estate, LLC. Bright MLS
- $425,0003 bd4 ba2k sqft632 Limpopo Ln, McHenry, MD 21541For SaleMLS ID #MDGA2012504, Nick Fratz-Orr, Railey Realty, Inc.. Bright MLS
- $629,0004 bd3 ba2.2k sqft231 Santa Fe Trl, Oakland, MD 21550For SaleMLS ID #MDGA2011082, Jay Ferguson, Taylor-Made Deep Creek Real Estate, LLC. Bright MLS
- $650,0004 bd4 ba3.6k sqft417 Greenwood Ridge Rd, Accident, MD 21520For SaleMLS ID #MDGA2011590, Rose Chaffman - Silvers, Long & Foster Real Estate, Inc.. Bright MLS
- $429,9003 bd2 ba1.5k sqft80 N Ridge Rd, Oakland, MD 21541For SaleMLS ID #MDGA2012776, Jay Ferguson, Taylor-Made Deep Creek Real Estate, LLC. Bright MLS
- $689,0004 bd3 ba2.4k sqft180 Paradise Ridge Rd, Oakland, MD 21550For SaleMLS ID #MDGA2012566, Brian Homberg, Taylor-Made Deep Creek Real Estate, LLC. Bright MLS
- $799,9005 bd4 ba3.2k sqft226 Wisp Adventure Rd, McHenry, MD 21541For SaleMLS ID #MDGA2011622, Jon Bell, Railey Realty, Inc.. Bright MLS
