Looking for the ultimate retreat? With “Million Dollar Views” Enjoy serine privacy and seclusion in a unique custom Built Cape Cod 4 Bedrooms, 3 ½ Bath home. Perched just minutes from Wisp Ski Resort, manmade lake for summer kayaking tournaments on top of mountain, Deep Creek Lake and more. This home offers front-row seat to spectacular sunsets spanning over 7 mountain ranges and starlit nights. The expansive 48’ porch provides a vantage point better than any photograph can capture. Inside, the Gourmet kitchen is a chef’s dream, featuring high end double convection ovens, gas cook top, pot filler, and Custom Hickory Cabinetry, recessed lighting, under cabinet lighting, Breakfast bar and many ceiling fans thru out. with self closing draws. Main level features a Large Main Bedroom, 1 ½ baths, laundry in utility room, Dinning, Living Room, boast cozy radiant heated floors on 1 floor and lower level, complimented by a 40,000 BTU -- Gas Fireplace. Beautiful hardwood floors. Fantastic views thru 6 ft wide Bay windows, stairways for conveyance are 4 foot wide and 2 hand rails. Fabulous finished lower level, large windows for full day light, convenient double door entrance, no step, large bedroom, Pool Table, Berber carpet and tile flooring. 65,000 BTU - Wood Burning Stove, backs to a beautiful brick wall and hearth, sets on impressive INDIGO Stone Hearth from India. Bar area, full bath, walk-in shower, large utility room has ample shelving and a 2nd refrigerator. New Heating system 2025 holds glycol. Tankless hot water heater provides constant hot water, many ceiling fans threw out. Whole house 10 kw Generator with 15 kw transfer case to manage the whole house and the well. 2nd level you will find large bathroom, 2 bedrooms are spacious enough for two full/queen size beds in each room, dormers made of unique hickory tongue and groove planking 6 foot wide cozy window seats, and storage. 11 closets on this level. Check inside features of closets a unique finish and trim workmanship. There is an attic with pull down stairs and a solid floor for storage. An over sized 2 car garage with electric and garage opener. 1000 gallon owned propane tank. 2 parking levels for entrance. This pristine home has never been rented and looks like it was just built. Exceptionally well kept. Property back up to Greenwood Ridge State Forest
For sale
Price cut: $20K (7/14)
$675,000
417 Greenwood Ridge Rd, Accident, MD 21520
4beds
3,600sqft
:
Get pre-qualified$4,464/mo
Single Family Residence
Built in 2006
3.67 Acres Lot
$-- Zestimate®
$188/sqft
$-- HOA
What's special
Laundry in utility roomCustom hickory cabinetryPool tableRecessed lightingBeautiful hardwood floorsFabulous finished lower levelPot filler
- 101 days |
- 314 |
- 11 |
Zillow last checked:
Listing updated:
Listed by:
Rose Chaffman - Silvers 410-804-5603,
Long & Foster Real Estate, Inc. (410) 544-4000
Source: Bright MLS,MLS#: MDGA2011590
Facts & features
Interior
Bedrooms & bathrooms
- Bedrooms: 4
- Bathrooms: 4
- Full bathrooms: 3
- 1/2 bathrooms: 1
- Main level bathrooms: 2
- Main level bedrooms: 1
Rooms
- Room types: Living Room, Dining Room, Bedroom 2, Bedroom 3, Bedroom 4, Kitchen, Family Room, Bedroom 1, Laundry, Utility Room, Bathroom 1, Bathroom 2, Bathroom 3, Attic, Full Bath
Bedroom 1
- Features: Ceiling Fan(s), Flooring - Carpet
- Level: Main
- Area: 308 Square Feet
- Dimensions: 14 X 22
Bedroom 1
- Features: Flooring - Heated, Flooring - Carpet, Ceiling Fan(s)
- Level: Main
- Area: 308 Square Feet
- Dimensions: 14 X 22
Bedroom 2
- Features: Ceiling Fan(s), Flooring - Carpet, Built-in Features
- Level: Upper
- Area: 700 Square Feet
- Dimensions: 25 X 28
Bedroom 3
- Features: Ceiling Fan(s), Flooring - Carpet, Built-in Features
- Level: Upper
- Area: 392 Square Feet
- Dimensions: 14 X 28
Bedroom 4
- Features: Flooring - Heated, Flooring - Carpet, Ceiling Fan(s)
- Level: Lower
- Area: 196 Square Feet
- Dimensions: 14 X 14
Bathroom 1
- Features: Flooring - Heated, Flooring - HardWood
- Level: Main
Bathroom 2
- Features: Flooring - Ceramic Tile, Flooring - Heated, Bathroom - Tub Shower
- Level: Main
Bathroom 3
- Features: Bathroom - Tub Shower, Flooring - Ceramic Tile
- Level: Upper
Other
- Features: Attic - Floored, Attic - Pull-Down Stairs
- Level: Upper
Dining room
- Features: Flooring - HardWood, Flooring - Heated
- Level: Main
- Area: 182 Square Feet
- Dimensions: 13 X 14
Family room
- Features: Wood Stove, Flooring - Heated, Flooring - Luxury Vinyl Tile, Flooring - Carpet, Ceiling Fan(s), Lighting - Ceiling, Lighting - LED, Recessed Lighting
- Level: Lower
- Area: 756 Square Feet
- Dimensions: 27 X 28
Other
- Features: Bathroom - Walk-In Shower, Flooring - Heated
- Level: Lower
Kitchen
- Features: Flooring - Ceramic Tile, Flooring - Heated, Breakfast Bar, Built-in Features, Kitchen - Country, Kitchen - Propane Cooking, Lighting - Ceiling, Lighting - LED, Recessed Lighting
- Level: Main
- Area: 225 Square Feet
- Dimensions: 15 X 15
Laundry
- Features: Flooring - Heated
- Level: Main
Living room
- Features: Ceiling Fan(s), Flooring - HardWood, Flooring - Heated, Fireplace - Gas
- Level: Main
- Area: 392 Square Feet
- Dimensions: 14 X 28
Utility room
- Level: Lower
- Area: 196 Square Feet
- Dimensions: 14 X 14
Heating
- Radiant, Wood Stove, Propane, Wood, Other
Cooling
- Ceiling Fan(s), Window Unit(s), Electric
Appliances
- Included: Dishwasher, Disposal, Microwave, Double Oven, Oven, Range Hood, Refrigerator, Stainless Steel Appliance(s), Tankless Water Heater, Cooktop, Exhaust Fan, Extra Refrigerator/Freezer, Water Heater, Electric Water Heater
- Laundry: Has Laundry, Main Level, Laundry Room
Features
- Attic, Bathroom - Walk-In Shower, Built-in Features, Ceiling Fan(s), Entry Level Bedroom, Open Floorplan, Kitchen Island, Kitchen - Gourmet, Recessed Lighting, Dry Wall
- Flooring: Hardwood, Ceramic Tile, Carpet, Heated, Wood
- Doors: Storm Door(s)
- Windows: Bay/Bow, Insulated Windows, Screens, Double Pane Windows
- Basement: Connecting Stairway,Full,Front Entrance,Finished,Heated,Improved,Interior Entry,Exterior Entry,Shelving,Walk-Out Access,Windows
- Number of fireplaces: 1
- Fireplace features: Gas/Propane, Free Standing, Flue for Stove, Wood Burning, Wood Burning Stove
Interior area
- Total structure area: 3,600
- Total interior livable area: 3,600 sqft
- Finished area above ground: 2,160
- Finished area below ground: 1,440
Property
Parking
- Total spaces: 10
- Parking features: Storage, Garage Faces Front, Oversized, Other, Detached, Driveway
- Garage spaces: 2
- Uncovered spaces: 8
Accessibility
- Accessibility features: Accessible Kitchen, Accessible Entrance
Features
- Levels: Three
- Stories: 3
- Patio & porch: Deck, Porch
- Exterior features: Chimney Cap(s), Lighting, Flood Lights, Satellite Dish, Stone Retaining Walls
- Pool features: None
- Has view: Yes
- View description: Mountain(s)
Lot
- Size: 3.67 Acres
- Features: Adjoins - Public Land, Backs to Trees, Front Yard, Private, Secluded, Near National Forest
Details
- Additional structures: Above Grade, Below Grade
- Parcel number: 1205015421
- Zoning: R
- Special conditions: Standard
Construction
Type & style
- Home type: SingleFamily
- Architectural style: Cape Cod
- Property subtype: Single Family Residence
Materials
- Frame, Block, Brick, Stick Built, Stone, Vinyl Siding
- Foundation: Block, Concrete Perimeter
- Roof: Architectural Shingle
Condition
- Excellent
- New construction: No
- Year built: 2006
Details
- Builder name: Glen Maust
Utilities & green energy
- Electric: Generator, 200+ Amp Service
- Sewer: Septic > # of BR, Private Septic Tank
- Water: Well
- Utilities for property: Propane, Electricity Available, Satellite Internet Service
Community & HOA
Community
- Subdivision: Greenwood Ridge
HOA
- Has HOA: No
Location
- Region: Accident
Financial & listing details
- Price per square foot: $188/sqft
- Tax assessed value: $347,100
- Annual tax amount: $3,634
- Date on market: 4/17/2026
- Listing agreement: Exclusive Right To Sell
- Ownership: Fee Simple
Estimated market value
Not available
Estimated sales range
Not available
Not available
Price history
| Date | Event | Price |
|---|---|---|
| 7/14/2026 | Price change | $675,000-2.9%$188/sqft |
Source:  Bright MLS #MDGA2011590 Report a problem Bright MLS #MDGA2011590 Report a problem | ||
| 4/17/2026 | Listed for sale | $695,000$193/sqft |
Source: Bright MLS #MDGA2011590 Report a problem | ||
| 1/30/2026 | Listing removed | $695,000$193/sqft |
Source: Bright MLS #MDGA2009806 Report a problem | ||
| 10/9/2025 | Price change | $695,000-4.1%$193/sqft |
Source: Bright MLS #MDGA2009806 Report a problem | ||
| 6/24/2025 | Listed for sale | $725,000$201/sqft |
Source: Bright MLS #MDGA2009806 Report a problem | ||
| 9/19/2024 | Listing removed | $725,000$201/sqft |
Source: Bright MLS #MDGA2007088 Report a problem | ||
| 9/4/2024 | Price change | $725,000-2.7%$201/sqft |
Source: Bright MLS #MDGA2007088 Report a problem | ||
| 8/12/2024 | Price change | $745,000-3.9%$207/sqft |
Source: Bright MLS #MDGA2007088 Report a problem | ||
| 5/1/2024 | Listed for sale | $775,000$215/sqft |
Source: Bright MLS #MDGA2007088 Report a problem | ||
| 9/11/2023 | Listing removed | -- |
Source: Bright MLS #MDGA2005076 Report a problem | ||
| 7/18/2023 | Price change | $775,000-2.5%$215/sqft |
Source: Bright MLS #MDGA2005076 Report a problem | ||
| 6/1/2023 | Listed for sale | $795,000$221/sqft |
Source: Bright MLS #MDGA2005076 Report a problem | ||
Public tax history
| Year | Property taxes | Tax assessment |
|---|---|---|
| 2025 | $3,664 +6.3% | $321,067 +8.8% |
| 2024 | $3,446 +9.7% | $295,033 +9.7% |
| 2023 | $3,142 +1.6% | $269,000 +1.6% |
| 2022 | $3,092 +1.7% | $264,700 +1.7% |
| 2021 | $3,041 +1.7% | $260,400 +1.7% |
| 2020 | $2,991 | $256,100 |
| 2019 | $2,991 +6% | $256,100 |
| 2018 | $2,822 -22.8% | $256,100 -0.8% |
| 2017 | $3,653 | $258,100 |
| 2016 | -- | $258,100 |
| 2015 | -- | $258,100 -1.3% |
| 2014 | -- | $261,500 |
| 2013 | -- | $261,500 |
| 2012 | -- | $261,500 -8.6% |
| 2011 | -- | $286,000 +7.8% |
| 2010 | -- | $265,346 +8.4% |
| 2009 | -- | $244,693 +9.2% |
| 2008 | -- | $224,040 +7.3% |
| 2007 | -- | $208,772 +606.3% |
| 2006 | -- | $29,560 +36.4% |
| 2005 | -- | $21,670 |
| 2004 | -- | $21,670 |
| 2003 | -- | $21,670 |
| 2002 | -- | $21,670 |
| 2001 | -- | $21,670 |
Find assessor info on the county website
Monthly payment
Est. payment
Payment breakdown
Explore the cost of this home by adjusting the details. Changes won't be saved.Climate risks
Neighborhood: 21520
Getting around
2 / 100
Car-DependentNearby schools
GreatSchools rating
- 9/10Accident Elementary SchoolGrades: PK-5Distance: 0.7 mi
- 8/10Northern Middle SchoolGrades: 6-8Distance: 2.9 mi
- 7/10Northern Garrett High SchoolGrades: 9-12Distance: 2.9 mi
Schools provided by the listing agent
- District: Garrett County Public Schools
Source: Bright MLS. This data may not be complete. We recommend contacting the local school district to confirm school assignments for this home.
- $26,333-- bd-- ba-- sqftGreenwood Rdg, Accident, MD 21520Off Market
- $457,600-- bd3 ba2.4k sqft382 Greenwood Ridge Rd, Accident, MD 21520Off Market
- $309,300-- bd2 ba1k sqft273 Greenwood Ridge Rd, Accident, MD 21520Off Market
- $409,200-- bd2 ba1.5k sqft328 Greenwood Ridge Rd, Accident, MD 21520Off Market
- $447,000-- bd2 ba1.6k sqft460 Greenwood Ridge Rd, Accident, MD 21520Off Market
- $28,533-- bd-- ba-- sqftGreenwood Rdg, Accident, MD 21520Off Market
- $2,200-- bd-- ba-- sqftAccident Bittinger Rd, Accident, MD 21520Off Market
- $28,233-- bd-- ba-- sqftGreenwood Rdg, Accident, MD 21520Off Market
A local agent can set up tours, give advice and negotiate with sellers.
A local lender can help you make sure your offer is ready when you are.
Similar homes
- $799,0005 bd3 ba2.6k sqft322 Devils Half Acre Rd, Accident, MD 21520For Sale
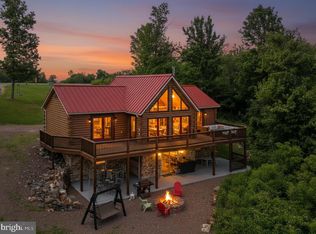
 MLS ID #MDGA2012070, Betsy Spiker Holcomb, Taylor-Made Deep Creek Real Estate, LLC. Bright MLS
 - $680,0005 bd3 ba2.5k sqft208 Smiley Face Ln, Mc Henry, MD 21541For Sale
 MLS ID #MDGA2011538, Jay Ferguson, Taylor-Made Deep Creek Real Estate, LLC. Bright MLS
 - $737,5004 bd4 ba4.3k sqft941 Mountainview Dr, Oakland, MD 21550For Sale
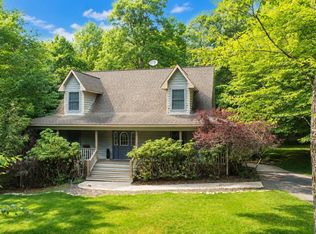 MLS ID #MDGA2012196, Nicole Jackson, Railey Realty, Inc.. Bright MLS
 - $975,0003 bd3 ba2.8k sqft259 Resh Ln, Accident, MD 21520For Sale
 MLS ID #MDGA2011592, Nick Fratz-Orr, Railey Realty, Inc.. Bright MLS
 - $695,0005 bd5 ba3.2k sqft132 Fantasy Valley Ln, Mc Henry, MD 21541For SaleMLS ID #MDGA2011564, Nick Fratz-Orr, Railey Realty, Inc.. Bright MLS
- $695,0003 bd4 ba2.3k sqft398 Snow Bird Ln, Swanton, MD 21561For SaleMLS ID #MDGA2011728, Betsy Spiker Holcomb, Taylor-Made Deep Creek Real Estate, LLC. Bright MLS
- $659,9005 bd4 ba2.5k sqft110 Northlake Dr, McHenry, MD 21541For SaleMLS ID #MDGA2012206, Jon Bell, Railey Realty, Inc.. Bright MLS
- $639,9003 bd2 ba3.6k sqft1651 Swanton Rd, Swanton, MD 21561For SaleMLS ID #MDGA2012222, Justin Liller, Railey Realty, Inc.. Bright MLS
- $578,5004 bd3 ba2.5k sqft37 Sugar Maple Ln, Mc Henry, MD 21541For SaleMLS ID #MDGA2011268, Brent Housley, Railey Realty, Inc.. Bright MLS
- $769,9004 bd4 ba3.7k sqft467 Paradise Ridge Rd, Oakland, MD 21550For SaleMLS ID #MDGA2011164, Jon Bell, Railey Realty, Inc.. Bright MLS
- $749,0005 bd4 ba4.2k sqft312 Moss Creek Cir, Oakland, MD 21550For SaleMLS ID #MDGA2011736, Betsy Spiker Holcomb, Taylor-Made Deep Creek Real Estate, LLC. Bright MLS
- $699,0005 bd3 ba2.8k sqft392 Deer Run Ln, Swanton, MD 21561For SaleMLS ID #MDGA2011724, Betsy Spiker Holcomb, Taylor-Made Deep Creek Real Estate, LLC. Bright MLS
- $695,0004 bd3 ba2.7k sqft18679 N Preston Hwy, Bruceton Mills, WV 26525For SaleMLS ID #10165536, RON NESTOR. NCWV REIN
- $699,9005 bd4 ba3.2k sqft158 Wisp Adventure Rd, McHenry, MD 21541For SaleMLS ID #MDGA2011354, Jon Bell, Railey Realty, Inc.. Bright MLS
- $699,0003 bd3 ba4.3k sqft1516 White Oak School Rd, Terra Alta, WV 26764For SaleMLS ID #10165024, LAURA NEWHALL. NCWV REIN
- $639,9005 bd3 ba3.1k sqft32 Hazelhurst Ln, Swanton, MD 21561For SaleMLS ID #MDGA2010550, Dale Carpenter, Railey Realty, Inc.. Bright MLS
- $795,0005 bd5 ba2.7k sqft32 Monastery Way, Glendale D C L, MD 21561For SaleMLS ID #MDGA2011710, Betsy Spiker Holcomb, Taylor-Made Deep Creek Real Estate, LLC. Bright MLS
- $579,0004 bd3 ba3.3k sqft60 Barbaras Way, Mc Henry, MD 21541For SaleMLS ID #MDGA2011850, Sean Sober, Taylor-Made Deep Creek Real Estate, LLC. Bright MLS
- $760,0004 bd5 ba2.9k sqft1909 Pysell Crosscut Rd, Deer Park, MD 21550For SaleMLS ID #MDGA2010462, Melissa Long, Railey Realty, Inc.. Bright MLS
- $794,5004 bd3 ba2k sqft2250 Hoyes Run Rd, Mc Henry, MD 21541For SaleMLS ID #MDGA2011670, Lucas Muenchow, Railey Realty, Inc.. Bright MLS
