Tucked away on a picturesque 1.83-acre parcel, this charming log home offers the perfect blend of rustic character and modern comfort. Amongst the 4,200+ SF, you will find five spacious bedrooms, two family rooms, a playroom, an office/den, a large loft, spacious pantry, granite counter tops, hardwood flooring and two fireplaces. The warm wood interior and classic log construction create a cozy, inviting atmosphere throughout. A two-car attached garage provides everyday convenience, while the expansive detached garage offers endless possibilities—ideal for hobbies, a workshop, and plenty of space for equipment and boat storage, plus an unfinished room above. The Moss Creek community is centrally located off Sand Flat Road between Oakland and DCL, and this home happens to be at the end of the cul-de-sac on a no-thru street. Enjoy the peace and privacy of country-style living with ample outdoor space, which includes a great yard, large deck, and front covered porch, perfect for entertaining family and friends. Well-suited as a primary or secondary residence!
For sale
Price cut: $46K (7/23)
$749,000
312 Moss Creek Cir, Oakland, MD 21550
5beds
4,230sqft
:
Get pre-qualified$4,996/mo
Single Family Residence
Built in 2007
1.83 Acres Lot
$715,600 Zestimate®
$177/sqft
$42/mo HOA
What's special
Two fireplacesLarge loftClassic log constructionCharming log homeTwo-car attached garageExpansive detached garageAmple outdoor space
- 70 days |
- 720 |
- 45 |
Zillow last checked:
Listing updated:
Listed by:
Betsy Spiker Holcomb 301-616-5022,
Taylor-Made Deep Creek Real Estate, LLC 3013874700
Source: Bright MLS,MLS#: MDGA2011736
Facts & features
Interior
Bedrooms & bathrooms
- Bedrooms: 5
- Bathrooms: 4
- Full bathrooms: 3
- 1/2 bathrooms: 1
- Main level bathrooms: 1
- Main level bedrooms: 2
Rooms
- Room types: Living Room, Dining Room, Bedroom 2, Bedroom 3, Bedroom 4, Bedroom 5, Kitchen, Family Room, Den, Bedroom 1, Laundry, Loft
Bedroom 1
- Features: Flooring - Carpet
- Level: Main
- Area: 169 Square Feet
- Dimensions: 13 X 13
Bedroom 2
- Features: Flooring - Carpet
- Level: Main
- Area: 169 Square Feet
- Dimensions: 13 X 13
Bedroom 3
- Features: Flooring - Carpet
- Level: Upper
- Area: 192 Square Feet
- Dimensions: 12 X 16
Bedroom 4
- Features: Flooring - Carpet, Fireplace - Gas
- Level: Upper
- Area: 255 Square Feet
- Dimensions: 15 X 17
Bedroom 5
- Features: Flooring - Carpet
- Level: Lower
- Area: 187 Square Feet
- Dimensions: 11 X 17
Den
- Features: Flooring - Carpet
- Level: Lower
- Area: 80 Square Feet
- Dimensions: 8 X 10
Dining room
- Features: Flooring - HardWood
- Level: Main
- Area: 210 Square Feet
- Dimensions: 14 X 15
Family room
- Features: Flooring - HardWood
- Level: Upper
- Area: 364 Square Feet
- Dimensions: 14 X 26
Family room
- Features: Flooring - Luxury Vinyl Tile
- Level: Lower
- Area: 432 Square Feet
- Dimensions: 18 X 24
Kitchen
- Features: Flooring - Ceramic Tile
- Level: Main
- Area: 360 Square Feet
- Dimensions: 18 X 20
Laundry
- Features: Flooring - Ceramic Tile
- Level: Main
- Area: 40 Square Feet
- Dimensions: 4 X 10
Living room
- Features: Fireplace - Wood Burning, Flooring - HardWood
- Level: Main
- Area: 260 Square Feet
- Dimensions: 13 X 20
Loft
- Features: Flooring - HardWood
- Level: Upper
Heating
- Baseboard, Forced Air, Electric, Propane
Cooling
- Central Air, Electric
Appliances
- Included: Microwave, Dishwasher, Dryer, Oven/Range - Electric, Range Hood, Washer, Electric Water Heater
- Laundry: Main Level, Laundry Room
Features
- Dining Area, Entry Level Bedroom, Open Floorplan, Kitchen Island, Dry Wall, Log Walls
- Flooring: Carpet, Hardwood, Ceramic Tile, Wood
- Doors: Six Panel
- Windows: Wood Frames
- Basement: Connecting Stairway,Finished,Heated,Walk-Out Access
- Number of fireplaces: 2
- Fireplace features: Stone, Glass Doors
Interior area
- Total structure area: 4,230
- Total interior livable area: 4,230 sqft
- Finished area above ground: 2,538
- Finished area below ground: 1,692
Video & virtual tour
Property
Parking
- Total spaces: 5
- Parking features: Garage Faces Front, Attached, Detached, Driveway
- Attached garage spaces: 5
- Has uncovered spaces: Yes
Accessibility
- Accessibility features: None
Features
- Levels: Three
- Stories: 3
- Patio & porch: Deck
- Pool features: None
- Has view: Yes
- View description: Mountain(s)
Lot
- Size: 1.83 Acres
- Features: Backs to Trees, Landscaped
Details
- Additional structures: Above Grade, Below Grade
- Parcel number: 1210014956
- Zoning: R
- Special conditions: Standard
Construction
Type & style
- Home type: SingleFamily
- Architectural style: Log Home
- Property subtype: Single Family Residence
Materials
- Log
- Foundation: Block
- Roof: Shingle
Condition
- Very Good
- New construction: No
- Year built: 2007
Utilities & green energy
- Sewer: Septic Exists
- Water: Well
Community & HOA
Community
- Subdivision: Moss Creek
HOA
- Has HOA: Yes
- Services included: Road Maintenance, Snow Removal
- HOA fee: $500 annually
- HOA name: MOSS CREEK
Location
- Region: Oakland
Financial & listing details
- Price per square foot: $177/sqft
- Tax assessed value: $676,400
- Annual tax amount: $6,800
- Date on market: 5/21/2026
- Listing agreement: Exclusive Right To Sell
- Ownership: Fee Simple
Estimated market value
$715,600
$680,000 - $751,000
$3,494/mo
Price history
| Date | Event | Price |
|---|---|---|
| 7/23/2026 | Price change | $749,000-5.8%$177/sqft |
Source:  Bright MLS #MDGA2011736 Report a problem Bright MLS #MDGA2011736 Report a problem | ||
| 5/21/2026 | Listed for sale | $795,000+89.3%$188/sqft |
Source: Bright MLS #MDGA2011736 Report a problem | ||
| 4/29/2015 | Sold | $420,000-6.5%$99/sqft |
Source: Public Record Report a problem | ||
| 8/18/2014 | Price change | $449,000-3.4%$106/sqft |
Source: Long & Foster Real Estate #GA8318101 Report a problem | ||
| 7/30/2014 | Price change | $465,000-4.1%$110/sqft |
Source: Long & Foster Real Estate #GA8318101 Report a problem | ||
| 6/27/2014 | Price change | $485,000-2.8%$115/sqft |
Source: Long & Foster Real Estate #GA8318101 Report a problem | ||
| 4/13/2014 | Listed for sale | $499,000-0.2%$118/sqft |
Source: Long & Foster Real Estate #GA8318101 Report a problem | ||
| 4/23/2013 | Listing removed | $499,900$118/sqft |
Source: Railey Realty Report a problem | ||
| 9/22/2012 | Price change | $499,900-5.7%$118/sqft |
Source: Railey Realty Report a problem | ||
| 5/6/2012 | Listed for sale | $529,900+3976.2%$125/sqft |
Source: Railey Realty Report a problem | ||
| 10/17/2011 | Sold | $13,000-78.2%$3/sqft |
Source: Public Record Report a problem | ||
| 7/25/2005 | Sold | $59,500$14/sqft |
Source: Public Record Report a problem | ||
Public tax history
| Year | Property taxes | Tax assessment |
|---|---|---|
| 2025 | $5,011 -18.3% | $600,667 +14.4% |
| 2024 | $6,131 +16.9% | $524,933 +16.9% |
| 2023 | $5,247 +1.4% | $449,200 +1.4% |
| 2022 | $5,175 +1.4% | $443,100 +1.4% |
| 2021 | $5,104 +1.4% | $437,000 +1.4% |
| 2020 | $5,033 +11.1% | $430,900 |
| 2019 | $4,529 +19.3% | $430,900 +25% |
| 2018 | $3,798 -20% | $344,633 +14.3% |
| 2017 | $4,746 | $301,500 +3.9% |
| 2016 | -- | $290,067 +4.1% |
| 2015 | -- | $278,633 +4.3% |
| 2014 | -- | $267,200 |
| 2013 | -- | $267,200 |
| 2012 | -- | $267,200 -19.2% |
| 2011 | -- | $330,500 +2.7% |
| 2010 | -- | $321,946 +2.8% |
| 2009 | -- | $313,313 +2.8% |
| 2008 | -- | $304,680 +523.1% |
| 2007 | -- | $48,900 +8.4% |
| 2006 | -- | $45,120 +9.1% |
| 2005 | -- | $41,340 |
Find assessor info on the county website
Monthly payment
Est. payment
Payment breakdown
Explore the cost of this home by adjusting the details. Changes won't be saved.Climate risks
Neighborhood: 21550
Getting around
0 / 100
Car-DependentNearby schools
GreatSchools rating
- 4/10Broad Ford Elementary SchoolGrades: PK-6Distance: 3.5 mi
- 5/10Southern Garrett High SchoolGrades: 7-12Distance: 4.4 mi
Schools provided by the listing agent
- District: Garrett County Public Schools
Source: Bright MLS. This data may not be complete. We recommend contacting the local school district to confirm school assignments for this home.
- $20,5675.19 AcresPheasant Run Rd, Oakland, MD 21550Off Market
- $534,3004 bd3 ba1.8k sqft235 Pheasant Run Rd, Oakland, MD 21550Off Market
- $900,9003 bd3 ba3.6k sqft265 Moss Creek Cir, Oakland, MD 21550Off Market
- $639,2003 bd3 ba3.6k sqftPheasant Run Rd, Oakland, MD 21550Off Market
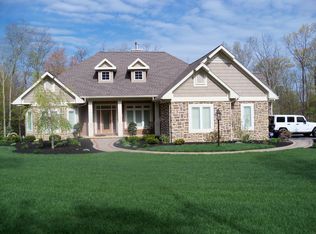
- $35,0003.61 AcresPheasant Run Rd, Oakland, MD 21550Sold
- $24,067-- bd-- ba-- sqftPheasant Run Rd, Oakland, MD 21550Off Market
- $42,0003.61 Acres18 Moss Creek Cir, Oakland, MD 21550Sold
- $24,867-- bd-- ba-- sqftPheasant Run Rd, Oakland, MD 21550Off Market
A local agent can set up tours, give advice and negotiate with sellers.
A local lender can help you make sure your offer is ready when you are.
Similar homes
- $760,0004 bd5 ba2.9k sqft1909 Pysell Crosscut Rd, Deer Park, MD 21550For Sale
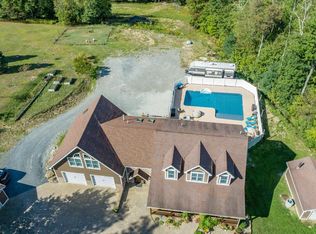
 MLS ID #MDGA2010462, Melissa Long, Railey Realty, Inc.. Bright MLS
 - $737,5004 bd4 ba4.3k sqft941 Mountainview Dr, Oakland, MD 21550For Sale
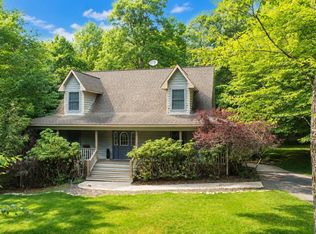 MLS ID #MDGA2012196, Nicole Jackson, Railey Realty, Inc.. Bright MLS
 - $769,9004 bd4 ba3.7k sqft467 Paradise Ridge Rd, Oakland, MD 21550For Sale
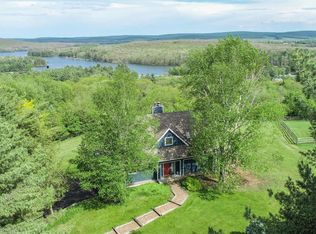 MLS ID #MDGA2011164, Jon Bell, Railey Realty, Inc.. Bright MLS
 - $899,9005 bd5 ba4.2k sqft251 Robinwood Dr, Oakland, MD 21550For Sale
 MLS ID #MDGA2011890, Jay Ferguson, Taylor-Made Deep Creek Real Estate, LLC. Bright MLS
 - $699,0005 bd3 ba2.5k sqft170 Cherrywood Dr, Oakland, MD 21550For SaleMLS ID #MDGA2011178, Jay Ferguson, Taylor-Made Deep Creek Real Estate, LLC. Bright MLS
- $549,9004 bd3 ba2.5k sqft995 Betts Ln, Oakland, MD 21550For SaleMLS ID #MDGA2012114, Jay Ferguson, Taylor-Made Deep Creek Real Estate, LLC. Bright MLS
- $749,9005 bd4 ba2.3k sqft25 Silver Tree Ln, Oakland, MD 21550For SaleMLS ID #MDGA2009038, Betsy Spiker Holcomb, Taylor-Made Deep Creek Real Estate, LLC. Bright MLS
- $745,0005 bd3 ba2.6k sqft638 Glendale Rd, Oakland, MD 21550For SaleMLS ID #MDGA2011738, Betsy Spiker Holcomb, Taylor-Made Deep Creek Real Estate, LLC. Bright MLS
- $899,9004 bd4 ba3.1k sqft113 Jubb Meadows Ln, Oakland, MD 21550For SaleMLS ID #MDGA2011494, Jon Bell, Railey Realty, Inc.. Bright MLS
- $998,0006 bd5 ba5.5k sqft17240 Garrett Hwy, Oakland, MD 21550For SaleMLS ID #MDGA2012252, Justin Liller, Railey Realty, Inc.. Bright MLS
- $912,0003 bd3 ba2.3k sqft164 Grandview Dr, Oakland, MD 21550For SaleMLS ID #MDGA2011052, Betsy Spiker Holcomb, Taylor-Made Deep Creek Real Estate, LLC. Bright MLS
- $629,0004 bd3 ba2.2k sqft231 Santa Fe Trl, Oakland, MD 21550For SaleMLS ID #MDGA2011082, Jay Ferguson, Taylor-Made Deep Creek Real Estate, LLC. Bright MLS
- $765,0005 bd3 ba2.2k sqft943 Paradise Hts, Oakland, MD 21550For SaleMLS ID #MDGA2012214, Lucas Muenchow, Railey Realty, Inc.. Bright MLS
- $795,0005 bd5 ba2.7k sqft32 Monastery Way, Glendale D C L, MD 21561For SaleMLS ID #MDGA2011710, Betsy Spiker Holcomb, Taylor-Made Deep Creek Real Estate, LLC. Bright MLS
- $599,0005 bd4 ba3.5k sqft428 Sam Snead Cir, Oakland, MD 21550For SaleMLS ID #MDGA2012104, Justin Liller, Railey Realty, Inc.. Bright MLS
- $375,0004 bd2 ba2.2k sqft1499 Foster Rd, Oakland, MD 21550For SaleMLS ID #MDGA2012068, Kelsey Meyers, Railey Realty, Inc.. Bright MLS
- $715,0004 bd5 ba3.2k sqft250 Lehman Ln #39, Oakland, MD 21550For SaleMLS ID #MDGA2011896, Rick Candy, Synergy Realty. Bright MLS
- $699,0005 bd3 ba2.8k sqft392 Deer Run Ln, Swanton, MD 21561For SaleMLS ID #MDGA2011724, Betsy Spiker Holcomb, Taylor-Made Deep Creek Real Estate, LLC. Bright MLS
- $680,0005 bd3 ba2.5k sqft208 Smiley Face Ln, Mc Henry, MD 21541For SaleMLS ID #MDGA2011538, Jay Ferguson, Taylor-Made Deep Creek Real Estate, LLC. Bright MLS
- $949,0005 bd5 ba3.7k sqft723 Pinnacle Dr, Swanton, MD 21561For SaleMLS ID #MDGA2011042, Susan Bell, Railey Realty, Inc.. Bright MLS
