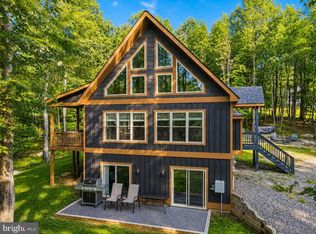
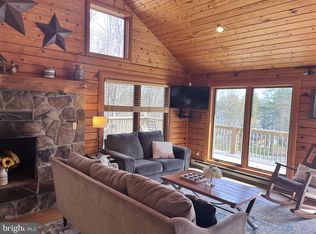
Experience mountain living at its finest in this breathtaking mountaintop home overlooking Deep Creek Lake. With sweeping views from almost every room, your hardest decision may be where to sit to enjoy them. Offering three levels of living space, hardwood floors ( which were recently refinished), and some new appliances. The multiple decks are ideal to enjoy family and friends while taking in the beauty around you. The location is another plus, just minutes to the community club house where you can enjoy the lake, and minutes to Wisp Ski & Golf Resort, restaurants, coffee shops, cinemas, and grocery stores. Class A lake access. Call today to preview!
For sale
Price cut: $38K (7/2)
$912,000
164 Grandview Dr, Oakland, MD 21550
3beds
2,368sqft
:
Get pre-qualified$6,131/mo
Single Family Residence
Built in 1994
2 Acres Lot
$860,500 Zestimate®
$385/sqft
$100/mo HOA
What's special
Hardwood floors
- 150 days |
- 505 |
- 24 |
Zillow last checked:
Listing updated:
Listed by:
Betsy Spiker Holcomb 301-616-5022,
Taylor-Made Deep Creek Real Estate, LLC 3013874700
Source: Bright MLS,MLS#: MDGA2011052
Facts & features
Interior
Bedrooms & bathrooms
- Bedrooms: 3
- Bathrooms: 3
- Full bathrooms: 2
- 1/2 bathrooms: 1
- Main level bathrooms: 2
- Main level bedrooms: 1
Rooms
- Room types: Living Room, Dining Room, Bedroom 2, Bedroom 3, Kitchen, Family Room, Bedroom 1, Laundry, Loft
Bedroom 1
- Features: Flooring - Carpet
- Level: Main
- Area: 154 Square Feet
- Dimensions: 11 X 14
Bedroom 2
- Features: Flooring - Carpet
- Level: Lower
- Area: 280 Square Feet
- Dimensions: 14 X 20
Bedroom 3
- Features: Flooring - Carpet
- Level: Lower
- Area: 154 Square Feet
- Dimensions: 11 X 14
Dining room
- Features: Flooring - HardWood
- Level: Main
- Area: 182 Square Feet
- Dimensions: 13 X 14
Family room
- Features: Flooring - Carpet
- Level: Lower
- Area: 195 Square Feet
- Dimensions: 13 X 15
Kitchen
- Features: Flooring - HardWood
- Level: Main
- Area: 90 Square Feet
- Dimensions: 9 X 10
Laundry
- Features: Flooring - HardWood
- Level: Main
- Area: 25 Square Feet
- Dimensions: 5 X 5
Living room
- Features: Fireplace - Wood Burning, Flooring - HardWood
- Level: Main
- Area: 168 Square Feet
- Dimensions: 12 X 14
Loft
- Features: Flooring - Carpet
- Level: Upper
- Area: 143 Square Feet
- Dimensions: 11 X 13
Heating
- Forced Air, Propane
Cooling
- Ceiling Fan(s)
Appliances
- Included: Dishwasher, Dryer, Microwave, Oven/Range - Electric, Refrigerator, Washer, Electric Water Heater
- Laundry: Main Level, Laundry Room
Features
- Dining Area, Cathedral Ceiling(s), Dry Wall
- Flooring: Ceramic Tile, Hardwood, Carpet
- Windows: Wood Frames
- Basement: Connecting Stairway,Finished,Heated,Exterior Entry,Walk-Out Access,Windows
- Number of fireplaces: 1
- Fireplace features: Wood Burning
Interior area
- Total structure area: 2,368
- Total interior livable area: 2,368 sqft
- Finished area above ground: 1,280
- Finished area below ground: 1,088
Video & virtual tour
Property
Parking
- Parking features: Driveway
- Has uncovered spaces: Yes
Accessibility
- Accessibility features: None
Features
- Levels: Three
- Stories: 3
- Patio & porch: Deck
- Exterior features: Sidewalks
- Pool features: None
- Has view: Yes
- View description: Water, Mountain(s)
- Has water view: Yes
- Water view: Water
- Waterfront features: Canoe/Kayak, Fishing Allowed, Private Access, Swimming Allowed, Lake
- Body of water: Deep Creek Lake
Lot
- Size: 2 Acres
- Features: Landscaped, Mountainous
Details
- Additional structures: Above Grade, Below Grade
- Parcel number: 1218062852
- Zoning: LR
- Special conditions: Standard
Construction
Type & style
- Home type: SingleFamily
- Architectural style: Contemporary
- Property subtype: Single Family Residence
Materials
- Frame
- Foundation: Block
- Roof: Shingle
Condition
- Very Good
- New construction: No
- Year built: 1994
Utilities & green energy
- Sewer: Public Sewer
- Water: Public
Community & HOA
Community
- Subdivision: Mountainside
HOA
- Has HOA: Yes
- Services included: Snow Removal, Road Maintenance
- HOA fee: $1,200 annually
- HOA name: MOUNTAINSIDE
Location
- Region: Oakland
Financial & listing details
- Price per square foot: $385/sqft
- Tax assessed value: $505,900
- Annual tax amount: $5,727
- Date on market: 3/10/2026
- Listing agreement: Exclusive Right To Sell
- Ownership: Fee Simple
Estimated market value
$860,500
$817,000 - $904,000
$2,614/mo
Price history
| Date | Event | Price |
|---|---|---|
| 7/2/2026 | Price change | $912,000-4%$385/sqft |
Source:  Bright MLS #MDGA2011052 Report a problem Bright MLS #MDGA2011052 Report a problem | ||
| 3/10/2026 | Listed for sale | $950,000+304.3%$401/sqft |
Source: Bright MLS #MDGA2011052 Report a problem | ||
| 11/29/1994 | Sold | $235,000$99/sqft |
Source: Public Record Report a problem | ||
Public tax history
| Year | Property taxes | Tax assessment |
|---|---|---|
| 2025 | $6,486 +23.3% | $505,900 +12.4% |
| 2024 | $5,259 +14.1% | $450,233 +14.1% |
| 2023 | $4,609 +16.4% | $394,567 +16.4% |
| 2022 | $3,958 +0.4% | $338,900 +0.4% |
| 2021 | $3,942 +0.4% | $337,533 +0.4% |
| 2020 | $3,926 +0.4% | $336,167 +0.4% |
| 2019 | $3,910 +6% | $334,800 |
| 2018 | $3,689 +0% | $334,800 |
| 2017 | $3,689 | $334,800 -1.2% |
| 2016 | -- | $338,900 |
| 2015 | -- | $338,900 |
| 2014 | -- | $338,900 -31.4% |
| 2013 | -- | $494,300 |
| 2012 | -- | $494,300 |
| 2011 | -- | $494,300 -3.6% |
| 2010 | -- | $512,920 +9.6% |
| 2009 | -- | $467,950 +10.6% |
| 2008 | -- | $422,980 +11.9% |
| 2007 | -- | $378,010 +8.7% |
| 2006 | -- | $347,702 +9.5% |
| 2005 | -- | $317,396 +10.6% |
| 2004 | -- | $287,090 +4.7% |
| 2003 | -- | $274,270 +4.9% |
| 2002 | -- | $261,450 +5.2% |
| 2001 | -- | $248,630 |
Find assessor info on the county website
Monthly payment
Est. payment
Payment breakdown
Explore the cost of this home by adjusting the details. Changes won't be saved.Climate risks
Neighborhood: 21550
Nearby schools
GreatSchools rating
- 4/10Broad Ford Elementary SchoolGrades: PK-6Distance: 7.4 mi
- 5/10Southern Garrett High SchoolGrades: 7-12Distance: 8.3 mi
Schools provided by the listing agent
- District: Garrett County Public Schools
Source: Bright MLS. This data may not be complete. We recommend contacting the local school district to confirm school assignments for this home.
- $544,1003 bd3 ba1.6k sqft198 Grandview, Oakland, MD 21550Off Market
- $871,800-- bd3 ba3.5k sqft142 Grandview Dr, Oakland, MD 21550Off Market
- $799,800-- bd2 ba1.7k sqft1272 Mountainview Dr, Oakland, MD 21550Off Market
- $750,0003 bd3 ba2.7k sqft198 Grandview Dr, Thayerville, MD 21550Sold

- $899,7003 bd2 ba2.5k sqft1298 Mountainview Dr, Oakland, MD 21550Off Market
- $1,165,400-- bd5 ba2.4k sqft264 Grandview Dr, Oakland, MD 21550Off Market
- $787,800-- bd2 ba1.5k sqft104 Grandview Dr, Oakland, MD 21550Off Market
- $782,6003 bd4 ba2.8k sqft1368 Mountainview Dr, Oakland, MD 21550Off Market
A local agent can set up tours, give advice and negotiate with sellers.
A local lender can help you make sure your offer is ready when you are.
Similar homes
- $824,9005 bd4 ba3.3k sqft113 Mountainview Ct, Oakland, MD 21550For Sale
 MLS ID #MDGA2012520, Mike Fenton, Railey Realty, Inc.. Bright MLS
 - $859,9004 bd3 ba2.4k sqft106 Lodge Cir, Swanton, MD 21561For Sale
 MLS ID #MDGA2012492, Thomas Long, Railey Realty, Inc.. Bright MLS
 - $1,025,0003 bd3 ba2.2k sqft127 Paradise Hts, Oakland, MD 21550For Sale
 MLS ID #MDGA2011804, Norman Domingo, XRealty.NET LLC. Bright MLS
 - $460,0005 bd2 ba2.8k sqft5154 State St, Oakland, MD 21550For Sale
 MLS ID #MDGA2012262, Charlene Deremer Aburn, Coldwell Banker Home Town Realty. Bright MLS
 - $869,9004 bd4 ba3.1k sqft113 Jubb Meadows Ln, Oakland, MD 21550For SaleMLS ID #MDGA2011494, Jon Bell, Railey Realty, Inc.. Bright MLS
- $1,200,0004 bd5 ba2.6k sqft122 Woodlands Hill Ln, Oakland, MD 21550For SaleMLS ID #MDGA2011982, Brian Homberg, Taylor-Made Deep Creek Real Estate, LLC. Bright MLS
- $1,100,0005 bd3 ba2.5k sqft660 Glendale Rd, Oakland, MD 21550For SaleMLS ID #MDGA2011188, Nick Fratz-Orr, Railey Realty, Inc.. Bright MLS
- $880,0005 bd4 ba2.5k sqft273 Daylily Ln, Swanton, MD 21561For SaleMLS ID #MDGA2012418, Nick Fratz-Orr, Railey Realty, Inc.. Bright MLS
- $749,9005 bd4 ba2.3k sqft25 Silver Tree Ln, Oakland, MD 21550For SaleMLS ID #MDGA2009038, Betsy Spiker Holcomb, Taylor-Made Deep Creek Real Estate, LLC. Bright MLS
- $745,0005 bd3 ba2.6k sqft638 Glendale Rd, Oakland, MD 21550For SaleMLS ID #MDGA2011738, Betsy Spiker Holcomb, Taylor-Made Deep Creek Real Estate, LLC. Bright MLS
- $629,0004 bd3 ba2.2k sqft231 Santa Fe Trl, Oakland, MD 21550For SaleMLS ID #MDGA2011082, Jay Ferguson, Taylor-Made Deep Creek Real Estate, LLC. Bright MLS
- $849,0004 bd3 ba1.9k sqft104 Gravelly Run Rd, McHenry, MD 21541For SaleMLS ID #MDGA2012484, Betsy Spiker Holcomb, Taylor-Made Deep Creek Real Estate, LLC. Bright MLS
- $925,0003 bd2 ba2.1k sqft949 Harveys Peninsula Rd, Swanton, MD 21561For SaleMLS ID #MDGA2012004, Rich Orr, Railey Realty, Inc.. Bright MLS
- $760,0004 bd5 ba2.9k sqft1909 Pysell Crosscut Rd, Deer Park, MD 21550For SaleMLS ID #MDGA2010462, Melissa Long, Railey Realty, Inc.. Bright MLS
- $549,9004 bd3 ba2.5k sqft995 Betts Ln, Oakland, MD 21550For SaleMLS ID #MDGA2012114, Jay Ferguson, Taylor-Made Deep Creek Real Estate, LLC. Bright MLS
- $459,9003 bd2 ba1.4k sqft718 Boy Scout Crosscut Rd, Oakland, MD 21550For SaleMLS ID #MDGA2012430, Jeremy Cunningham, Railey Realty, Inc.. Bright MLS
- $795,0005 bd5 ba2.7k sqft32 Monastery Way, Glendale D C L, MD 21561For SaleMLS ID #MDGA2011710, Betsy Spiker Holcomb, Taylor-Made Deep Creek Real Estate, LLC. Bright MLS
- $569,0003 bd3 ba1.6k sqft355 Markwood Dr, Oakland, MD 21550For SaleMLS ID #MDGA2012466, Laura Newhall, Taylor-Made Deep Creek Real Estate, LLC. Bright MLS
- $900,0005 bd4 ba2.7k sqft92 Westward Way, McHenry, MD 21541For SaleMLS ID #MDGA2012470, Rich Orr, Railey Realty, Inc.. Bright MLS
- $794,5004 bd3 ba2k sqft2250 Hoyes Run Rd, Mc Henry, MD 21541For SaleMLS ID #MDGA2011670, Lucas Muenchow, Railey Realty, Inc.. Bright MLS
