Beautifully renovated lake access log cabin with a deeded dock slip in a quiet cove with private 29 acres of trails (ATVs/snowmobiles permitted). Recent renovations (approx. $200K) include new wrap around deck, new roof, re-stained siding, new kitchen with granite counters, new appliances, new bathrooms, new LVFs throughout the house, new 2 car garage doors, new mini-split heat and A/C units, and mostly new Pella windows and furniture. Selling fully furnished. Enjoy stargazing on a quiet street in front of a fire pit or in your private hot tub. Filtered lake views with the deeded dock slip across the street. Centrally located in the mid-lake area, close to ski resort, beach, and state parks.
For sale
Price cut: $25K (9/3)
$999,999
127 Paradise Hts, Oakland, MD 21550
3beds
2,240sqft
Single Family Residence
Built in 1988
1.26 Acres Lot
$-- Zestimate®
$446/sqft
$29/mo HOA
What's special
Private hot tubNew wrap around deckDeeded dock slipQuiet coveFiltered lake viewsNew roofNew appliances
- 155 days
- 293
- 6
Zillow last checked:
Listing updated:
Listed by:
Norman Domingo 888-838-9044,
XRealty.NET LLC 888-838-9044
Source: Bright MLS,MLS#: MDGA2011804
Facts & features
Interior
Bedrooms & bathrooms
- Bedrooms: 3
- Bathrooms: 3
- Full bathrooms: 2
- 1/2 bathrooms: 1
- Main level bathrooms: 1
- Main level bedrooms: 2
Heating
- Central, Zoned, Other, Electric
Cooling
- Central Air, Zoned, Other, Electric
Appliances
- Included: Dishwasher, Disposal, Dryer, Ice Maker, Microwave, Oven, Range Hood, Refrigerator, Cooktop, Washer, Water Heater
- Laundry: Dryer In Unit, Lower Level, Washer In Unit
Features
- Butlers Pantry, Ceiling Fan(s), Dining Area, Entry Level Bedroom, Exposed Beams, Family Room Off Kitchen, Open Floorplan, Kitchen - Gourmet, Kitchen Island, Kitchen - Table Space, Primary Bath(s), Recessed Lighting, Bathroom - Stall Shower, Store/Office, Upgraded Countertops, Vaulted Ceiling(s), Wood Ceilings
- Flooring: Ceramic Tile, Slate, Other
- Windows: Casement, Double Pane Windows, Skylight(s), Wood Frames, Window Treatments
- Basement: Finished,Garage Access,Improved
- Number of fireplaces: 1
- Fireplace features: Wood Burning
Interior area
- Total structure area: 2,240
- Total interior livable area: 2,240 sqft
- Finished area above ground: 2,240
Property
Parking
- Total spaces: 2
- Parking features: Basement, Gravel, Attached
- Attached garage spaces: 2
- Has uncovered spaces: Yes
Accessibility
- Accessibility features: Doors - Swing In, Accessible Entrance
Features
- Levels: Two and One Half
- Stories: 2.5
- Patio & porch: Wrap Around
- Exterior features: Barbecue, Play Area, Other
- Pool features: None
- Has spa: Yes
- Spa features: Bath, Hot Tub
- Has view: Yes
- View description: Lake, Mountain(s)
- Has water view: Yes
- Water view: Lake
- Waterfront features: Lake
- Body of water: Deep Creek Lake
Lot
- Size: 1.26 Acres
- Features: Backs - Open Common Area, Backs to Trees, Private, Wooded
Details
- Additional structures: Above Grade
- Parcel number: 1218046938
- Zoning: RESIDENTIAL
- Special conditions: Standard
Construction
Type & style
- Home type: SingleFamily
- Architectural style: Log Home
- Property subtype: Single Family Residence
Materials
- Wood Siding
- Foundation: Other
- Roof: Shingle
Condition
- New construction: No
- Year built: 1988
Utilities & green energy
- Electric: Other
- Sewer: Public Sewer
- Water: Well
Community & HOA
Community
- Subdivision: Paradise Cove
HOA
- Has HOA: Yes
- HOA fee: $350 annually
Location
- Region: Oakland
Financial & listing details
- Price per square foot: $446/sqft
- Tax assessed value: $629,233
- Annual tax amount: $6,699
- Date on market: 5/8/2026
- Listing agreement: Exclusive Agency
- Ownership: Fee Simple
Estimated market value
Not available
Estimated sales range
Not available
Not available
Price history
| Date | Event | Price |
|---|---|---|
| 9/3/2026 | Price change | $999,999-2.4%$446/sqft |
Source:  Bright MLS #MDGA2011804 Report a problem Bright MLS #MDGA2011804 Report a problem | ||
| 5/26/2026 | Price change | $1,025,000-4.7%$458/sqft |
Source: Bright MLS #MDGA2011804 Report a problem | ||
| 5/8/2026 | Price change | $1,075,000-2.3%$480/sqft |
Source: Bright MLS #MDGA2011804 Report a problem | ||
| 3/14/2026 | Listed for sale | $1,100,000$491/sqft |
Source: Owner Report a problem | ||
| 12/31/2025 | Listing removed | $1,100,000$491/sqft |
Source: Bright MLS #MDGA2009010 Report a problem | ||
| 11/4/2025 | Price change | $1,100,000-8.3%$491/sqft |
Source: Bright MLS #MDGA2009010 Report a problem | ||
| 5/8/2025 | Price change | $1,199,000-4.1%$535/sqft |
Source: Bright MLS #MDGA2009010 Report a problem | ||
| 3/5/2025 | Listed for sale | $1,250,000+213.3%$558/sqft |
Source: Bright MLS #MDGA2009010 Report a problem | ||
| 7/22/2015 | Sold | $399,000+62.2%$178/sqft |
Source: Public Record Report a problem | ||
| 10/2/2000 | Sold | $246,000+17.7%$110/sqft |
Source: Public Record Report a problem | ||
| 10/30/1997 | Sold | $209,000$93/sqft |
Source: Public Record Report a problem | ||
Public tax history
| Year | Property taxes | Tax assessment |
|---|---|---|
| 2026 | $7,312 +4.5% | $629,233 +6.3% |
| 2025 | $6,995 +13.7% | $591,800 +12.3% |
| 2024 | $6,154 +14.1% | $526,867 +14.1% |
| 2023 | $5,395 +16.4% | $461,933 +16.4% |
| 2022 | $4,637 +0% | $397,000 +0% |
| 2021 | $4,636 +0% | $396,900 +0% |
| 2020 | $4,635 +0% | $396,800 +0% |
| 2019 | $4,633 +8.2% | $396,700 +2.1% |
| 2018 | $4,282 -2.1% | $388,567 -2.1% |
| 2017 | $4,372 | $396,700 +6.6% |
| 2016 | -- | $372,300 |
| 2015 | -- | $372,300 |
| 2014 | -- | $372,300 -9.3% |
| 2013 | -- | $410,300 |
| 2012 | -- | $410,300 |
| 2011 | -- | $410,300 -2% |
| 2010 | -- | $418,500 +11.7% |
| 2009 | -- | $374,676 +13.2% |
| 2008 | -- | $330,853 +15.3% |
| 2007 | -- | $287,030 +5.4% |
| 2006 | -- | $272,310 +5.7% |
| 2005 | -- | $257,590 +6.1% |
| 2004 | -- | $242,870 +6.8% |
| 2003 | -- | $227,312 +7.3% |
| 2002 | -- | $211,756 +7.9% |
| 2001 | -- | $196,200 |
Find assessor info on the county website
Monthly payment
Est. payment
Payment breakdown
Explore the cost of this home by adjusting the details. Changes won't be saved.Climate risks
Neighborhood: 21550
Nearby schools
Schools provided by the listing agent
- District: Garrett County Public Schools
Source: Bright MLS. This data may not be complete. We recommend contacting the local school district to confirm school assignments for this home.
Similar homes
- $949,0005 bd3 ba2.5k sqft660 Glendale Rd, Oakland, MD 21550For Sale
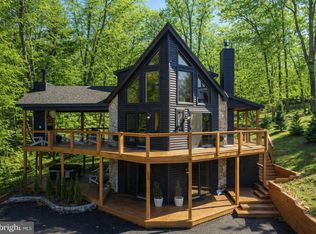
 MLS ID #MDGA2011188, Nick Fratz-Orr, Railey Realty, Inc.. Bright MLS
 - $849,9003 bd3 ba2.3k sqft164 Grandview Dr, Oakland, MD 21550For Sale
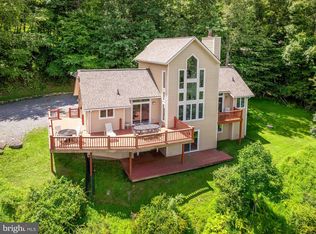 MLS ID #MDGA2011052, Betsy Spiker Holcomb, Taylor-Made Deep Creek Real Estate, LLC. Bright MLS
 - $975,0003 bd3 ba2.8k sqft925 Pine Tree Point Rd, Swanton, MD 21561For Sale
 MLS ID #MDGA2012686, Nick Fratz-Orr, Railey Realty, Inc.. Bright MLS
 - $639,0003 bd3 ba1.9k sqft1529 Paradise Point Rd, Oakland, MD 21550For Sale
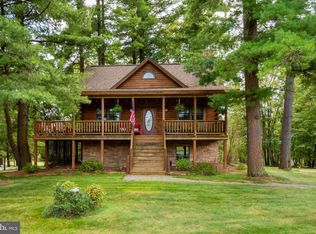 MLS ID #MDGA2012752, Betsy Spiker Holcomb, Taylor-Made Deep Creek Real Estate, LLC. Bright MLS
 - $1,089,0004 bd5 ba2.6k sqft122 Woodlands Hill Ln, Oakland, MD 21550For SaleMLS ID #MDGA2011982, Brian Homberg, Taylor-Made Deep Creek Real Estate, LLC. Bright MLS
- $689,0004 bd3 ba2.4k sqft180 Paradise Ridge Rd, Oakland, MD 21550For SaleMLS ID #MDGA2012566, Brian Homberg, Taylor-Made Deep Creek Real Estate, LLC. Bright MLS
- $899,9005 bd6 ba3.1k sqft395 Woodlands Hill Ln, Oakland, MD 21550For SaleMLS ID #MDGA2012628, Jon Bell, Railey Realty, Inc.. Bright MLS
- $929,9004 bd3 ba3.1k sqft285 Cherry Heights Ln, McHenry, MD 21541For SaleMLS ID #MDGA2012864, Jon Bell, Railey Realty, Inc.. Bright MLS
- $925,0003 bd2 ba2.1k sqft949 Harveys Peninsula Rd, Swanton, MD 21561For SaleMLS ID #MDGA2012004, Rich Orr, Railey Realty, Inc.. Bright MLS
- $745,0005 bd3 ba2.6k sqft638 Glendale Rd, Oakland, MD 21550For SaleMLS ID #MDGA2011738, Betsy Spiker Holcomb, Taylor-Made Deep Creek Real Estate, LLC. Bright MLS
- $1,199,0004 bd3 ba1.8k sqft20698 Garrett Hwy, Oakland, MD 21550For SaleMLS ID #MDGA2012616, Betsy Spiker Holcomb, Taylor-Made Deep Creek Real Estate, LLC. Bright MLS
- $1,400,0005 bd4 ba2.8k sqft827 Penn Point Rd, Oakland, MD 21550For SaleMLS ID #MDGA2011664, Betsy Spiker Holcomb, Taylor-Made Deep Creek Real Estate, LLC. Bright MLS
- $839,9004 bd3 ba2.4k sqft106 Lodge Cir, Swanton, MD 21561For SaleMLS ID #MDGA2012492, Thomas Long, Railey Realty, Inc.. Bright MLS
- $739,0005 bd4 ba2.3k sqft25 Silver Tree Ln, Oakland, MD 21550For SaleMLS ID #MDGA2009038, Betsy Spiker Holcomb, Taylor-Made Deep Creek Real Estate, LLC. Bright MLS
- $975,0003 bd3 ba2.8k sqft259 Resh Ln, Accident, MD 21520For SaleMLS ID #MDGA2011592, Nick Fratz-Orr, Railey Realty, Inc.. Bright MLS
- $869,9004 bd4 ba3.1k sqft113 Jubb Meadows Ln, Oakland, MD 21550For SaleMLS ID #MDGA2011494, Jon Bell, Railey Realty, Inc.. Bright MLS
- $1,425,0003 bd2 ba1.6k sqft187 Lower Penn Point Dr, Oakland, MD 21550For SaleMLS ID #MDGA2012396, Amy Mangum, Railey Realty, Inc.. Bright MLS
- $769,0005 bd3 ba2.2k sqft15 Primo Vista Dr, Mc Henry, MD 21541For SaleMLS ID #MDGA2012294, Jay Ferguson, Taylor-Made Deep Creek Real Estate, LLC. Bright MLS
- $775,0003 bd2 ba2.4k sqft495 White Oak Dr, Swanton, MD 21561For SaleMLS ID #MDGA2010280, Betsy Spiker Holcomb, Taylor-Made Deep Creek Real Estate, LLC. Bright MLS
- $1,089,0004 bd4 ba3k sqft1988 Marsh Hill Rd, Mc Henry, MD 21541For SaleMLS ID #MDGA2012064, Rachel Bruch, Railey Realty, Inc.. Bright MLS
