Welcome to Happy Hoursss... Hideaway, a stunning Deep Creek Lake retreat where breathtaking views, upscale amenities, and spacious indoor-outdoor living create the perfect getaway. With 5 bedrooms and 6 full bathrooms, this beautifully appointed home comfortably accommodates family and friends while offering plenty of room to relax and entertain. The main level features an inviting open-concept kitchen, dining, and living area with stainless steel appliances, a large center island, fireplace, abundant natural light, and beautiful lake views. A main-level primary suite and additional full bath add convenience. Upstairs, a second luxurious primary suite offers a walk-in closet and spa-like bath with a jetted tub and separate shower. The lower level is designed for fun and relaxation, with three bedrooms and three full baths, a second living area, fireplace, wet bar, and access to the deck and hot tub. The entertainment continues with a plenty of space to gather. Outside, enjoy two decks, a hot tub, fire pit, grill, room for games and entertainment, expansive yard space, ample parking, and a storage building for your outdoor gear. Whether you’re soaking in the hot tub under the stars, gathering around the fire, or enjoying a quiet morning, Happy Hoursss...Hideaway delivers an unforgettable Deep Creek Lake experience in every season.
For sale
$899,900
395 Woodlands Hill Ln, Oakland, MD 21550
5beds
3,160sqft
Single Family Residence
Built in 2006
2.03 Acres Lot
$843,800 Zestimate®
$285/sqft
$100/mo HOA
What's special
Walk-in closetExpansive yard spaceStainless steel appliancesTwo decksAmple parkingAbundant natural lightBeautiful lake views
- 5 days
- 362
- 22
Likely to sell faster than
Zillow last checked:
Listing updated:
Listed by:
Jon Bell 301-501-0735,
Railey Realty, Inc. 301-387-2000
Source: Bright MLS,MLS#: MDGA2012628
Facts & features
Interior
Bedrooms & bathrooms
- Bedrooms: 5
- Bathrooms: 6
- Full bathrooms: 6
- Main level bathrooms: 2
- Main level bedrooms: 1
Rooms
- Room types: Living Room, Dining Room, Primary Bedroom, Bedroom 5, Kitchen, Den, Foyer, Laundry, Primary Bathroom, Full Bath
Primary bedroom
- Level: Main
- Area: 210 Square Feet
- Dimensions: 14 X 15
Primary bedroom
- Level: Upper
- Area: 168 Square Feet
- Dimensions: 14 X 12
Primary bedroom
- Level: Lower
- Area: 182 Square Feet
- Dimensions: 13 X 14
Primary bedroom
- Level: Lower
- Area: 180 Square Feet
- Dimensions: 12 X 15
Bedroom 5
- Level: Lower
Primary bathroom
- Level: Main
- Area: 45 Square Feet
- Dimensions: 5 X 9
Primary bathroom
- Level: Upper
Primary bathroom
- Level: Lower
Primary bathroom
- Level: Lower
Den
- Features: Wet Bar
- Level: Lower
- Area: 273 Square Feet
- Dimensions: 13 X 21
Dining room
- Level: Main
- Area: 180 Square Feet
- Dimensions: 9 X 20
Foyer
- Level: Main
- Area: 132 Square Feet
- Dimensions: 11 X 12
Other
- Level: Main
- Area: 99 Square Feet
- Dimensions: 11 X 9
Other
- Level: Lower
- Area: 70 Square Feet
- Dimensions: 10 X 7
Kitchen
- Level: Main
- Area: 400 Square Feet
- Dimensions: 20 X 20
Laundry
- Level: Lower
Living room
- Level: Main
- Area: 294 Square Feet
- Dimensions: 14 X 21
Heating
- Forced Air, Propane
Cooling
- Central Air, Other, Ceiling Fan(s), Electric
Appliances
- Included: Dishwasher, Washer, Dryer, Microwave, Refrigerator, Water Heater
- Laundry: In Basement, Laundry Room
Features
- Bathroom - Tub Shower, Ceiling Fan(s), Combination Kitchen/Dining, Combination Dining/Living, Combination Kitchen/Living, Dining Area, Entry Level Bedroom, Open Floorplan, Eat-in Kitchen, Kitchen Island, Primary Bath(s), Recessed Lighting, Upgraded Countertops, Bar
- Basement: Finished,Walk-Out Access,Windows,Connecting Stairway,Exterior Entry,Interior Entry
- Number of fireplaces: 2
Interior area
- Total structure area: 3,160
- Total interior livable area: 3,160 sqft
- Finished area above ground: 1,734
- Finished area below ground: 1,426
Property
Parking
- Parking features: Off Street, Driveway
- Has uncovered spaces: Yes
Accessibility
- Accessibility features: None
Features
- Levels: Three
- Stories: 3
- Pool features: None
- Has spa: Yes
- Spa features: Bath
Lot
- Size: 2.03 Acres
Details
- Additional structures: Above Grade, Below Grade
- Parcel number: 1218076411
- Zoning: R
- Special conditions: Standard
Construction
Type & style
- Home type: SingleFamily
- Architectural style: Chalet
- Property subtype: Single Family Residence
Materials
- Frame
- Foundation: Permanent
Condition
- New construction: No
- Year built: 2006
Utilities & green energy
- Sewer: Public Sewer
- Water: Other, Community
Community & HOA
Community
- Subdivision: Briarwood
HOA
- Has HOA: Yes
- HOA fee: $1,200 annually
- HOA name: THE VIEW - RYAN KELLY
Location
- Region: Oakland
Financial & listing details
- Price per square foot: $285/sqft
- Tax assessed value: $765,267
- Annual tax amount: $8,598
- Date on market: 8/24/2026
- Listing agreement: Exclusive Right To Sell
- Ownership: Fee Simple
Estimated market value
$843,800
$802,000 - $886,000
$3,132/mo
Price history
| Date | Event | Price |
|---|---|---|
| 8/24/2026 | Listed for sale | $899,900+42.8%$285/sqft |
Source:  Bright MLS #MDGA2012628 Report a problem Bright MLS #MDGA2012628 Report a problem | ||
| 7/30/2021 | Sold | $630,000+18.9%$199/sqft |
Source: Bright MLS #MDGA134516 Report a problem | ||
| 4/1/2008 | Sold | $530,000$168/sqft |
Source: Public Record Report a problem | ||
Public tax history
| Year | Property taxes | Tax assessment |
|---|---|---|
| 2025 | $8,977 +19.2% | $759,500 +17.8% |
| 2024 | $7,531 +21.6% | $644,767 +21.6% |
| 2023 | $6,191 +27.6% | $530,033 +27.6% |
| 2022 | $4,851 +1.2% | $415,300 +1.2% |
| 2021 | $4,792 +1.3% | $410,233 +1.3% |
| 2020 | $4,732 +1.3% | $405,167 +1.3% |
| 2019 | $4,673 +6% | $400,100 |
| 2018 | $4,409 0% | $400,100 |
| 2017 | $4,409 | $400,100 -2.1% |
| 2016 | -- | $408,800 |
| 2015 | -- | $408,800 |
| 2014 | -- | $408,800 -17.9% |
| 2013 | -- | $497,800 |
| 2012 | -- | $497,800 |
| 2011 | -- | $497,800 -2.4% |
| 2010 | -- | $510,010 +8% |
| 2009 | -- | $472,150 +8.7% |
| 2008 | -- | $434,290 +9.6% |
| 2007 | -- | $396,430 +433.3% |
| 2006 | -- | $74,342 +30.1% |
| 2005 | -- | $57,136 +43.1% |
| 2004 | -- | $39,930 |
Find assessor info on the county website
Monthly payment
Est. payment
Payment breakdown
Explore the cost of this home by adjusting the details. Changes won't be saved.Climate risks
Neighborhood: 21550
Nearby schools
Schools provided by the listing agent
- Middle: Southern
- High: Southern Garrett
- District: Garrett County Public Schools
Source: Bright MLS. This data may not be complete. We recommend contacting the local school district to confirm school assignments for this home.


Similar homes
- $799,0005 bd4 ba3.4k sqft18 Mountainside Ct, Oakland, MD 21550For Sale
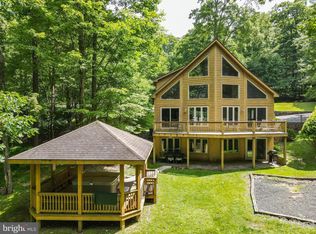
 MLS ID #MDGA2012534, Justin Liller, Railey Realty, Inc.. Bright MLS
 - $912,0003 bd3 ba2.3k sqft164 Grandview Dr, Oakland, MD 21550For Sale
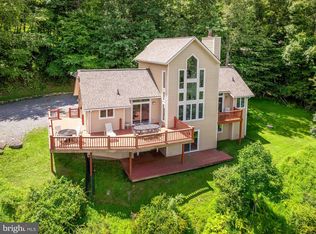 MLS ID #MDGA2011052, Betsy Spiker Holcomb, Taylor-Made Deep Creek Real Estate, LLC. Bright MLS
 - $1,200,0004 bd5 ba2.6k sqft122 Woodlands Hill Ln, Oakland, MD 21550For Sale
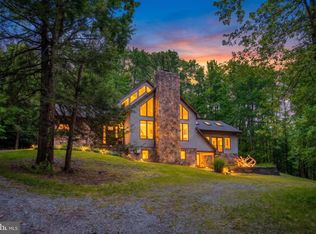 MLS ID #MDGA2011982, Brian Homberg, Taylor-Made Deep Creek Real Estate, LLC. Bright MLS
 - $899,9005 bd5 ba4.2k sqft251 Robinwood Dr, Oakland, MD 21550For Sale
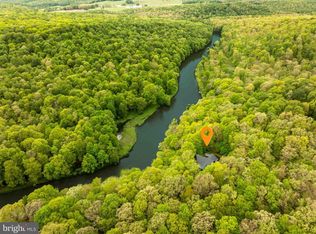 MLS ID #MDGA2011890, Jay Ferguson, Taylor-Made Deep Creek Real Estate, LLC. Bright MLS
 - $869,9004 bd4 ba3.1k sqft113 Jubb Meadows Ln, Oakland, MD 21550For SaleMLS ID #MDGA2011494, Jon Bell, Railey Realty, Inc.. Bright MLS
- $737,5004 bd4 ba4.3k sqft941 Mountainview Dr, Oakland, MD 21550For SaleMLS ID #MDGA2012196, Nicole Jackson, Railey Realty, Inc.. Bright MLS
- $769,9004 bd4 ba3.7k sqft467 Paradise Ridge Rd, Oakland, MD 21550For SaleMLS ID #MDGA2011164, Jon Bell, Railey Realty, Inc.. Bright MLS
- $799,0004 bd4 ba3.3k sqft325 Markwood Dr, Oakland, MD 21550For SaleMLS ID #MDGA2012328, Jay Ferguson, Taylor-Made Deep Creek Real Estate, LLC. Bright MLS
- $699,0005 bd4 ba4.2k sqft312 Moss Creek Cir, Oakland, MD 21550For SaleMLS ID #MDGA2011736, Betsy Spiker Holcomb, Taylor-Made Deep Creek Real Estate, LLC. Bright MLS
- $689,0004 bd3 ba2.4k sqft180 Paradise Ridge Rd, Oakland, MD 21550For SaleMLS ID #MDGA2012566, Brian Homberg, Taylor-Made Deep Creek Real Estate, LLC. Bright MLS
- $914,9995 bd6 ba4.1k sqft2828 Glendale Rd, Swanton, MD 21561For SaleMLS ID #MDGA2011840, Rachel Bruch, Railey Realty, Inc.. Bright MLS
- $880,0005 bd4 ba2.5k sqft273 Daylily Ln, Swanton, MD 21561For SaleMLS ID #MDGA2012418, Nick Fratz-Orr, Railey Realty, Inc.. Bright MLS
- $949,0005 bd5 ba3.7k sqft723 Pinnacle Dr, Swanton, MD 21561For SaleMLS ID #MDGA2011042, Susan Bell, Railey Realty, Inc.. Bright MLS
- $549,9004 bd3 ba2.5k sqft995 Betts Ln, Oakland, MD 21550For SaleMLS ID #MDGA2012114, Jay Ferguson, Taylor-Made Deep Creek Real Estate, LLC. Bright MLS
- $999,0005 bd3 ba2.5k sqft660 Glendale Rd, Oakland, MD 21550For SaleMLS ID #MDGA2011188, Nick Fratz-Orr, Railey Realty, Inc.. Bright MLS
- $834,9005 bd4 ba3.7k sqft4 Wilson Cir, Swanton, MD 21561For SaleMLS ID #MDGA2012568, Thomas Long, Railey Realty, Inc.. Bright MLS
- $460,0005 bd2 ba2.8k sqft5154 State St, Oakland, MD 21550For SaleMLS ID #MDGA2012262, Charlene Deremer Aburn, Coldwell Banker Home Town Realty. Bright MLS
- $799,9005 bd3 ba2.2k sqft15 Primo Vista Dr, Mc Henry, MD 21541For SaleMLS ID #MDGA2012294, Jay Ferguson, Taylor-Made Deep Creek Real Estate, LLC. Bright MLS
- $889,0006 bd4 ba3.5k sqft22 Taylor Ln, McHenry, MD 21541For SaleMLS ID #MDGA2011496, Nina Beitzel, Railey Realty, Inc.. Bright MLS
- $795,0005 bd5 ba2.7k sqft32 Monastery Way, Glendale D C L, MD 21561For SaleMLS ID #MDGA2011710, Betsy Spiker Holcomb, Taylor-Made Deep Creek Real Estate, LLC. Bright MLS
