One-of-a-kind Youghiogheny riverfront estate offering 400 feet of water frontage on 5+ acres and 2 separate lots. Soak in the sounds of the flowing waters and chirping birds, cloaked in a private canopy of mountain laurel, pine trees and mature hardwoods. 5BR 4.5 BA log masterpiece with attached 2 car garage and paved driveway. Thoughtful design and well maintained with spacious suites, floor to ceiling fireplace, log accent walls and exposed beams. Features include multiple fireplaces (wood & gas), Andersen doors & windows, trex decking, hardwood floors, metal roof, custom cabinets in kitchen & bedroom suites, eat-in kitchen, and sold furnished! Enjoy a picturesque setting in a riverfront setting with NO HOA restraints for this home. The house on lot 8 is also offered on its own WITHOUT the adjacent riverfront building lot for $775,000, MLS listing #MDGA2012378. Lot #9 offered by itself for $175,000 MLS #MDGA2012380
For sale
Price increase: $124.9K (7/16)
$899,900
251 Robinwood Dr, Oakland, MD 21550
5beds
4,284sqft
Single Family Residence
Built in 2003
5.62 Acres Lot
$838,300 Zestimate®
$210/sqft
$-- HOA
What's special
Floor to ceiling fireplaceTrex deckingHardwood floorsPaved drivewayExposed beamsLog accent wallsAndersen doors and windows
- 81 days |
- 691 |
- 37 |
Zillow last checked:
Listing updated:
Listed by:
Jay Ferguson 301-501-0420,
Taylor-Made Deep Creek Real Estate, LLC 3013874700
Source: Bright MLS,MLS#: MDGA2011890
Facts & features
Interior
Bedrooms & bathrooms
- Bedrooms: 5
- Bathrooms: 5
- Full bathrooms: 4
- 1/2 bathrooms: 1
- Main level bathrooms: 2
- Main level bedrooms: 3
Basement
- Area: 2088
Heating
- Wood Stove, Zoned, Wood
Cooling
- Zoned, Central Air, Electric
Appliances
- Included: Electric Water Heater
Features
- Built-in Features, Exposed Beams, Eat-in Kitchen, Kitchen Island
- Basement: Full,Finished
- Number of fireplaces: 2
- Fireplace features: Wood Burning, Gas/Propane
Interior area
- Total structure area: 4,752
- Total interior livable area: 4,284 sqft
- Finished area above ground: 2,664
- Finished area below ground: 1,620
Property
Parking
- Total spaces: 2
- Parking features: Garage Faces Side, Basement, Built In, Attached
- Attached garage spaces: 2
Accessibility
- Accessibility features: None
Features
- Levels: Three
- Stories: 3
- Pool features: None
- Has view: Yes
- View description: Water, River, Trees/Woods
- Has water view: Yes
- Water view: Water,River
- Waterfront features: River
- Body of water: Youghiogheny River
- Frontage length: Water Frontage Ft: 400
Lot
- Size: 5.62 Acres
Details
- Additional structures: Above Grade, Below Grade
- Additional parcels included: Tax ID 1214034994
- Parcel number: 1214034986
- Zoning: R
- Special conditions: Standard
Construction
Type & style
- Home type: SingleFamily
- Architectural style: Log Home
- Property subtype: Single Family Residence
Materials
- Log
- Foundation: Slab
- Roof: Metal
Condition
- Very Good
- New construction: No
- Year built: 2003
Utilities & green energy
- Sewer: Septic = # of BR
- Water: Well
Community & HOA
Community
- Subdivision: Meanderings Of The Yough
HOA
- Has HOA: No
Location
- Region: Oakland
Financial & listing details
- Price per square foot: $210/sqft
- Tax assessed value: $531,267
- Annual tax amount: $5,854
- Date on market: 5/29/2026
- Listing agreement: Exclusive Right To Sell
- Listing terms: Conventional
- Ownership: Fee Simple
Estimated market value
$838,300
$796,000 - $880,000
$4,160/mo
Price history
| Date | Event | Price |
|---|---|---|
| 7/16/2026 | Price change | $899,900+16.1%$210/sqft |
Source:  Bright MLS #MDGA2011890 Report a problem Bright MLS #MDGA2011890 Report a problem | ||
| 7/16/2026 | Price change | $775,000-20%$181/sqft |
Source: Bright MLS #MDGA2012378 Report a problem | ||
| 5/29/2026 | Listed for sale | $969,000+592.1%$226/sqft |
Source: Bright MLS #MDGA2011890 Report a problem | ||
| 6/11/2001 | Sold | $140,000$33/sqft |
Source: Public Record Report a problem | ||
Public tax history
| Year | Property taxes | Tax assessment |
|---|---|---|
| 2025 | $5,884 +4% | $517,100 +6.7% |
| 2024 | $5,659 +7.2% | $484,500 +7.2% |
| 2023 | $5,278 +7.8% | $451,900 +7.8% |
| 2022 | $4,897 | $419,300 |
| 2021 | $4,897 | $419,300 |
| 2020 | $4,897 -0.9% | $419,300 -0.9% |
| 2019 | $4,944 +6% | $423,300 |
| 2018 | $4,664 0% | $423,300 |
| 2017 | $4,665 | $423,300 -1.8% |
| 2016 | -- | $431,100 |
| 2015 | -- | $431,100 |
| 2014 | -- | $431,100 -7.7% |
| 2013 | -- | $467,100 |
| 2012 | -- | $467,100 |
| 2011 | -- | $467,100 -3.3% |
| 2010 | -- | $483,230 +15.3% |
| 2009 | -- | $419,110 +18% |
| 2008 | -- | $355,326 +22.2% |
| 2007 | -- | $290,870 |
| 2006 | -- | $290,870 |
| 2005 | -- | $290,870 -4.5% |
| 2004 | -- | $304,620 +3.9% |
| 2003 | -- | $293,166 +1899.8% |
| 2002 | -- | $14,660 +51.8% |
| 2001 | -- | $9,660 |
Find assessor info on the county website
Monthly payment
Est. payment
Payment breakdown
Explore the cost of this home by adjusting the details. Changes won't be saved.Climate risks
Neighborhood: 21550
Getting around
5 / 100
Car-DependentNearby schools
GreatSchools rating
- 4/10Broad Ford Elementary SchoolGrades: PK-6Distance: 1.9 mi
- 5/10Southern Garrett High SchoolGrades: 7-12Distance: 2.2 mi
Schools provided by the listing agent
- Middle: Southern Middle
- High: Southern Garrett High
- District: Garrett County Public Schools
Source: Bright MLS. This data may not be complete. We recommend contacting the local school district to confirm school assignments for this home.
- $175,0003.46 acresRobinwood Dr #9, Oakland, MD 21550Lot/Land

- $46,700-- bd-- ba-- sqftRobinwood Dr, Oakland, MD 21550Off Market
- $540,6004 bd3 ba2.3k sqft218 Robinwood Dr, Oakland, MD 21550Off Market
- $99,0001.84 acresRobinwood Dr #13, Oakland, MD 21550Lot/Land

- $43,300-- bd-- ba-- sqft152 Oakland Sang Run Rd, Oakland, MD 21550Off Market
- $770,000-- bd3 ba2.4k sqft99 Robinwood Dr, Oakland, MD 21550Off Market
- $930,000-- bd6 ba4.1k sqft277 Robinwood Dr, Oakland, MD 21550Off Market
- $60,000-- bd-- ba-- sqft277 Robinwood Dr, Oakland, MD 21550Off Market
A local agent can set up tours, give advice and negotiate with sellers.
A local lender can help you make sure your offer is ready when you are.
Similar homes
- $869,9004 bd4 ba3.1k sqft113 Jubb Meadows Ln, Oakland, MD 21550For Sale
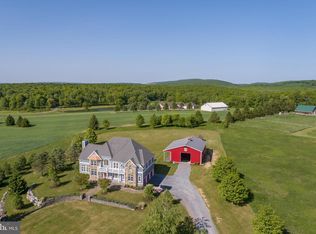
 MLS ID #MDGA2011494, Jon Bell, Railey Realty, Inc.. Bright MLS
 - $948,0006 bd5 ba5.5k sqft17240 Garrett Hwy, Oakland, MD 21550For Sale
 MLS ID #MDGA2012252, Justin Liller, Railey Realty, Inc.. Bright MLS
 - $699,0005 bd4 ba4.2k sqft312 Moss Creek Cir, Oakland, MD 21550For Sale
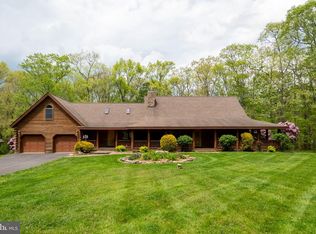 MLS ID #MDGA2011736, Betsy Spiker Holcomb, Taylor-Made Deep Creek Real Estate, LLC. Bright MLS
 - $912,0003 bd3 ba2.3k sqft164 Grandview Dr, Oakland, MD 21550For Sale
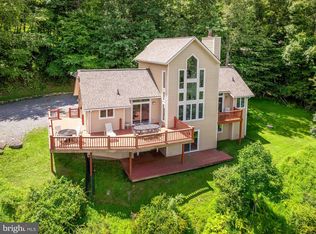 MLS ID #MDGA2011052, Betsy Spiker Holcomb, Taylor-Made Deep Creek Real Estate, LLC. Bright MLS
 - $799,0005 bd4 ba3.4k sqft18 Mountainside Ct, Oakland, MD 21550For SaleMLS ID #MDGA2012534, Justin Liller, Railey Realty, Inc.. Bright MLS
- $1,200,0004 bd5 ba2.6k sqft122 Woodlands Hill Ln, Oakland, MD 21550For SaleMLS ID #MDGA2011982, Brian Homberg, Taylor-Made Deep Creek Real Estate, LLC. Bright MLS
- $549,9004 bd3 ba2.5k sqft995 Betts Ln, Oakland, MD 21550For SaleMLS ID #MDGA2012114, Jay Ferguson, Taylor-Made Deep Creek Real Estate, LLC. Bright MLS
- $737,5004 bd4 ba4.3k sqft941 Mountainview Dr, Oakland, MD 21550For SaleMLS ID #MDGA2012196, Nicole Jackson, Railey Realty, Inc.. Bright MLS
- $699,0004 bd5 ba2.9k sqft1909 Pysell Crosscut Rd, Deer Park, MD 21550For SaleMLS ID #MDGA2010462, Melissa Long, Railey Realty, Inc.. Bright MLS
- $880,0005 bd4 ba2.5k sqft273 Daylily Ln, Swanton, MD 21561For SaleMLS ID #MDGA2012418, Nick Fratz-Orr, Railey Realty, Inc.. Bright MLS
- $769,9004 bd4 ba3.7k sqft467 Paradise Ridge Rd, Oakland, MD 21550For SaleMLS ID #MDGA2011164, Jon Bell, Railey Realty, Inc.. Bright MLS
- $460,0005 bd2 ba2.8k sqft5154 State St, Oakland, MD 21550For SaleMLS ID #MDGA2012262, Charlene Deremer Aburn, Coldwell Banker Home Town Realty. Bright MLS
- $599,0005 bd4 ba3.5k sqft428 Sam Snead Cir, Oakland, MD 21550For SaleMLS ID #MDGA2012104, Justin Liller, Railey Realty, Inc.. Bright MLS
- $699,0005 bd3 ba2.5k sqft170 Cherrywood Dr, Oakland, MD 21550For SaleMLS ID #MDGA2011178, Jay Ferguson, Taylor-Made Deep Creek Real Estate, LLC. Bright MLS
- $914,9995 bd6 ba4.1k sqft2828 Glendale Rd, Swanton, MD 21561For SaleMLS ID #MDGA2011840, Rachel Bruch, Railey Realty, Inc.. Bright MLS
- $1,025,0003 bd3 ba2.2k sqft127 Paradise Hts, Oakland, MD 21550For SaleMLS ID #MDGA2011804, Norman Domingo, XRealty.NET LLC. Bright MLS
- $949,0005 bd5 ba3.7k sqft723 Pinnacle Dr, Swanton, MD 21561For SaleMLS ID #MDGA2011042, Susan Bell, Railey Realty, Inc.. Bright MLS
- $949,0006 bd4 ba3.2k sqft870 N Camp Rd, McHenry, MD 21541For SaleMLS ID #MDGA2011920, Kellyann Green, Railey Realty, Inc.. Bright MLS
- $999,0005 bd3 ba2.5k sqft660 Glendale Rd, Oakland, MD 21550For SaleMLS ID #MDGA2011188, Nick Fratz-Orr, Railey Realty, Inc.. Bright MLS
- $689,0004 bd3 ba2.4k sqft180 Paradise Ridge Rd, Oakland, MD 21550For SaleMLS ID #MDGA2012566, Brian Homberg, Taylor-Made Deep Creek Real Estate, LLC. Bright MLS
