Luxury Living Meets Timeless Country Charm! Perfectly positioned on 10.33 picturesque acres between Oakland and Deep Creek Lake, this exceptional 6-bedroom, 4.5-bath home offers the ideal blend of refined comfort, modern updates, and peaceful privacy. Step inside to discover an inviting open floor plan highlighted by soaring wood ceilings, a dramatic floor-to-ceiling stone fireplace, and expansive windows that fill the home with natural light while showcasing the serene surroundings. The beautifully updated kitchen is designed for gathering, featuring granite countertops, abundant cabinetry, stainless steel appliances, and a spacious island that flows seamlessly into the dining and living areas. With six generously sized bedrooms and four-and-a-half baths, there's room for everyone to relax in comfort. Thoughtful upgrades throughout the home provide a fresh, modern feel while maintaining the warmth and character of this impressive property. Outside, your own private retreat awaits. Spend summer days enjoying the heated in-ground swimming pool, entertain on the expansive rear deck, or simply unwind while taking in the views of the park-like backyard. The sprawling acreage offers plenty of room for recreation, gardening, or simply enjoying the beauty of nature. Completing the property is a 3-car attached garage, offering ample space for vehicles, outdoor gear, and storage. Conveniently located just minutes from Deep Creek Lake, Wisp Resort, restaurants, shopping, and Oakland's historic downtown, this remarkable home delivers the perfect balance of luxury, convenience, and country living. Whether you're searching for a full-time residence or a private retreat near Maryland's premier four-season destination, this extraordinary property is one you won't want to miss.
For sale
$998,000
17240 Garrett Hwy, Oakland, MD 21550
6beds
5,547sqft
:
Get pre-qualified$6,601/mo
Single Family Residence
Built in 1987
10.33 Acres Lot
$948,000 Zestimate®
$180/sqft
$-- HOA
What's special
Beautifully updated kitchenFour-and-a-half bathsHeated in-ground swimming poolExpansive rear deckAbundant cabinetrySoaring wood ceilingsDramatic floor-to-ceiling stone fireplace
- 24 days |
- 986 |
- 42 |
Likely to sell faster than
Zillow last checked:
Listing updated:
Listed by:
Justin Liller 301-616-8384,
Railey Realty, Inc. 301-387-2000
Source: Bright MLS,MLS#: MDGA2012252
Facts & features
Interior
Bedrooms & bathrooms
- Bedrooms: 6
- Bathrooms: 5
- Full bathrooms: 4
- 1/2 bathrooms: 1
- Main level bathrooms: 2
- Main level bedrooms: 1
Rooms
- Room types: Dining Room, Bedroom 2, Bedroom 3, Bedroom 4, Bedroom 5, Kitchen, Family Room, Foyer, Bedroom 1, Great Room, Laundry, Office, Recreation Room, Storage Room, Bedroom 6
Bedroom 1
- Features: Cathedral/Vaulted Ceiling, Ceiling Fan(s), Flooring - Carpet, Window Treatments, Primary Bedroom - Dressing Area
- Level: Main
- Area: 255 Square Feet
- Dimensions: 15 X 17
Bedroom 2
- Features: Flooring - Carpet
- Level: Upper
- Area: 150 Square Feet
- Dimensions: 10 X 15
Bedroom 3
- Features: Flooring - Carpet
- Level: Upper
- Area: 195 Square Feet
- Dimensions: 13 X 15
Bedroom 4
- Features: Flooring - Carpet
- Level: Upper
- Area: 187 Square Feet
- Dimensions: 17 X 11
Bedroom 5
- Features: Flooring - Carpet
- Level: Upper
- Area: 195 Square Feet
- Dimensions: 15 X 13
Bedroom 6
- Features: Flooring - Carpet
- Level: Upper
- Area: 176 Square Feet
- Dimensions: 16 X 11
Dining room
- Features: Flooring - HardWood, Window Treatments
- Level: Main
- Area: 247 Square Feet
- Dimensions: 19 X 13
Family room
- Features: Flooring - Carpet
- Level: Lower
- Area: 228 Square Feet
- Dimensions: 12 X 19
Foyer
- Features: Flooring - Tile/Brick
- Level: Main
- Area: 324 Square Feet
- Dimensions: 18 X 18
Great room
- Features: Cathedral/Vaulted Ceiling, Ceiling Fan(s), Fireplace - Gas, Flooring - Carpet, Skylight(s), Window Treatments
- Level: Main
- Area: 540 Square Feet
- Dimensions: 30 X 18
Kitchen
- Features: Breakfast Bar, Granite Counters, Dining Area, Flooring - HardWood, Eat-in Kitchen, Kitchen - Propane Cooking, Window Treatments
- Level: Main
- Area: 294 Square Feet
- Dimensions: 21 X 14
Laundry
- Features: Flooring - Other
- Level: Main
- Area: 56 Square Feet
- Dimensions: 7 X 8
Office
- Features: Cathedral/Vaulted Ceiling, Ceiling Fan(s), Flooring - HardWood
- Level: Main
- Area: 210 Square Feet
- Dimensions: 14 X 15
Recreation room
- Features: Basement - Finished, Granite Counters, Flooring - Carpet, Wet Bar
- Level: Lower
- Area: 725 Square Feet
- Dimensions: 29 X 25
Storage room
- Features: Flooring - Concrete
- Level: Lower
- Area: 799 Square Feet
- Dimensions: 47 X 17
Storage room
- Features: Flooring - Concrete
- Level: Lower
- Area: 2358 Square Feet
- Dimensions: 18 X 131
Heating
- Baseboard, Forced Air, Propane
Cooling
- Central Air, Electric
Appliances
- Included: Microwave, Dishwasher, Double Oven, Oven/Range - Electric, Refrigerator, Range Hood, Washer, Water Heater
- Laundry: Main Level, Laundry Room
Features
- Bar, Breakfast Area, Ceiling Fan(s), Entry Level Bedroom, Open Floorplan, Eat-in Kitchen, Kitchen Island, Store/Office, Attic, Dining Area, Formal/Separate Dining Room
- Flooring: Carpet, Ceramic Tile, Other, Wood
- Windows: Window Treatments
- Basement: Finished,Full,Exterior Entry
- Number of fireplaces: 1
- Fireplace features: Flue for Stove, Gas/Propane, Mantel(s), Stone
Interior area
- Total structure area: 6,741
- Total interior livable area: 5,547 sqft
- Finished area above ground: 3,547
- Finished area below ground: 2,000
Property
Parking
- Total spaces: 3
- Parking features: Garage Faces Side, Storage, Garage Door Opener, Driveway, Attached
- Attached garage spaces: 3
- Has uncovered spaces: Yes
Accessibility
- Accessibility features: 2+ Access Exits, Accessible Entrance
Features
- Levels: Three
- Stories: 3
- Exterior features: Lighting, Rain Gutters
- Has private pool: Yes
- Pool features: Heated, In Ground, Private
- Has view: Yes
- View description: Lake, Mountain(s), Panoramic, Scenic Vista, Trees/Woods
- Has water view: Yes
- Water view: Lake
Lot
- Size: 10.33 Acres
- Features: Backs to Trees, Landscaped, Wooded, Rural
Details
- Additional structures: Above Grade, Below Grade, Outbuilding
- Parcel number: 1207003684
- Zoning: LR1
- Zoning description: see Deep Creek Lake Zoning Regulations - Lake Residential 1
- Special conditions: Standard
Construction
Type & style
- Home type: SingleFamily
- Architectural style: Craftsman
- Property subtype: Single Family Residence
Materials
- Cedar, Stone, Stick Built
- Foundation: Block
- Roof: Asbestos Shingle
Condition
- Very Good
- New construction: No
- Year built: 1987
- Major remodel year: 2020
Utilities & green energy
- Sewer: Septic Exists
- Water: Well
Community & HOA
Community
- Subdivision: Oakland
HOA
- Has HOA: No
Location
- Region: Oakland
Financial & listing details
- Price per square foot: $180/sqft
- Tax assessed value: $633,933
- Annual tax amount: $6,975
- Date on market: 7/3/2026
- Listing agreement: Exclusive Right To Sell
- Ownership: Fee Simple
Estimated market value
$948,000
$901,000 - $995,000
$2,799/mo
Price history
| Date | Event | Price |
|---|---|---|
| 7/3/2026 | Listed for sale | $998,000+53.5%$180/sqft |
Source:  Bright MLS #MDGA2012252 Report a problem Bright MLS #MDGA2012252 Report a problem | ||
| 9/24/2021 | Sold | $650,000$117/sqft |
Source: Bright MLS #MDGA135140 Report a problem | ||
Public tax history
| Year | Property taxes | Tax assessment |
|---|---|---|
| 2025 | $7,005 +14.4% | $616,200 +17.5% |
| 2024 | $6,123 +21.3% | $524,267 +21.3% |
| 2023 | $5,050 +27% | $432,333 +27% |
| 2022 | $3,976 +0.4% | $340,400 +0.4% |
| 2021 | $3,961 +0.4% | $339,100 +0.4% |
| 2020 | $3,946 +0.4% | $337,800 +0.4% |
| 2019 | $3,930 +6% | $336,500 |
| 2018 | $3,708 -30% | $336,500 |
| 2017 | $5,297 | $336,500 -1.1% |
| 2016 | -- | $340,300 |
| 2015 | -- | $340,300 |
| 2014 | -- | $340,300 -6.6% |
| 2013 | -- | $364,300 |
| 2012 | -- | $364,300 |
| 2011 | -- | $364,300 -10.1% |
| 2010 | -- | $405,370 +12.2% |
| 2009 | -- | $361,272 +13.9% |
| 2008 | -- | $317,176 +16.1% |
| 2007 | -- | $273,080 +1.7% |
| 2006 | -- | $268,590 +1.7% |
| 2005 | -- | $264,100 +1.7% |
| 2004 | -- | $259,610 +3.1% |
| 2003 | -- | $251,860 +3.2% |
| 2002 | -- | $244,110 +3.3% |
| 2001 | -- | $236,360 |
Find assessor info on the county website
Monthly payment
Est. payment
Payment breakdown
Explore the cost of this home by adjusting the details. Changes won't be saved.Climate risks
Neighborhood: 21550
Nearby schools
GreatSchools rating
- 4/10Broad Ford Elementary SchoolGrades: PK-6Distance: 4.3 mi
- 5/10Southern Garrett High SchoolGrades: 7-12Distance: 5.2 mi
Schools provided by the listing agent
- District: Garrett County Public Schools
Source: Bright MLS. This data may not be complete. We recommend contacting the local school district to confirm school assignments for this home.
- $551,7003 bd3 ba2.5k sqft17054 Garrett Hwy, Oakland, MD 21550Off Market

- $--14.54 AcresGarrett Hwy, Oakland, MD 21550Off Market

- $40,300-- bd-- ba-- sqft17256 Garrett Hwy, Oakland, MD 21550Off Market
- $--10.2 Acres10.20 Acres Garrett Highway, Oakland, MD 21550Off Market
- $21,500-- bd-- ba-- sqftGarrett Hwy, Oakland, MD 21550Off Market
- $370,600-- bd2 ba1.6k sqft16945 Garrett Hwy, Oakland, MD 21550Off Market
- $241,100-- bd2 ba1.2k sqft16928 Garrett Hwy, Oakland, MD 21550Off Market
- $140,0002 bd2 ba864 sqft36 Cherokee Ln, Oakland, MD 21550Sold
A local agent can set up tours, give advice and negotiate with sellers.
A local lender can help you make sure your offer is ready when you are.
Similar homes
- $899,9005 bd5 ba4.2k sqft251 Robinwood Dr, Oakland, MD 21550For Sale
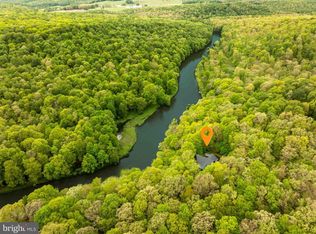
 MLS ID #MDGA2011890, Jay Ferguson, Taylor-Made Deep Creek Real Estate, LLC. Bright MLS
 - $899,9004 bd4 ba3.1k sqft113 Jubb Meadows Ln, Oakland, MD 21550For Sale
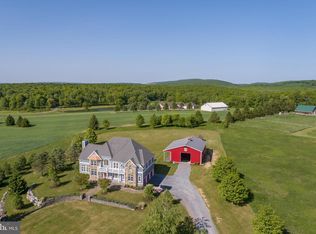 MLS ID #MDGA2011494, Jon Bell, Railey Realty, Inc.. Bright MLS
 - $737,5004 bd4 ba4.3k sqft941 Mountainview Dr, Oakland, MD 21550For Sale
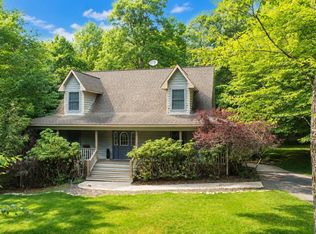 MLS ID #MDGA2012196, Nicole Jackson, Railey Realty, Inc.. Bright MLS
 - $769,9004 bd4 ba3.7k sqft467 Paradise Ridge Rd, Oakland, MD 21550For Sale
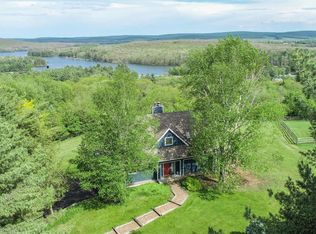 MLS ID #MDGA2011164, Jon Bell, Railey Realty, Inc.. Bright MLS
 - $749,0005 bd4 ba4.2k sqft312 Moss Creek Cir, Oakland, MD 21550For SaleMLS ID #MDGA2011736, Betsy Spiker Holcomb, Taylor-Made Deep Creek Real Estate, LLC. Bright MLS
- $760,0004 bd5 ba2.9k sqft1909 Pysell Crosscut Rd, Deer Park, MD 21550For SaleMLS ID #MDGA2010462, Melissa Long, Railey Realty, Inc.. Bright MLS
- $1,089,0004 bd4 ba3k sqft1988 Marsh Hill Rd, Mc Henry, MD 21541For SaleMLS ID #MDGA2012064, Rachel Bruch, Railey Realty, Inc.. Bright MLS
- $1,189,0006 bd6 ba3.4k sqft248 Tarn Dr, Oakland, MD 21550New ConstructionMLS ID #MDGA2011874, Lauren McCann, Railey Realty, Inc.. Bright MLS
- $949,0005 bd5 ba3.7k sqft723 Pinnacle Dr, Swanton, MD 21561For SaleMLS ID #MDGA2011042, Susan Bell, Railey Realty, Inc.. Bright MLS
- $935,0005 bd4 ba2.9k sqft304 Waterfront Greens Dr, Swanton, MD 21561For SaleMLS ID #MDGA2011358, Nick Fratz-Orr, Railey Realty, Inc.. Bright MLS
- $960,0006 bd4 ba3.2k sqft870 N Camp Rd, McHenry, MD 21541For SaleMLS ID #MDGA2011920, Kellyann Green, Railey Realty, Inc.. Bright MLS
- $1,079,0004 bd5 ba3.4k sqft78 Southridge Ter, McHenry, MD 21541For SaleMLS ID #MDGA2012168, James Matthews, Taylor-Made Deep Creek Real Estate, LLC. Bright MLS
- $914,9995 bd6 ba4.1k sqft2828 Glendale Rd, Swanton, MD 21561For SaleMLS ID #MDGA2011840, Rachel Bruch, Railey Realty, Inc.. Bright MLS
- $1,074,9004 bd6 ba3k sqft52 Dam View Dr, Oakland, MD 21550New ConstructionMLS ID #MDGA2011104, Mike Fenton, Railey Realty, Inc.. Bright MLS
- $1,100,0005 bd6 ba4.1k sqft206 Highline Dr, Mc Henry, MD 21541For SaleMLS ID #MDGA2011768, Danielle Luscombe, Taylor-Made Deep Creek Real Estate, LLC. Bright MLS
- $1,329,0006 bd5 ba4.1k sqft439 Paradise Hts, Oakland, MD 21550For SaleMLS ID #MDGA2008472, Mike Kennedy, Railey Realty, Inc.. Bright MLS
- $899,0006 bd4 ba3.5k sqft22 Taylor Ln, McHenry, MD 21541For SaleMLS ID #MDGA2011496, Nina Beitzel, Railey Realty, Inc.. Bright MLS
- $975,0003 bd3 ba2.8k sqft259 Resh Ln, Accident, MD 21520For SaleMLS ID #MDGA2011592, Nick Fratz-Orr, Railey Realty, Inc.. Bright MLS
- $1,179,0005 bd4 ba3.3k sqft260 Biltmore Ridge Trl, McHenry, MD 21541For SaleMLS ID #MDGA2012228, Kelsey Meyers, Railey Realty, Inc.. Bright MLS
- $950,0004 bd3 ba5.1k sqft3836 Chestnut Grove Rd, Swanton, MD 21561For SaleMLS ID #MDGA2011214, Rich Orr, Railey Realty, Inc.. Bright MLS
