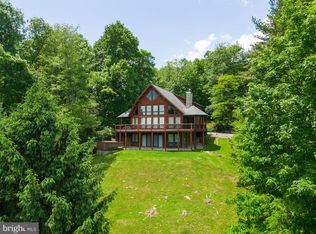
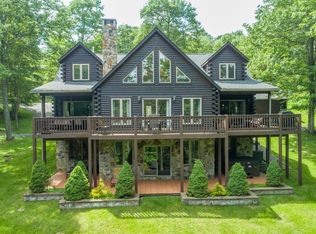
Stunning 6-Bedroom Kathadin Log Home with Breathtaking 180° views of Deep Creek Lake with Lake Access and a Boat Slip! This exceptional vacation home offers the perfect blend of rustic charm and modern luxury. Boasting 180-degree panoramic views of the sparkling lake, this property is a true mountain retreat. Every room is designed to capture the beauty of the surrounding landscape, with expansive windows allowing natural light to flood the interior and provide endless vistas of the tranquil water. With over 4,000 sq ft of living space, this spacious home features soaring ceilings, rich wood finishes, and an open-concept floor plan that’s perfect for entertaining. The main level living room, with its impressive stone fireplace, is the heart of the home, leading seamlessly into the kitchen and dining area. Whether you’re hosting gatherings or relaxing by the fire, this space offers comfort and style in equal measure. The home includes six generously-sized bedrooms, each offering a serene escape and 5 of them with picturesque lake views. Step outside to the expansive deck that spans the length of the home, perfect for enjoying morning sunrises . A boat slip provides direct access to Deep Creek Lake, offering the ultimate convenience for boating, fishing, and water sports enthusiasts. Additional highlights include a fully finished lower level with a family room, second fireplace, and walk-out access to the outdoor living spaces. The property is complemented by a detached garage and additional parking areas off the drive that can accommodate up to 4 additional cars. Whether you’re looking for a year-round residence, a vacation home, or rental home, this stunning log home offers unparalleled views, a prime location, and a serene lake lifestyle. High rental potential and projection. Don’t miss the opportunity to make this magnificent property your own!
For sale
$1,329,000
439 Paradise Hts, Oakland, MD 21550
6beds
4,113sqft
Single Family Residence
Built in 2002
1 Acres Lot
$-- Zestimate®
$323/sqft
$-- HOA
What's special
Second fireplaceBoat slipSoaring ceilingsDetached garageRich wood finishesSix generously-sized bedroomsLake access
- 703 days
- 390
- 34
Zillow last checked:
Listing updated:
Listed by:
Mike Kennedy 301-616-6106,
Railey Realty, Inc. 301-387-2000
Source: Bright MLS,MLS#: MDGA2008472
Facts & features
Interior
Bedrooms & bathrooms
- Bedrooms: 6
- Bathrooms: 5
- Full bathrooms: 4
- 1/2 bathrooms: 1
- Main level bathrooms: 2
- Main level bedrooms: 1
Basement
- Area: 1725
Heating
- Forced Air, Propane
Cooling
- Central Air, Ceiling Fan(s), Electric
Appliances
- Included: Microwave, Dishwasher, Oven/Range - Electric, Refrigerator, Washer, Dryer, Electric Water Heater
- Laundry: Main Level
Features
- Soaking Tub, Bathroom - Walk-In Shower, Ceiling Fan(s), Dining Area, Entry Level Bedroom, Exposed Beams, Family Room Off Kitchen, Open Floorplan, Primary Bath(s), Upgraded Countertops, Dry Wall, Beamed Ceilings, Log Walls, Wood Ceilings
- Flooring: Wood, Carpet, Ceramic Tile
- Basement: Finished,Heated,Improved,Walk-Out Access,Connecting Stairway
- Number of fireplaces: 2
- Fireplace features: Stone, Wood Burning, Mantel(s), Gas/Propane
Interior area
- Total structure area: 4,113
- Total interior livable area: 4,113 sqft
- Finished area above ground: 2,388
- Finished area below ground: 1,725
Property
Parking
- Total spaces: 6
- Parking features: Garage Faces Front, Detached, Driveway
- Garage spaces: 2
- Uncovered spaces: 4
Accessibility
- Accessibility features: None
Features
- Levels: Three
- Stories: 3
- Patio & porch: Deck, Porch
- Pool features: None
- Has view: Yes
- View description: Lake, Water, Scenic Vista, Mountain(s)
- Has water view: Yes
- Water view: Lake,Water
- Waterfront features: Lake, Boat - Powered, Canoe/Kayak, Fishing Allowed, Limited hours of Personal Watercraft Operation (PWC), Waterski/Wakeboard
- Body of water: Deep Creek Lake
Lot
- Size: 1 Acres
Details
- Additional structures: Above Grade, Below Grade
- Parcel number: 1218058820
- Zoning: LR1
- Zoning description: Lake Residential
- Special conditions: Standard
Construction
Type & style
- Home type: SingleFamily
- Architectural style: Chalet,Log Home
- Property subtype: Single Family Residence
Materials
- Frame, Log
- Foundation: Block
- Roof: Shingle
Condition
- New construction: No
- Year built: 2002
Utilities & green energy
- Sewer: Public Sewer
- Water: Well
- Utilities for property: Cable
Community & HOA
Community
- Security: Security System
- Subdivision: Paradise Estates
HOA
- Has HOA: No
Location
- Region: Oakland
Financial & listing details
- Price per square foot: $323/sqft
- Tax assessed value: $910,000
- Annual tax amount: $10,629
- Date on market: 11/13/2024
- Listing agreement: Exclusive Right To Sell
- Listing terms: Conventional,Cash,Bank Portfolio
- Ownership: Fee Simple
- Road surface type: Paved
Estimated market value
Not available
Estimated sales range
Not available
$4,833/mo
Price history
| Date | Event | Price |
|---|---|---|
| 10/31/2025 | Listed for sale | $1,329,000-2.2%$323/sqft |
Source:  Bright MLS #MDGA2008472 Report a problem Bright MLS #MDGA2008472 Report a problem | ||
| 4/30/2025 | Price change | $1,359,000-1.5%$330/sqft |
Source: Bright MLS #MDGA2008472 Report a problem | ||
| 2/7/2025 | Price change | $1,379,000-1.4%$335/sqft |
Source: Bright MLS #MDGA2008472 Report a problem | ||
| 11/13/2024 | Listed for sale | $1,399,000+104.2%$340/sqft |
Source: Bright MLS #MDGA2008472 Report a problem | ||
| 11/4/2016 | Sold | $685,000-3.7%$167/sqft |
Source: Agent Provided Report a problem | ||
| 9/1/2016 | Price change | $711,000-5.1%$173/sqft |
Source: Railey Realty Inc. #GA9612244 Report a problem | ||
| 7/7/2016 | Listed for sale | $749,000+38.7%$182/sqft |
Source: Railey Realty Inc. #GA9612244 Report a problem | ||
| 4/2/2002 | Sold | $540,000$131/sqft |
Source: Public Record Report a problem | ||
Public tax history
| Year | Property taxes | Tax assessment |
|---|---|---|
| 2026 | $12,229 +0.1% | $1,052,367 +1.8% |
| 2025 | $12,215 +14.9% | $1,033,400 +13.6% |
| 2024 | $10,629 +15.7% | $910,000 +15.7% |
| 2023 | $9,187 +18.6% | $786,600 +18.6% |
| 2022 | $7,746 +0.6% | $663,200 +0.6% |
| 2021 | $7,698 +0.6% | $659,100 +0.6% |
| 2020 | $7,650 +0.6% | $655,000 +0.6% |
| 2019 | $7,603 +12.1% | $650,900 +5.8% |
| 2018 | $6,780 -5.5% | $615,300 -5.5% |
| 2017 | $7,173 | $650,900 +19.6% |
| 2016 | -- | $544,100 |
| 2015 | -- | $544,100 |
| 2014 | -- | $544,100 -18.7% |
| 2013 | -- | $669,300 |
| 2012 | -- | $669,300 |
| 2011 | -- | $669,300 -2.2% |
| 2010 | -- | $684,410 +6.8% |
| 2009 | -- | $640,702 +7.3% |
| 2008 | -- | $596,996 +7.9% |
| 2007 | -- | $553,290 +11.8% |
| 2006 | -- | $494,982 +13.4% |
| 2005 | -- | $436,676 +15.4% |
| 2004 | -- | $378,370 +3.1% |
| 2003 | -- | $366,826 +3.2% |
| 2002 | -- | $355,283 +542.2% |
| 2001 | -- | $55,320 |
Find assessor info on the county website
Monthly payment
Est. payment
Payment breakdown
Explore the cost of this home by adjusting the details. Changes won't be saved.Climate risks
Neighborhood: 21550
Nearby schools
Schools provided by the listing agent
- District: Garrett County Public Schools
Source: Bright MLS. This data may not be complete. We recommend contacting the local school district to confirm school assignments for this home.

Similar homes
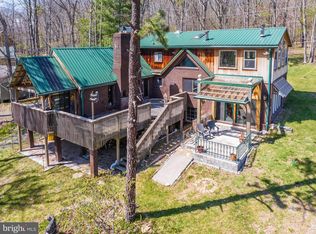
- $1,400,0005 bd4 ba2.8k sqft827 Penn Point Rd, Oakland, MD 21550For Sale
 MLS ID #MDGA2011664, Betsy Spiker Holcomb, Taylor-Made Deep Creek Real Estate, LLC. Bright MLS
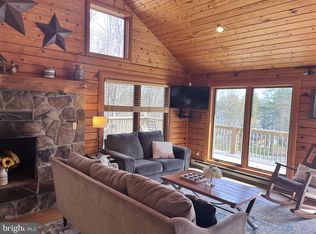
 - $999,9993 bd3 ba2.2k sqft127 Paradise Hts, Oakland, MD 21550For Sale
 MLS ID #MDGA2011804, Norman Domingo, XRealty.NET LLC. Bright MLS
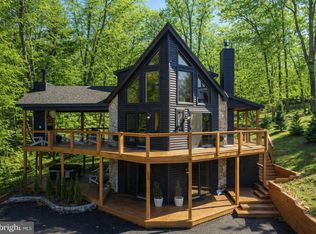
 - $949,0005 bd3 ba2.5k sqft660 Glendale Rd, Oakland, MD 21550For Sale
 MLS ID #MDGA2011188, Nick Fratz-Orr, Railey Realty, Inc.. Bright MLS
 - $1,299,0005 bd6 ba3.6k sqft615 Sandy Shores Rd, Mc Henry, MD 21541For Sale
 MLS ID #MDGA2011070, Kellyann Green, Railey Realty, Inc.. Bright MLS
 - $1,320,0004 bd4 ba3.4k sqft119 Overlook Ter, McHenry, MD 21541For SaleMLS ID #MDGA2012112, Eric Crawford, Taylor-Made Deep Creek Real Estate, LLC. Bright MLS
- $1,100,0005 bd3 ba5k sqft430 State Park Rd, Swanton, MD 21561For SaleMLS ID #MDGA2012874, Chris Nichols, Taylor-Made Deep Creek Real Estate, LLC. Bright MLS
- $949,0005 bd5 ba3.7k sqft723 Pinnacle Dr, Swanton, MD 21561For SaleMLS ID #MDGA2011042, Susan Bell, Railey Realty, Inc.. Bright MLS
- $769,9004 bd4 ba3.7k sqft467 Paradise Ridge Rd, Oakland, MD 21550For SaleMLS ID #MDGA2011164, Jon Bell, Railey Realty, Inc.. Bright MLS
- $1,089,0004 bd5 ba2.6k sqft122 Woodlands Hill Ln, Oakland, MD 21550For SaleMLS ID #MDGA2011982, Brian Homberg, Taylor-Made Deep Creek Real Estate, LLC. Bright MLS
- $899,9005 bd6 ba3.1k sqft395 Woodlands Hill Ln, Oakland, MD 21550For SaleMLS ID #MDGA2012628, Jon Bell, Railey Realty, Inc.. Bright MLS
- $745,0005 bd3 ba2.6k sqft638 Glendale Rd, Oakland, MD 21550For SaleMLS ID #MDGA2011738, Betsy Spiker Holcomb, Taylor-Made Deep Creek Real Estate, LLC. Bright MLS
- $699,0005 bd4 ba4.2k sqft312 Moss Creek Cir, Oakland, MD 21550For SaleMLS ID #MDGA2011736, Betsy Spiker Holcomb, Taylor-Made Deep Creek Real Estate, LLC. Bright MLS
- $719,9994 bd4 ba4.3k sqft941 Mountainview Dr, Oakland, MD 21550For SaleMLS ID #MDGA2012196, Nicole Jackson, Railey Realty, Inc.. Bright MLS
- $1,500,0005 bd6 ba3.6k sqft342 Lakefront Links Dr, Swanton, MD 21561For SaleMLS ID #MDGA2011536, Betsy Spiker Holcomb, Taylor-Made Deep Creek Real Estate, LLC. Bright MLS
- $1,549,0005 bd5 ba4.6k sqft425 Hines Dr, Swanton, MD 21561For SaleMLS ID #MDGA2011830, Amber Harris, Keller Williams Capital Properties. Bright MLS
- $735,0005 bd4 ba2.3k sqft25 Silver Tree Ln, Oakland, MD 21550For SaleMLS ID #MDGA2009038, Betsy Spiker Holcomb, Taylor-Made Deep Creek Real Estate, LLC. Bright MLS
- $1,300,0003 bd4 ba4.1k sqft60 Joans Ln #Mc, Mc Henry, MD 21541For SaleMLS ID #MDGA2012106, Nick Fratz-Orr, Railey Realty, Inc.. Bright MLS
- $850,0005 bd5 ba4.2k sqft251 Robinwood Dr, Oakland, MD 21550For SaleMLS ID #MDGA2011890, Jay Ferguson, Taylor-Made Deep Creek Real Estate, LLC. Bright MLS
- $1,179,0005 bd4 ba3.3k sqft260 Biltmore Ridge Trl, McHenry, MD 21541For SaleMLS ID #MDGA2012228, Kelsey Meyers, Railey Realty, Inc.. Bright MLS
- $859,0006 bd5 ba5.5k sqft17240 Garrett Hwy, Oakland, MD 21550For SaleMLS ID #MDGA2012252, Justin Liller, Railey Realty, Inc.. Bright MLS
