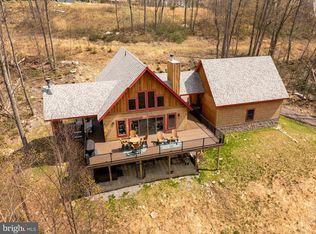
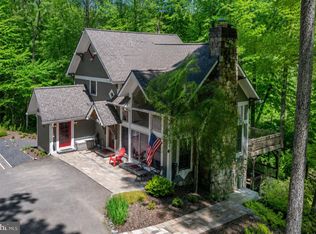
Exceptional craftsmanship and rustic charm come together at this beautifully built 3-bedroom, 2-bath home in McHenry. Thoughtfully designed with high-end finishes throughout, the home features three fireplaces, a dedicated home movie theater, and spacious living areas that blend comfort and character. Outdoor living is equally impressive, offering a gazebo with a fireplace and wood fire oven, a separate firepit area, a small pond, and plenty of space to relax and entertain. The attached 3-car garage includes unfinished upper-level space with potential for additional living area, storage, or a workshop, while the detached 2-car garage provides even more flexibility. Conveniently located just minutes from Deep Creek Lake, Wisp Resort, golf courses, restaurants, and area attractions, this exceptional property offers the perfect balance of privacy, luxury, and accessibility. Additionally, this property sits just outside the Deep Creek Lake Watershed Zoning area. A rare opportunity to own a truly unique property with quality construction, and endless possibilities. Call today to schedule a private showing!
For sale
$1,300,000
60 Joans Ln #Mc, Mc Henry, MD 21541
3beds
4,144sqft
:
Get pre-qualified$8,404/mo
Single Family Residence
Built in 2017
2.46 Acres Lot
$1,210,400 Zestimate®
$314/sqft
$67/mo HOA
What's special
Three fireplacesSmall pondHigh-end finishes throughoutRustic charmExceptional craftsmanshipSeparate firepit areaDedicated home movie theater
- 41 days |
- 378 |
- 16 |
Zillow last checked:
Listing updated:
Listed by:
Nick Fratz-Orr 301-616-0473,
Railey Realty, Inc. 301-387-2000
Source: Bright MLS,MLS#: MDGA2012106
Facts & features
Interior
Bedrooms & bathrooms
- Bedrooms: 3
- Bathrooms: 4
- Full bathrooms: 2
- 1/2 bathrooms: 2
- Main level bathrooms: 2
- Main level bedrooms: 1
Basement
- Area: 2072
Heating
- Forced Air, Propane
Cooling
- Central Air, Electric
Appliances
- Included: Water Heater, Tankless Water Heater
Features
- Basement: Finished
- Number of fireplaces: 3
Interior area
- Total structure area: 4,144
- Total interior livable area: 4,144 sqft
- Finished area above ground: 2,072
- Finished area below ground: 2,072
Property
Parking
- Total spaces: 10
- Parking features: Garage Faces Front, Attached, Detached, Driveway
- Attached garage spaces: 6
- Uncovered spaces: 4
Accessibility
- Accessibility features: None
Features
- Levels: Two
- Stories: 2
- Patio & porch: Patio, Enclosed, Porch
- Pool features: None
- Waterfront features: Lake
- Body of water: Deep Creek Lake
Lot
- Size: 2.46 Acres
Details
- Additional structures: Above Grade, Below Grade
- Parcel number: 1206036023
- Zoning: R
- Special conditions: Standard
Construction
Type & style
- Home type: SingleFamily
- Architectural style: Craftsman
- Property subtype: Single Family Residence
Materials
- Frame
- Foundation: Block
- Roof: Architectural Shingle
Condition
- Excellent
- New construction: No
- Year built: 2017
Utilities & green energy
- Electric: 200+ Amp Service
- Sewer: Septic Exists
- Water: Well
Community & HOA
Community
- Subdivision: Red Oaks Ii
HOA
- Has HOA: Yes
- Services included: Common Area Maintenance, Management, Road Maintenance, Snow Removal
- HOA fee: $800 annually
Location
- Region: Mc Henry
Financial & listing details
- Price per square foot: $314/sqft
- Tax assessed value: $809,500
- Annual tax amount: $8,142
- Date on market: 6/15/2026
- Listing agreement: Exclusive Right To Sell
- Listing terms: Cash,Conventional,Other
- Ownership: Fee Simple
Estimated market value
$1,210,400
$1.15M - $1.27M
$3,544/mo
Price history
| Date | Event | Price |
|---|---|---|
| 6/15/2026 | Listed for sale | $1,300,000$314/sqft |
Source:  Bright MLS #MDGA2012106 Report a problem Bright MLS #MDGA2012106 Report a problem | ||
Public tax history
Tax history is unavailable.
Monthly payment
Est. payment
Payment breakdown
Explore the cost of this home by adjusting the details. Changes won't be saved.Climate risks
Neighborhood: 21541
Nearby schools
GreatSchools rating
- 9/10Accident Elementary SchoolGrades: PK-5Distance: 5.8 mi
- 8/10Northern Middle SchoolGrades: 6-8Distance: 8.2 mi
- 7/10Northern Garrett High SchoolGrades: 9-12Distance: 8.4 mi
Schools provided by the listing agent
- District: Garrett County Public Schools
Source: Bright MLS. This data may not be complete. We recommend contacting the local school district to confirm school assignments for this home.
- $950,000-- bd2 ba2k sqft60 Joans Ln, Mc Henry, MD 21541Off Market
- $772,800-- bd4 ba2.5k sqft39 Joans Ln, Mc Henry, MD 21541Off Market
- $30,200-- bd-- ba-- sqftJakes Dr, Mc henry, MD 21541Off Market
- $1,600-- bd-- ba-- sqftBeths Ln, Mchenry, MD 21541Off Market
- $35,367-- bd-- ba-- sqftJoan's Ln, Mc henry, MD 21541Off Market
- $60,000-- bd-- ba-- sqftJoan's Ln, Mc henry, MD 21541Sold
- $437,1001.13 Acres32 Hailees Ln, Mc Henry, MD 21541Off Market
- $561,5003 bd3 ba1.8k sqft166 Red Brush Dr, Mc Henry, MD 21541Off Market
A local agent can set up tours, give advice and negotiate with sellers.
A local lender can help you make sure your offer is ready when you are.
Similar homes
- $1,250,0005 bd5 ba3.2k sqft971 Fork Run Trl, McHenry, MD 21541For Sale
 MLS ID #MDGA2011562, Jay Ferguson, Taylor-Made Deep Creek Real Estate, LLC. Bright MLS
 - $1,179,0005 bd4 ba3.3k sqft260 Biltmore Ridge Trl, McHenry, MD 21541For Sale
 MLS ID #MDGA2012228, Kelsey Meyers, Railey Realty, Inc.. Bright MLS
 - $1,089,0004 bd4 ba3k sqft1988 Marsh Hill Rd, Mc Henry, MD 21541For Sale
 MLS ID #MDGA2012064, Rachel Bruch, Railey Realty, Inc.. Bright MLS
 - $1,375,0004 bd4 ba3.4k sqft119 Overlook Ter, McHenry, MD 21541For Sale
 MLS ID #MDGA2012112, Eric Crawford, Taylor-Made Deep Creek Real Estate, LLC. Bright MLS
 - $1,299,0005 bd6 ba3.6k sqft615 Sandy Shores Rd, Mc Henry, MD 21541For SaleMLS ID #MDGA2011070, Kellyann Green, Railey Realty, Inc.. Bright MLS
- $1,079,0004 bd5 ba3.4k sqft78 Southridge Ter, McHenry, MD 21541For SaleMLS ID #MDGA2012168, James Matthews, Taylor-Made Deep Creek Real Estate, LLC. Bright MLS
- $960,0006 bd4 ba3.2k sqft870 N Camp Rd, McHenry, MD 21541For SaleMLS ID #MDGA2011920, Kellyann Green, Railey Realty, Inc.. Bright MLS
- $1,299,9005 bd6 ba3.1k sqft985 N Camp Rd, McHenry, MD 21541For SaleMLS ID #MDGA2011864, Mike Fenton, Railey Realty, Inc.. Bright MLS
- $695,0005 bd5 ba3.2k sqft132 Fantasy Valley Ln, Mc Henry, MD 21541For SaleMLS ID #MDGA2011564, Nick Fratz-Orr, Railey Realty, Inc.. Bright MLS
- $1,100,0005 bd6 ba4.1k sqft206 Highline Dr, Mc Henry, MD 21541For SaleMLS ID #MDGA2011768, Danielle Luscombe, Taylor-Made Deep Creek Real Estate, LLC. Bright MLS
- $1,249,9904 bd4 ba2.8k sqft6 Walton Way, McHenry, MD 21541For SaleMLS ID #MDGA2012312, Kathy Gibson, Railey Realty, Inc.. Bright MLS
- $1,479,9006 bd7 ba4.4k sqft110 Wisp Adventure Rd, McHenry, MD 21541New ConstructionMLS ID #MDGA2010782, Jon Bell, Railey Realty, Inc.. Bright MLS
- $1,199,0005 bd5 ba4.1k sqft454 Biltmore Ridge Trl, McHenry, MD 21541For SaleMLS ID #MDGA2011946, Sean Sober, Taylor-Made Deep Creek Real Estate, LLC. Bright MLS
- $1,149,0006 bd7 ba3.2k sqft220 Biltmore Vw #Mc, Mc Henry, MD 21541For SaleMLS ID #MDGA2011848, Kelsey Meyers, Railey Realty, Inc.. Bright MLS
- $950,0004 bd4 ba3.5k sqft110 Highline Dr, McHenry, MD 21541For SaleMLS ID #MDGA2011312, Kevin Liller, Railey Realty, Inc.. Bright MLS
- $899,0006 bd4 ba3.5k sqft22 Taylor Ln, McHenry, MD 21541For SaleMLS ID #MDGA2011496, Nina Beitzel, Railey Realty, Inc.. Bright MLS
- $949,0006 bd4 ba2.9k sqft828 N Camp Rd, McHenry, MD 21541For SaleMLS ID #MDGA2011478, Nina Beitzel, Railey Realty, Inc.. Bright MLS
- $1,199,0006 bd7 ba3.3k sqft36 Irwin Way, McHenry, MD 21541For SaleMLS ID #MDGA2011154, Nina Beitzel, Railey Realty, Inc.. Bright MLS
- $1,200,0004 bd5 ba2.6k sqft122 Woodlands Hill Ln, Oakland, MD 21550For SaleMLS ID #MDGA2011982, Brian Homberg, Taylor-Made Deep Creek Real Estate, LLC. Bright MLS
- $659,9005 bd4 ba2.5k sqft110 Northlake Dr, McHenry, MD 21541For SaleMLS ID #MDGA2012206, Jon Bell, Railey Realty, Inc.. Bright MLS
