Take a look at this awesome chalet style home with stunning lake and mountain views. Featuring 4 bedrooms and 3.5 baths, this home is perfect for entertaining. This ski-in and ski-out property is located in the highly coveted Highline community that sits very close to the Wisp Ski Area and ASCI. Two fireplaces, one in the main level living room and one in the lower level recreation room. Main level primary suite with incredible lake views. Loads of glass to enjoy the views and two levels of decking with hot tub on lower level deck. This property is an established vacation rental "On Eagle's Wings". RAILEY REALTY IS NOT THE CARETAKER OF PROPERTIES LISTED BY IT. DURING INCLEMENT WEATHER CONDITIONS, PROSPECTIVE PURCHASERS AND THEIR AGENTS ASSUME ALL LIABILITY ASSOCIATED WITH OR BY WEATHER AT THE PROPERTY.
For sale
$950,000
110 Highline Dr, McHenry, MD 21541
4beds
3,566sqft
:
Get pre-qualified$6,271/mo
Single Family Residence
Built in 2001
0.47 Acres Lot
$898,300 Zestimate®
$266/sqft
$58/mo HOA
What's special
Two fireplacesChalet style homeTwo levels of deckingSki-in and ski-out property
- 129 days |
- 241 |
- 9 |
Zillow last checked:
Listing updated:
Listed by:
Kevin Liller 301-616-8382,
Railey Realty, Inc. 301-387-2000
Source: Bright MLS,MLS#: MDGA2011312
Facts & features
Interior
Bedrooms & bathrooms
- Bedrooms: 4
- Bathrooms: 4
- Full bathrooms: 3
- 1/2 bathrooms: 1
- Main level bathrooms: 2
- Main level bedrooms: 1
Rooms
- Room types: Living Room, Primary Bedroom, Bedroom 3, Bedroom 4, Kitchen, Family Room, Foyer, Laundry, Loft, Recreation Room, Primary Bathroom
Primary bedroom
- Level: Upper
Bedroom 3
- Level: Lower
Bedroom 4
- Level: Lower
Primary bathroom
- Level: Upper
Family room
- Level: Upper
Foyer
- Level: Main
Kitchen
- Level: Main
Laundry
- Level: Lower
Living room
- Level: Main
Loft
- Level: Upper
Recreation room
- Level: Lower
Heating
- Forced Air, Propane
Cooling
- Central Air, Electric
Appliances
- Included: Microwave, Dishwasher, Disposal, Dryer, Exhaust Fan, Oven/Range - Electric, Refrigerator, Washer, Electric Water Heater
- Laundry: Lower Level, Laundry Room
Features
- Bathroom - Tub Shower, Combination Dining/Living, Floor Plan - Traditional, Kitchen Island, Cathedral Ceiling(s)
- Flooring: Carpet, Ceramic Tile, Hardwood
- Basement: Finished,Interior Entry,Exterior Entry
- Number of fireplaces: 2
- Fireplace features: Gas/Propane, Stone
Interior area
- Total structure area: 3,566
- Total interior livable area: 3,566 sqft
- Finished area above ground: 2,232
- Finished area below ground: 1,334
Property
Parking
- Total spaces: 4
- Parking features: Driveway
- Uncovered spaces: 4
Accessibility
- Accessibility features: None
Features
- Levels: Two
- Stories: 2
- Pool features: None
- Has spa: Yes
- Spa features: Hot Tub
- Has view: Yes
- View description: Mountain(s), Lake
- Has water view: Yes
- Water view: Lake
Lot
- Size: 0.47 Acres
Details
- Additional structures: Above Grade, Below Grade
- Parcel number: 1218069822
- Zoning: LR
- Special conditions: Standard
Construction
Type & style
- Home type: SingleFamily
- Architectural style: Craftsman
- Property subtype: Single Family Residence
Materials
- Frame, Cedar
- Foundation: Block
- Roof: Wood
Condition
- Good
- New construction: No
- Year built: 2001
Details
- Builder name: Legacy Homes Hugh Umbel
Utilities & green energy
- Electric: 200+ Amp Service
- Sewer: Public Sewer
- Water: Public
- Utilities for property: Cable Available, Electricity Available, Propane, Sewer Available, Water Available, Cable
Community & HOA
Community
- Subdivision: Highline
HOA
- Has HOA: Yes
- HOA fee: $700 annually
- HOA name: HIGHLINE
Location
- Region: Mchenry
Financial & listing details
- Price per square foot: $266/sqft
- Tax assessed value: $857,700
- Annual tax amount: $8,545
- Date on market: 3/16/2026
- Listing agreement: Exclusive Right To Sell
- Ownership: Fee Simple
- Road surface type: Black Top
Estimated market value
$898,300
$853,000 - $943,000
$3,225/mo
Price history
| Date | Event | Price |
|---|---|---|
| 3/16/2026 | Listed for sale | $950,000+42%$266/sqft |
Source:  Bright MLS #MDGA2011312 Report a problem Bright MLS #MDGA2011312 Report a problem | ||
| 9/17/2015 | Listing removed | $669,000$188/sqft |
Source: Railey Realty Inc. #GA8461064 Report a problem | ||
| 1/10/2015 | Listed for sale | $669,000+69.4%$188/sqft |
Source: Railey Realty, Inc. #GA8461064 Report a problem | ||
| 1/1/2015 | Sold | $395,000-42.7%$111/sqft |
Source:  Long & Foster Broker Feed #MDGA112934_100 Report a problem Long & Foster Broker Feed #MDGA112934_100 Report a problem | ||
| 9/20/2014 | Listed for sale | $689,000+74.4%$193/sqft |
Source: Railey Realty, Inc. #GA8461064 Report a problem | ||
| 10/29/2001 | Sold | $395,000$111/sqft |
Source: Public Record Report a problem | ||
Public tax history
| Year | Property taxes | Tax assessment |
|---|---|---|
| 2025 | $9,677 +27.1% | $754,833 +15.8% |
| 2024 | $7,615 +18.7% | $651,967 +18.7% |
| 2023 | $6,413 +1.3% | $549,100 +1.3% |
| 2022 | $6,329 +1.4% | $541,833 +1.4% |
| 2021 | $6,244 +1.4% | $534,567 +1.4% |
| 2020 | $6,159 +0.3% | $527,300 |
| 2019 | $6,141 +6.3% | $527,300 +0.6% |
| 2018 | $5,777 +0.3% | $524,300 +0.3% |
| 2017 | $5,761 | $522,800 |
| 2016 | -- | $522,800 |
| 2015 | -- | $522,800 -7.1% |
| 2014 | -- | $562,700 |
| 2013 | -- | $562,700 |
| 2012 | -- | $562,700 -18.4% |
| 2011 | -- | $689,400 +1.4% |
| 2010 | -- | $679,992 +1.4% |
| 2009 | -- | $670,586 +1.4% |
| 2008 | -- | $661,180 +16.6% |
| 2007 | -- | $567,176 +19.9% |
| 2006 | -- | $473,173 +24.8% |
| 2005 | -- | $379,170 +5.2% |
| 2004 | -- | $360,592 +5.4% |
| 2003 | -- | $342,016 +5.7% |
| 2002 | -- | $323,440 +1.8% |
| 2001 | -- | $317,726 |
Find assessor info on the county website
Monthly payment
Est. payment
Payment breakdown
Explore the cost of this home by adjusting the details. Changes won't be saved.Climate risks
Neighborhood: 21541
Getting around
0 / 100
Car-DependentNearby schools
GreatSchools rating
- 9/10Accident Elementary SchoolGrades: PK-5Distance: 6.4 mi
- 8/10Northern Middle SchoolGrades: 6-8Distance: 8.9 mi
- 7/10Northern Garrett High SchoolGrades: 9-12Distance: 9.1 mi
Schools provided by the listing agent
- Middle: Northern
- High: Northern Garrett High
- District: Garrett County Public Schools
Source: Bright MLS. This data may not be complete. We recommend contacting the local school district to confirm school assignments for this home.
- $---- bd-- ba-- sqft110 Highline Dr, Mc Henry, MD 21541Off Market
- $650,000-- bd3 ba1.6k sqft90 Highline Dr, Mchenry, MD 21541Sold
- $817,900-- bd3 ba1.3k sqft58 Highline Dr, Mchenry, MD 21541Off Market
- $995,0005 bd6 ba3.4k sqft140 Highline Dr, Mc Henry, MD 21541Sold
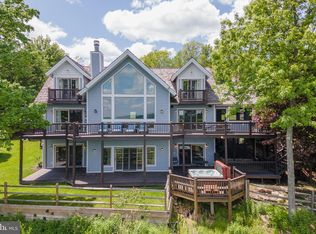
- $854,400-- bd3 ba1.5k sqft97 Highline Dr, Mc Henry, MD 21541Off Market
- $870,3005 bd4 ba3.3k sqft117 Highline Dr, Mc Henry, MD 21541Off Market
- $899,9005 bd5 ba3.7k sqft89 Highline Dr, Mchenry, MD 21541Off Market
- $920,2005 bd5 ba3.9k sqft135 Highline Dr, Mc Henry, MD 21541Off Market
A local agent can set up tours, give advice and negotiate with sellers.
A local lender can help you make sure your offer is ready when you are.
Similar homes
- $1,079,0004 bd5 ba3.4k sqft78 Southridge Ter, McHenry, MD 21541For Sale

 MLS ID #MDGA2012168, James Matthews, Taylor-Made Deep Creek Real Estate, LLC. Bright MLS
 - $960,0006 bd4 ba3.2k sqft870 N Camp Rd, McHenry, MD 21541For Sale
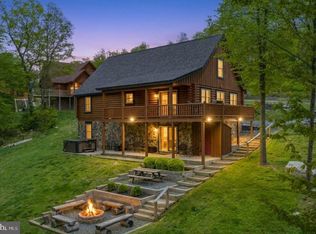 MLS ID #MDGA2011920, Kellyann Green, Railey Realty, Inc.. Bright MLS
 - $899,0006 bd4 ba3.5k sqft22 Taylor Ln, McHenry, MD 21541For Sale
 MLS ID #MDGA2011496, Nina Beitzel, Railey Realty, Inc.. Bright MLS
 - $949,0006 bd4 ba2.9k sqft828 N Camp Rd, McHenry, MD 21541For Sale
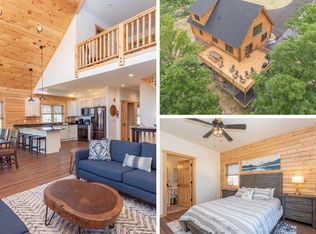 MLS ID #MDGA2011478, Nina Beitzel, Railey Realty, Inc.. Bright MLS
 - $825,0005 bd4 ba3k sqft163 Kendall Camp Cir, McHenry, MD 21541For SaleMLS ID #MDGA2012258, Kathy Gibson, Railey Realty, Inc.. Bright MLS
- $1,089,0004 bd4 ba3k sqft1988 Marsh Hill Rd, Mc Henry, MD 21541For SaleMLS ID #MDGA2012064, Rachel Bruch, Railey Realty, Inc.. Bright MLS
- $1,200,0005 bd6 ba4.1k sqft206 Highline Dr, Mc Henry, MD 21541For SaleMLS ID #MDGA2011768, Danielle Luscombe, Taylor-Made Deep Creek Real Estate, LLC. Bright MLS
- $799,9005 bd4 ba3.2k sqft226 Wisp Adventure Rd, McHenry, MD 21541For SaleMLS ID #MDGA2011622, Jon Bell, Railey Realty, Inc.. Bright MLS
- $879,9005 bd4 ba2.7k sqft94 Rocky Gap Trl, McHenry, MD 21541For SaleMLS ID #MDGA2011542, Mike Fenton, Railey Realty, Inc.. Bright MLS
- $875,0006 bd7 ba3.2k sqft45 Marble Way, McHenry, MD 21541For SaleMLS ID #MDGA2009870, Nina Beitzel, Railey Realty, Inc.. Bright MLS
- $925,0005 bd6 ba3.8k sqft957 N Camp Rd, McHenry, MD 21541For SaleMLS ID #MDGA2011152, Charlotte Savoy, The KW Collective. Bright MLS
- $824,9005 bd3 ba2.8k sqft305 Lake Pointe Dr, Mc Henry, MD 21541For SaleMLS ID #MDGA2012024, Betsy Spiker Holcomb, Taylor-Made Deep Creek Real Estate, LLC. Bright MLS
- $725,0004 bd4 ba2.9k sqft50 Blue Mountain Vw, McHenry, MD 21541For SaleMLS ID #MDGA2011790, James Matthews, Taylor-Made Deep Creek Real Estate, LLC. Bright MLS
- $799,0004 bd3 ba2.4k sqft35 Southridge Ter, McHenry, MD 21541For SaleMLS ID #MDGA2010130, Nina Beitzel, Railey Realty, Inc.. Bright MLS
- $1,179,0005 bd4 ba3.3k sqft260 Biltmore Ridge Trl, McHenry, MD 21541For SaleMLS ID #MDGA2012228, Kelsey Meyers, Railey Realty, Inc.. Bright MLS
- $699,9005 bd4 ba3.2k sqft158 Wisp Adventure Rd, McHenry, MD 21541For SaleMLS ID #MDGA2011354, Jon Bell, Railey Realty, Inc.. Bright MLS
- $799,0005 bd3 ba3.1k sqft448 Biltmore Vw, McHenry, MD 21541For SaleMLS ID #MDGA2011168, Nina Beitzel, Railey Realty, Inc.. Bright MLS
- $794,5004 bd3 ba2k sqft2250 Hoyes Run Rd, Mc Henry, MD 21541For SaleMLS ID #MDGA2011670, Lucas Muenchow, Railey Realty, Inc.. Bright MLS
- $695,0005 bd5 ba3.2k sqft132 Fantasy Valley Ln, Mc Henry, MD 21541For SaleMLS ID #MDGA2011564, Nick Fratz-Orr, Railey Realty, Inc.. Bright MLS
- $949,0005 bd5 ba3.7k sqft723 Pinnacle Dr, Swanton, MD 21561For SaleMLS ID #MDGA2011042, Susan Bell, Railey Realty, Inc.. Bright MLS
