The most private home in North Camp! Special is an understatement when it comes to this 5BR, 4.5BA custom-built mountain masterpiece WITH garage! Perfectly placed on oversized 3.34 acre lot, BEYOND the end of an already private cul-de-sac, you'll find Parhelion Chalet in all of its splendor. All by its lonesome and overlooking a gorgeous mountain view (western exposure for BIG SUNSETS), every feature of this home was designed to blend into the treetops and amplify the amazing outdoor experience. Mountaineer Log Home design and built by Joe Dixon, one of the most sought-after builders on the mountain. Features include multiple master suites, gourmet kitchen with Amish made cabinetry, rec room with pool table & games, built-in bar w/ automatic icemaker and mini fridge, spacious wrap-around trex deck, fire pit, covered porch outdoor living area with fireplace, hot tub, Tesla universal charger, state of the art electronics and pre-wired for sauna. Home is currently a successful vacation rental with a growing fanbase - repeat rentals and rising income. High quality contents and custom imported furnishings, 3 total fireplaces (2 wood), ample storage in garage and multiple owner closets.
For sale
$1,250,000
971 Fork Run Trl, McHenry, MD 21541
5beds
3,248sqft
Single Family Residence
Built in 2021
3.34 Acres Lot
$1,190,200 Zestimate®
$385/sqft
$92/mo HOA
What's special
Ample storage in garageSpacious wrap-around trex deckTesla universal chargerMountaineer log home designMultiple master suitesHot tubFire pit
- 180 days
- 161
- 6
Zillow last checked:
Listing updated:
Listed by:
Jay Ferguson 301-501-0420,
Taylor-Made Deep Creek Real Estate, LLC 3013874700
Source: Bright MLS,MLS#: MDGA2011562
Facts & features
Interior
Bedrooms & bathrooms
- Bedrooms: 5
- Bathrooms: 5
- Full bathrooms: 4
- 1/2 bathrooms: 1
- Main level bathrooms: 3
- Main level bedrooms: 2
Basement
- Area: 1456
Heating
- Forced Air, Propane
Cooling
- Other, Electric
Appliances
- Included: Gas Water Heater
Features
- Basement: Finished,Full,Heated,Improved,Interior Entry,Exterior Entry
- Number of fireplaces: 3
Interior area
- Total structure area: 3,248
- Total interior livable area: 3,248 sqft
- Finished area above ground: 1,792
- Finished area below ground: 1,456
Property
Parking
- Total spaces: 2
- Parking features: Storage, Oversized, Attached, Driveway
- Attached garage spaces: 2
- Has uncovered spaces: Yes
Accessibility
- Accessibility features: None
Features
- Levels: Three
- Stories: 3
- Pool features: None
- Has view: Yes
- View description: Scenic Vista, Mountain(s)
Lot
- Size: 3.34 Acres
- Features: Mountain
Details
- Additional structures: Above Grade, Below Grade
- Parcel number: 1218090857
- Zoning: R
- Special conditions: Standard
Construction
Type & style
- Home type: SingleFamily
- Architectural style: Chalet
- Property subtype: Single Family Residence
Materials
- Log
- Foundation: Slab
Condition
- Very Good
- New construction: No
- Year built: 2021
Utilities & green energy
- Sewer: Public Sewer
- Water: Public
Community & HOA
Community
- Subdivision: North Camp
HOA
- Has HOA: Yes
- Services included: Road Maintenance, Snow Removal
- HOA fee: $1,100 annually
Location
- Region: Mchenry
Financial & listing details
- Price per square foot: $385/sqft
- Tax assessed value: $1,043,300
- Annual tax amount: $10,299
- Date on market: 4/14/2026
- Listing agreement: Exclusive Right To Sell
- Ownership: Fee Simple
- Total actual rent: 35000
Estimated market value
$1,190,200
$1.13M - $1.25M
$4,475/mo
Price history
| Date | Event | Price |
|---|---|---|
| 4/14/2026 | Listed for sale | $1,250,000+1074.8%$385/sqft |
Source:  Bright MLS #MDGA2011562 Report a problem Bright MLS #MDGA2011562 Report a problem | ||
| 4/29/2019 | Sold | $106,400$33/sqft |
Source: Public Record Report a problem | ||
Public tax history
| Year | Property taxes | Tax assessment |
|---|---|---|
| 2026 | $13,166 +12.9% | $1,043,300 +14.7% |
| 2025 | $11,664 +28.6% | $909,800 +17.2% |
| 2024 | $9,067 +20.8% | $776,300 +20.8% |
| 2023 | $7,508 +5.1% | $642,800 +5.1% |
| 2022 | $7,143 +5.4% | $611,567 +5.4% |
| 2021 | $6,778 +609.5% | $580,333 +609.5% |
| 2020 | $955 | $81,800 |
| 2019 | $955 | $81,800 |
Find assessor info on the county website
Monthly payment
Est. payment
Payment breakdown
Explore the cost of this home by adjusting the details. Changes won't be saved.Climate risks
Neighborhood: 21541
Nearby schools
Schools provided by the listing agent
- Middle: Northern
- High: Northern Garrett High
- District: Garrett County Public Schools
Source: Bright MLS. This data may not be complete. We recommend contacting the local school district to confirm school assignments for this home.
Similar homes
- $1,299,0005 bd6 ba3.6k sqft615 Sandy Shores Rd, Mc Henry, MD 21541For Sale
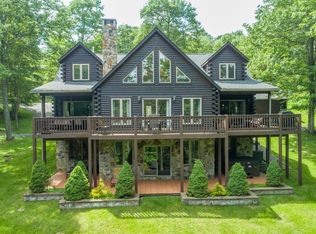
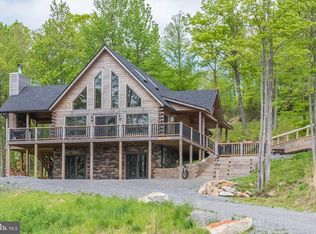
 MLS ID #MDGA2011070, Kellyann Green, Railey Realty, Inc.. Bright MLS
 - $1,299,9005 bd6 ba3.1k sqft985 N Camp Rd, McHenry, MD 21541For Sale
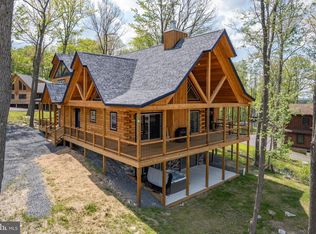 MLS ID #MDGA2011864, Mike Fenton, Railey Realty, Inc.. Bright MLS
 - $899,9006 bd4 ba3.2k sqft870 N Camp Rd, McHenry, MD 21541For Sale
 MLS ID #MDGA2012660, Jay Ferguson, Taylor-Made Deep Creek Real Estate, LLC. Bright MLS
 - $1,179,0005 bd4 ba3.3k sqft260 Biltmore Ridge Trl, McHenry, MD 21541For Sale
 MLS ID #MDGA2012228, Kelsey Meyers, Railey Realty, Inc.. Bright MLS
 - $989,0006 bd4 ba3.6k sqft698 N Camp Rd, McHenry, MD 21541For SaleMLS ID #MDGA2012856, Nick Fratz-Orr, Railey Realty, Inc.. Bright MLS
- $1,250,0007 bd7 ba3.9k sqft337 Fork Run Trl, Mc Henry, MD 21541New ConstructionMLS ID #MDGA2012618, Nick Fratz-Orr, Railey Realty, Inc.. Bright MLS
- $1,300,0003 bd4 ba4.1k sqft60 Joans Ln #Mc, Mc Henry, MD 21541For SaleMLS ID #MDGA2012106, Nick Fratz-Orr, Railey Realty, Inc.. Bright MLS
- $949,0006 bd4 ba2.9k sqft828 N Camp Rd, McHenry, MD 21541For SaleMLS ID #MDGA2011478, Nina Beitzel, Railey Realty, Inc.. Bright MLS
- $1,275,0004 bd3 ba2.4k sqft3105 Shingle Camp Rd, McHenry, MD 21541For SaleMLS ID #MDGA2012888, Kellyann Green, Railey Realty, Inc.. Bright MLS
- $1,320,0004 bd4 ba3.4k sqft119 Overlook Ter, McHenry, MD 21541For SaleMLS ID #MDGA2012112, Eric Crawford, Taylor-Made Deep Creek Real Estate, LLC. Bright MLS
- $1,089,0004 bd4 ba3k sqft1988 Marsh Hill Rd, Mc Henry, MD 21541For SaleMLS ID #MDGA2012064, Rachel Bruch, Railey Realty, Inc.. Bright MLS
- $929,9004 bd3 ba3.1k sqft285 Cherry Heights Ln, McHenry, MD 21541For SaleMLS ID #MDGA2012864, Jon Bell, Railey Realty, Inc.. Bright MLS
- $889,0006 bd4 ba3.5k sqft22 Taylor Ln, McHenry, MD 21541For SaleMLS ID #MDGA2011496, Nina Beitzel, Railey Realty, Inc.. Bright MLS
- $1,149,0006 bd7 ba3.2k sqft220 Biltmore Vw #Mc, Mc Henry, MD 21541For SaleMLS ID #MDGA2011848, Kelsey Meyers, Railey Realty, Inc.. Bright MLS
- $1,199,0005 bd5 ba4.1k sqft454 Biltmore Ridge Trl, McHenry, MD 21541For SaleMLS ID #MDGA2011946, Sean Sober, Taylor-Made Deep Creek Real Estate, LLC. Bright MLS
- $649,0005 bd3 ba2.5k sqft208 Smiley Face Ln, Mc Henry, MD 21541For SaleMLS ID #MDGA2011538, Jay Ferguson, Taylor-Made Deep Creek Real Estate, LLC. Bright MLS
- $1,850,0005 bd4 ba2.8k sqft2119 Marsh Hill Rd, McHenry, MD 21541For SaleMLS ID #MDGA2011614, Chad Ward, Long & Foster Real Estate, Inc.. Bright MLS
- $1,479,9006 bd7 ba4.4k sqft110 Wisp Adventure Rd, McHenry, MD 21541New ConstructionMLS ID #MDGA2010782, Jon Bell, Railey Realty, Inc.. Bright MLS
- $799,9005 bd4 ba3.2k sqft226 Wisp Adventure Rd, McHenry, MD 21541For SaleMLS ID #MDGA2011622, Jon Bell, Railey Realty, Inc.. Bright MLS
- $875,0006 bd7 ba3.2k sqft45 Marble Way, McHenry, MD 21541For SaleMLS ID #MDGA2009870, Nina Beitzel, Railey Realty, Inc.. Bright MLS
