*NOW OFFERING A $25,000 SELLER CREDIT WITH ACCEPTED OFFER!!! Experience mountain-lake living at its finest in this stunning 4-bedroom, 3.5-bath home boasting some of the most breathtaking views of Deep Creek Lake. Perfectly positioned to capture panoramic lake vistas, this exceptional property offers lake access and a dedicated dock slip, making it an ideal year-round retreat or vacation getaway. Inside, you'll find numerous recent upgrades and improvements designed for both comfort and style. The main level has been thoughtfully renovated to create a more open and inviting floor plan, highlighted by beautiful new flooring and enhanced living spaces that maximize the home's incredible views. The attached garage has been completely finished and transformed into a fantastic game room and additional living area, complete with a convenient half bath, perfect for entertaining family and friends. There is also potential for a 5th bedroom in this space. Major updates provide peace of mind, including a new roof installed in 2023 and a newly paved driveway completed in 2025. Whether you're relaxing on the deck overlooking the lake, spending the day on the water from your dock slip, or enjoying nearby recreational opportunities, this property truly has it all. Ideally located just minutes from Wisp Resort, area golf courses, shopping, dining, and countless outdoor activities, 119 Overlook Terrace offers the perfect combination of spectacular lake views, coveted water access, and unmatched convenience. Don't miss this rare opportunity to own a premier Deep Creek Lake property where unforgettable memories await!
For sale
Price cut: $30K (9/11)
$1,320,000
119 Overlook Ter, McHenry, MD 21541
4beds
3,416sqft
Single Family Residence
Built in 1995
1 Acres Lot
$1,254,100 Zestimate®
$386/sqft
$113/mo HOA
What's special
Dedicated dock slipBeautiful new flooringDeck overlooking the lakeSpectacular lake viewsCoveted water accessLake access
- 119 days
- 555
- 31
Zillow last checked:
Listing updated:
Listed by:
Eric Crawford 410-937-3232,
Taylor-Made Deep Creek Real Estate, LLC 3013874700
Source: Bright MLS,MLS#: MDGA2012112
Facts & features
Interior
Bedrooms & bathrooms
- Bedrooms: 4
- Bathrooms: 4
- Full bathrooms: 3
- 1/2 bathrooms: 1
- Main level bathrooms: 2
- Main level bedrooms: 2
Basement
- Area: 1988
Heating
- Baseboard, Electric
Cooling
- Ceiling Fan(s), Ductless, Electric
Appliances
- Included: Electric Water Heater
Features
- Basement: Connecting Stairway,Finished,Heated,Improved,Interior Entry,Walk-Out Access,Windows
- Number of fireplaces: 1
Interior area
- Total structure area: 3,696
- Total interior livable area: 3,416 sqft
- Finished area above ground: 1,708
- Finished area below ground: 1,708
Property
Parking
- Parking features: Driveway
- Has uncovered spaces: Yes
Accessibility
- Accessibility features: None
Features
- Levels: Two
- Stories: 2
- Pool features: None
- Has view: Yes
- View description: Lake, Mountain(s)
- Has water view: Yes
- Water view: Lake
- Waterfront features: Boat - Powered, Canoe/Kayak, Fishing Allowed, Limited hours of Personal Watercraft Operation (PWC), Private Access, Swimming Allowed, Lake
Lot
- Size: 1 Acres
Details
- Additional structures: Above Grade, Below Grade
- Parcel number: 1218059444
- Zoning: R
- Special conditions: Standard
Construction
Type & style
- Home type: SingleFamily
- Architectural style: Chalet
- Property subtype: Single Family Residence
Materials
- Frame
- Foundation: Block
Condition
- New construction: No
- Year built: 1995
Utilities & green energy
- Sewer: Public Sewer
- Water: Well
Community & HOA
Community
- Subdivision: Monte Vista Heights
HOA
- Has HOA: Yes
- HOA fee: $1,350 annually
Location
- Region: Mchenry
Financial & listing details
- Price per square foot: $386/sqft
- Tax assessed value: $1,010,000
- Annual tax amount: $9,937
- Date on market: 6/13/2026
- Listing agreement: Exclusive Right To Sell
- Ownership: Fee Simple
Estimated market value
$1,254,100
$1.19M - $1.32M
$3,845/mo
Price history
| Date | Event | Price |
|---|---|---|
| 9/11/2026 | Price change | $1,320,000-2.2%$386/sqft |
Source:  Bright MLS #MDGA2012112 Report a problem Bright MLS #MDGA2012112 Report a problem | ||
| 8/6/2026 | Price change | $1,350,000-1.8%$395/sqft |
Source: Bright MLS #MDGA2012112 Report a problem | ||
| 6/13/2026 | Listed for sale | $1,375,000+103.7%$403/sqft |
Source: Bright MLS #MDGA2012112 Report a problem | ||
| 4/6/2020 | Sold | $675,000-3.4%$198/sqft |
Source: Public Record Report a problem | ||
| 1/16/2020 | Pending sale | $699,000$205/sqft |
Source: Railey Realty, Inc. #MDGA131552 Report a problem | ||
| 12/31/2019 | Price change | $699,000-2.8%$205/sqft |
Source: Railey Realty, Inc. #MDGA131552 Report a problem | ||
| 10/10/2019 | Listed for sale | $719,000-10%$210/sqft |
Source: Railey Realty, Inc. #MDGA131552 Report a problem | ||
| 10/24/2007 | Sold | $799,000+145.8%$234/sqft |
Source: Public Record Report a problem | ||
| 10/2/1997 | Sold | $325,000+8.3%$95/sqft |
Source: Public Record Report a problem | ||
| 3/31/1997 | Sold | $300,000$88/sqft |
Source: Public Record Report a problem | ||
Public tax history
| Year | Property taxes | Tax assessment |
|---|---|---|
| 2026 | $11,736 +13.1% | $1,010,000 +15.1% |
| 2025 | $10,376 +19.1% | $877,833 +17.7% |
| 2024 | $8,709 +21.5% | $745,667 +21.5% |
| 2023 | $7,166 +4.7% | $613,500 +4.7% |
| 2022 | $6,844 +4.9% | $586,000 +4.9% |
| 2021 | $6,523 +5.2% | $558,500 +5.2% |
| 2020 | $6,202 +0.2% | $531,000 |
| 2019 | $6,188 +6.2% | $531,000 +0.4% |
| 2018 | $5,825 +0.2% | $528,667 +0.2% |
| 2017 | $5,813 | $527,500 |
| 2016 | -- | $527,500 |
| 2015 | -- | $527,500 -1.3% |
| 2014 | -- | $534,200 |
| 2013 | -- | $534,200 |
| 2012 | -- | $534,200 -22.4% |
| 2011 | -- | $688,100 +7.8% |
| 2010 | -- | $638,260 +8.5% |
| 2009 | -- | $588,340 +9.3% |
| 2008 | -- | $538,420 +13.3% |
| 2007 | -- | $475,250 +15.3% |
| 2006 | -- | $412,080 +18.1% |
| 2005 | -- | $348,910 +5.4% |
| 2004 | -- | $331,042 +5.7% |
| 2003 | -- | $313,176 +6% |
| 2002 | -- | $295,310 +3.3% |
| 2001 | -- | $285,830 |
Find assessor info on the county website
Monthly payment
Est. payment
Payment breakdown
Explore the cost of this home by adjusting the details. Changes won't be saved.Climate risks
Neighborhood: 21541
Nearby schools
Schools provided by the listing agent
- District: Garrett County Public Schools
Source: Bright MLS. This data may not be complete. We recommend contacting the local school district to confirm school assignments for this home.
Similar homes
- $1,275,0004 bd3 ba2.4k sqft3105 Shingle Camp Rd, McHenry, MD 21541For Sale

 MLS ID #MDGA2012888, Kellyann Green, Railey Realty, Inc.. Bright MLS
 - $1,299,0005 bd6 ba3.6k sqft615 Sandy Shores Rd, Mc Henry, MD 21541For Sale
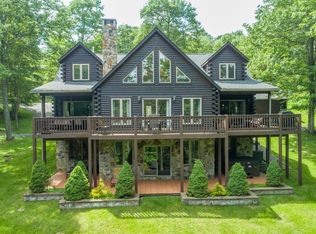 MLS ID #MDGA2011070, Kellyann Green, Railey Realty, Inc.. Bright MLS
 - $929,9004 bd3 ba3.1k sqft285 Cherry Heights Ln, McHenry, MD 21541For Sale
 MLS ID #MDGA2012864, Jon Bell, Railey Realty, Inc.. Bright MLS
 - $1,089,0004 bd4 ba3k sqft1988 Marsh Hill Rd, Mc Henry, MD 21541For Sale
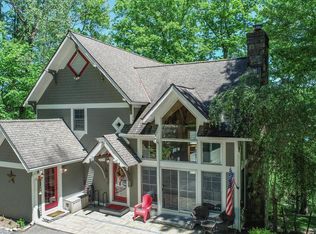 MLS ID #MDGA2012064, Rachel Bruch, Railey Realty, Inc.. Bright MLS
 - $769,0005 bd3 ba2.2k sqft15 Primo Vista Dr, Mc Henry, MD 21541For SaleMLS ID #MDGA2012294, Jay Ferguson, Taylor-Made Deep Creek Real Estate, LLC. Bright MLS
- $1,300,0003 bd4 ba4.1k sqft60 Joans Ln #Mc, Mc Henry, MD 21541For SaleMLS ID #MDGA2012106, Nick Fratz-Orr, Railey Realty, Inc.. Bright MLS
- $1,179,0005 bd4 ba3.3k sqft260 Biltmore Ridge Trl, McHenry, MD 21541For SaleMLS ID #MDGA2012228, Kelsey Meyers, Railey Realty, Inc.. Bright MLS
- $1,250,0005 bd5 ba3.2k sqft971 Fork Run Trl, McHenry, MD 21541For SaleMLS ID #MDGA2011562, Jay Ferguson, Taylor-Made Deep Creek Real Estate, LLC. Bright MLS
- $989,0006 bd4 ba3.6k sqft698 N Camp Rd, McHenry, MD 21541For SaleMLS ID #MDGA2012856, Nick Fratz-Orr, Railey Realty, Inc.. Bright MLS
- $1,850,0005 bd4 ba2.8k sqft2119 Marsh Hill Rd, McHenry, MD 21541For SaleMLS ID #MDGA2011614, Chad Ward, Long & Foster Real Estate, Inc.. Bright MLS
- $1,299,9005 bd6 ba3.1k sqft985 N Camp Rd, McHenry, MD 21541For SaleMLS ID #MDGA2011864, Mike Fenton, Railey Realty, Inc.. Bright MLS
- $1,329,0006 bd5 ba4.1k sqft439 Paradise Hts, Oakland, MD 21550For SaleMLS ID #MDGA2008472, Mike Kennedy, Railey Realty, Inc.. Bright MLS
- $1,199,0004 bd3 ba1.8k sqft20698 Garrett Hwy, Oakland, MD 21550For SaleMLS ID #MDGA2012616, Betsy Spiker Holcomb, Taylor-Made Deep Creek Real Estate, LLC. Bright MLS
- $899,9006 bd4 ba3.2k sqft870 N Camp Rd, McHenry, MD 21541For SaleMLS ID #MDGA2012660, Jay Ferguson, Taylor-Made Deep Creek Real Estate, LLC. Bright MLS
- $1,250,0007 bd7 ba3.9k sqft337 Fork Run Trl, Mc Henry, MD 21541New ConstructionMLS ID #MDGA2012618, Nick Fratz-Orr, Railey Realty, Inc.. Bright MLS
- $1,199,9954 bd4 ba2.8k sqft6 Walton Way, McHenry, MD 21541For SaleMLS ID #MDGA2012312, Kathy Gibson, Railey Realty, Inc.. Bright MLS
- $699,9994 bd3 ba1.9k sqft36 Greenstone Way, McHenry, MD 21541For SaleMLS ID #MDGA2012774, Rachel Bruch, Railey Realty, Inc.. Bright MLS
- $889,0006 bd4 ba3.5k sqft22 Taylor Ln, McHenry, MD 21541For SaleMLS ID #MDGA2011496, Nina Beitzel, Railey Realty, Inc.. Bright MLS
- $1,089,0004 bd5 ba2.6k sqft122 Woodlands Hill Ln, Oakland, MD 21550For SaleMLS ID #MDGA2011982, Brian Homberg, Taylor-Made Deep Creek Real Estate, LLC. Bright MLS
