
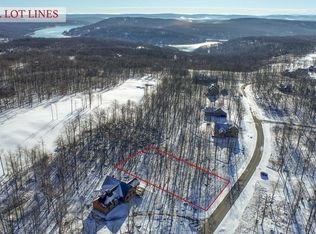
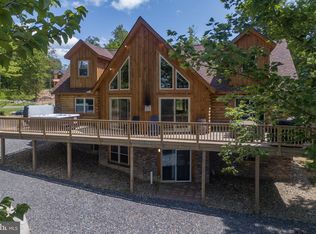
Located along the 7th hole of Lodestone Golf Course, this 5-bedroom, 4-bath log chalet offers a prime Wisp Mountain location just minutes from Wisp Resort, Deep Creek Lake, restaurants, shopping, and year-round recreation. The open-concept main level features vaulted ceilings, exposed wood beams, and large windows that fill the home with natural light. The kitchen, dining, and living areas are designed for gathering, with plenty of seating for family and friends. Outside, enjoy a spacious deck overlooking the golf course, a hot tub, and a fire pit for relaxing after a day of boating, hiking, skiing, or just hanging out. The lower level offers additional living space with a game room and bar, making it ideal for entertaining guests or accommodating larger groups. The recently paved driveway enhances curb appeal while providing a smoother surface that's easier to maintain and plow during the winter months. The attached two-car garage offers plenty of space for vehicles and outdoor gear, plus a full staircase leading to a large storage area above the garage. Whether you're looking for a primary residence, second home, or investment property, this home offers a functional layout, desirable location, and strong vacation rental appeal in one of Wisp Mountain's premier communities.
For sale
$1,179,000
260 Biltmore Ridge Trl, McHenry, MD 21541
5beds
3,304sqft
Single Family Residence
Built in 2019
0.59 Acres Lot
$1,117,700 Zestimate®
$357/sqft
$75/mo HOA
What's special
Open-concept main levelFire pit for relaxingVaulted ceilingsExposed wood beamsHot tub
- 87 days
- 328
- 13
Zillow last checked:
Listing updated:
Listed by:
Kelsey Meyers 814-279-8338,
Railey Realty, Inc. 301-387-2000
Source: Bright MLS,MLS#: MDGA2012228
Facts & features
Interior
Bedrooms & bathrooms
- Bedrooms: 5
- Bathrooms: 4
- Full bathrooms: 4
- Main level bathrooms: 1
- Main level bedrooms: 1
Basement
- Area: 1456
Heating
- Heat Pump, Central, Propane
Cooling
- Central Air, Ceiling Fan(s), Electric
Appliances
- Included: Dishwasher, Washer, Dryer, Oven/Range - Gas, Microwave, Instant Hot Water
Features
- Bathroom - Walk-In Shower, Breakfast Area, Ceiling Fan(s), Combination Dining/Living, Combination Kitchen/Dining, Combination Kitchen/Living, Entry Level Bedroom, Bathroom - Tub Shower, Open Floorplan, Eat-in Kitchen, Primary Bath(s), Recessed Lighting, Other, Wood Ceilings, Wood Walls, High Ceilings, Dry Wall, Vaulted Ceiling(s)
- Doors: Sliding Glass, Six Panel
- Basement: Finished
- Number of fireplaces: 1
- Fireplace features: Stone
Interior area
- Total structure area: 3,304
- Total interior livable area: 3,304 sqft
- Finished area above ground: 1,848
- Finished area below ground: 1,456
Property
Parking
- Total spaces: 6
- Parking features: Storage, Garage Faces Front, Driveway, Detached, Off Street
- Garage spaces: 2
- Uncovered spaces: 4
Accessibility
- Accessibility features: None
Features
- Levels: Three
- Stories: 3
- Pool features: None
- Has view: Yes
- View description: Golf Course, Mountain(s), Panoramic, Trees/Woods, Lake
- Has water view: Yes
- Water view: Lake
Lot
- Size: 0.59 Acres
- Features: Premium, Year Round Access, Mountain
Details
- Additional structures: Above Grade, Below Grade
- Parcel number: 1218090852
- Zoning: R
- Special conditions: Standard
Construction
Type & style
- Home type: SingleFamily
- Architectural style: Cabin/Lodge,Log Home,Chalet
- Property subtype: Single Family Residence
Materials
- Log
- Foundation: Permanent
Condition
- Very Good
- New construction: No
- Year built: 2019
Utilities & green energy
- Sewer: Public Sewer
- Water: Public
Community & HOA
Community
- Subdivision: Lodestone On The Golf Course
HOA
- Has HOA: Yes
- HOA fee: $900 annually
Location
- Region: Mchenry
Financial & listing details
- Price per square foot: $357/sqft
- Tax assessed value: $830,600
- Annual tax amount: $8,583
- Date on market: 7/1/2026
- Listing agreement: Exclusive Right To Sell
- Ownership: Fee Simple
- Road surface type: Paved
Estimated market value
$1,117,700
$1.06M - $1.17M
$5,061/mo
Price history
| Date | Event | Price |
|---|---|---|
| 7/1/2026 | Listed for sale | $1,179,000+2.5%$357/sqft |
Source:  Bright MLS #MDGA2012228 Report a problem Bright MLS #MDGA2012228 Report a problem | ||
| 10/22/2025 | Listing removed | $1,150,000$348/sqft |
Source: Bright MLS #MDGA2008308 Report a problem | ||
| 10/8/2025 | Contingent | $1,150,000$348/sqft |
Source: Bright MLS #MDGA2008308 Report a problem | ||
| 7/3/2025 | Price change | $1,150,000-7.9%$348/sqft |
Source: Bright MLS #MDGA2008308 Report a problem | ||
| 3/27/2025 | Price change | $1,249,000-1.6%$378/sqft |
Source: Bright MLS #MDGA2008308 Report a problem | ||
| 2/12/2025 | Price change | $1,269,000-1.6%$384/sqft |
Source: Bright MLS #MDGA2008308 Report a problem | ||
| 10/9/2024 | Listed for sale | $1,289,900+681.8%$390/sqft |
Source: Bright MLS #MDGA2008308 Report a problem | ||
| 9/13/2018 | Sold | $165,000$50/sqft |
Source: Public Record Report a problem | ||
Public tax history
| Year | Property taxes | Tax assessment |
|---|---|---|
| 2025 | $8,583 +7.1% | $758,233 +10.6% |
| 2024 | $8,011 +11.8% | $685,867 +11.8% |
| 2023 | $7,166 +5.2% | $613,500 +5.2% |
| 2022 | $6,813 +5.5% | $583,267 +5.5% |
| 2021 | $6,459 +5.8% | $553,033 +5.8% |
| 2020 | $6,106 +479% | $522,800 +479% |
| 2019 | $1,055 | $90,300 |
Find assessor info on the county website
Monthly payment
Est. payment
Payment breakdown
Explore the cost of this home by adjusting the details. Changes won't be saved.Climate risks
Neighborhood: 21541
Nearby schools
Schools provided by the listing agent
- Middle: Northern
- High: Northern Garrett
- District: Garrett County Public Schools
Source: Bright MLS. This data may not be complete. We recommend contacting the local school district to confirm school assignments for this home.
Similar homes
- $1,250,0005 bd5 ba3.2k sqft971 Fork Run Trl, McHenry, MD 21541For Sale
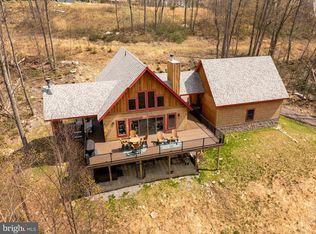
 MLS ID #MDGA2011562, Jay Ferguson, Taylor-Made Deep Creek Real Estate, LLC. Bright MLS
 - $1,149,0006 bd7 ba3.2k sqft220 Biltmore Vw #Mc, Mc Henry, MD 21541For Sale
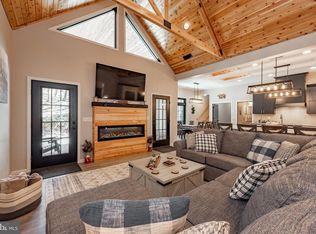 MLS ID #MDGA2011848, Kelsey Meyers, Railey Realty, Inc.. Bright MLS
 - $1,199,0005 bd5 ba4.1k sqft454 Biltmore Ridge Trl, McHenry, MD 21541For Sale
 MLS ID #MDGA2011946, Sean Sober, Taylor-Made Deep Creek Real Estate, LLC. Bright MLS
 - $889,0006 bd4 ba3.5k sqft22 Taylor Ln, McHenry, MD 21541For Sale
 MLS ID #MDGA2011496, Nina Beitzel, Railey Realty, Inc.. Bright MLS
 - $1,299,0005 bd6 ba3.6k sqft615 Sandy Shores Rd, Mc Henry, MD 21541For SaleMLS ID #MDGA2011070, Kellyann Green, Railey Realty, Inc.. Bright MLS
- $1,299,9004 bd4 ba2.3k sqft29 Upper Camp Rd, McHenry, MD 21541For SaleMLS ID #MDGA2012498, Jeremy Cunningham, Railey Realty, Inc.. Bright MLS
- $1,300,0003 bd4 ba4.1k sqft60 Joans Ln #Mc, Mc Henry, MD 21541For SaleMLS ID #MDGA2012106, Nick Fratz-Orr, Railey Realty, Inc.. Bright MLS
- $875,0006 bd7 ba3.2k sqft45 Marble Way, McHenry, MD 21541For SaleMLS ID #MDGA2009870, Nina Beitzel, Railey Realty, Inc.. Bright MLS
- $1,320,0004 bd4 ba3.4k sqft119 Overlook Ter, McHenry, MD 21541For SaleMLS ID #MDGA2012112, Eric Crawford, Taylor-Made Deep Creek Real Estate, LLC. Bright MLS
- $950,0004 bd4 ba3.5k sqft110 Highline Dr, McHenry, MD 21541For SaleMLS ID #MDGA2011312, Kevin Liller, Railey Realty, Inc.. Bright MLS
- $899,9006 bd4 ba3.2k sqft870 N Camp Rd, McHenry, MD 21541For SaleMLS ID #MDGA2012660, Jay Ferguson, Taylor-Made Deep Creek Real Estate, LLC. Bright MLS
- $699,9994 bd3 ba1.9k sqft36 Greenstone Way, McHenry, MD 21541For SaleMLS ID #MDGA2012774, Rachel Bruch, Railey Realty, Inc.. Bright MLS
- $1,250,0007 bd7 ba3.9k sqft337 Fork Run Trl, Mc Henry, MD 21541New ConstructionMLS ID #MDGA2012618, Nick Fratz-Orr, Railey Realty, Inc.. Bright MLS
- $1,299,9005 bd6 ba3.1k sqft985 N Camp Rd, McHenry, MD 21541For SaleMLS ID #MDGA2011864, Mike Fenton, Railey Realty, Inc.. Bright MLS
- $799,9005 bd4 ba3.2k sqft226 Wisp Adventure Rd, McHenry, MD 21541For SaleMLS ID #MDGA2011622, Jon Bell, Railey Realty, Inc.. Bright MLS
- $789,0005 bd3 ba3.1k sqft448 Biltmore Vw, McHenry, MD 21541For SaleMLS ID #MDGA2011168, Nina Beitzel, Railey Realty, Inc.. Bright MLS
- $949,0006 bd4 ba2.9k sqft828 N Camp Rd, McHenry, MD 21541For SaleMLS ID #MDGA2011478, Nina Beitzel, Railey Realty, Inc.. Bright MLS
- $925,0005 bd6 ba3.8k sqft957 N Camp Rd, McHenry, MD 21541For SaleMLS ID #MDGA2011152, Charlotte Savoy, The KW Collective. Bright MLS
- $1,199,9954 bd4 ba2.8k sqft6 Walton Way, McHenry, MD 21541For SaleMLS ID #MDGA2012312, Kathy Gibson, Railey Realty, Inc.. Bright MLS
- $695,0005 bd4 ba3.2k sqft132 Fantasy Valley Ln, Mc Henry, MD 21541For SaleMLS ID #MDGA2011564, Nick Fratz-Orr, Railey Realty, Inc.. Bright MLS
