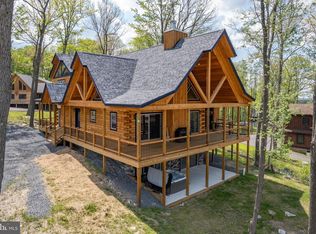
Discover a distinctive mountain retreat at The Onyx Lodge, where sophisticated design, dramatic finishes, and an exceptional location come together to create a truly remarkable Deep Creek Lake getaway. Ideally situated along Wisp Mountain Road, just moments from Wisp Resort, Lodestone Golf Course, and Deep Creek Lake, this beautifully appointed 5-bedroom, 3.5-bath home offers the ultimate four-season lifestyle. Unlike the traditional mountain home, The Onyx Lodge makes a bold statement with its rich, moody color palette, upscale finishes, and thoughtfully curated interiors that create an atmosphere of understated luxury and modern mountain elegance. Designed with both relaxation and entertaining in mind, the home features inviting gathering spaces, a cozy fireplace, and a shuffleboard table for evenings spent with family and friends. The exceptional outdoor living areas are equally impressive, featuring a stunning wood-burning stone fireplace, outdoor hot tub, fire pit, and peaceful wooded surroundings that provide a sense of privacy and tranquility. Whether enjoying a day on the slopes, a round of golf at Lodestone, or an afternoon on Deep Creek Lake, every season offers something extraordinary just minutes from your doorstep. With its striking design, desirable mountaintop setting, and exceptional proximity to the area's premier attractions, The Onyx Lodge stands apart as a truly unique offering in the Deep Creek Lake market.
For sale
$1,289,000
1321 Wisp Mountain Rd, McHenry, MD 21541
5beds
3,500sqft
Single Family Residence
Built in 2025
0.54 Acres Lot
$1,236,900 Zestimate®
$368/sqft
$-- HOA
What's special
Cozy fireplaceDramatic finishesThoughtfully curated interiorsPeaceful wooded surroundingsSophisticated designUpscale finishesDesirable mountaintop setting
- 7 days
- 356
- 40
Likely to sell faster than
Zillow last checked:
Listing updated:
Listed by:
Nina Beitzel 724-272-8454,
Railey Realty, Inc. 301-387-2000
Source: Bright MLS,MLS#: MDGA2013020
Facts & features
Interior
Bedrooms & bathrooms
- Bedrooms: 5
- Bathrooms: 4
- Full bathrooms: 3
- 1/2 bathrooms: 1
- Main level bathrooms: 2
- Main level bedrooms: 1
Basement
- Area: 1300
Heating
- Forced Air, Propane
Cooling
- Central Air, Electric
Appliances
- Included: Microwave, Dishwasher, Dryer, Refrigerator, Stainless Steel Appliance(s), Cooktop, Washer, Electric Water Heater
- Laundry: Has Laundry, Lower Level
Features
- Bathroom - Stall Shower, Bathroom - Tub Shower, Bathroom - Walk-In Shower, Ceiling Fan(s), Combination Dining/Living, Combination Kitchen/Dining, Combination Kitchen/Living, Dining Area, Entry Level Bedroom, Exposed Beams, Family Room Off Kitchen, Open Floorplan, Eat-in Kitchen, Kitchen Island, Kitchen - Gourmet, Primary Bath(s), Recessed Lighting, Upgraded Countertops, Walk-In Closet(s), Other, High Ceilings, Dry Wall, Wood Walls, Wood Ceilings
- Flooring: Hardwood, Tile/Brick, Luxury Vinyl, Wood
- Basement: Connecting Stairway,Finished,Heated,Improved,Interior Entry,Space For Rooms,Walk-Out Access
- Number of fireplaces: 1
- Fireplace features: Gas/Propane
Interior area
- Total structure area: 3,500
- Total interior livable area: 3,500 sqft
- Finished area above ground: 2,200
- Finished area below ground: 1,300
Property
Parking
- Parking features: Circular Driveway, Driveway
- Has uncovered spaces: Yes
Accessibility
- Accessibility features: None
Features
- Levels: Three
- Stories: 3
- Patio & porch: Deck, Porch
- Exterior features: Bump-outs, Lighting, Other
- Pool features: None
- Has spa: Yes
- Spa features: Hot Tub
Lot
- Size: 0.54 Acres
Details
- Additional structures: Above Grade, Below Grade
- Parcel number: 1218091559
- Zoning: TBD
- Special conditions: Standard
Construction
Type & style
- Home type: SingleFamily
- Architectural style: Chalet
- Property subtype: Single Family Residence
Materials
- Combination, Wood Siding, Other
- Foundation: Other
- Roof: Shingle
Condition
- New construction: No
- Year built: 2025
Utilities & green energy
- Sewer: Public Sewer
- Water: Public
Community & HOA
Community
- Subdivision: None Available
HOA
- Has HOA: No
Location
- Region: Mchenry
Financial & listing details
- Price per square foot: $368/sqft
- Tax assessed value: $817,700
- Annual tax amount: $9,093
- Date on market: 10/21/2026
- Listing agreement: Exclusive Right To Sell
- Ownership: Fee Simple
Estimated market value
$1,236,900
$1.18M - $1.30M
$3,228/mo
Price history
| Date | Event | Price |
|---|---|---|
| 10/21/2026 | Listed for sale | $1,289,000+1511.3%$368/sqft |
Source:  Bright MLS #MDGA2013020 Report a problem | ||
| 5/1/2025 | Sold | $80,000$23/sqft |
Source: Public Record Report a problem | ||
Public tax history
| Year | Property taxes | Tax assessment |
|---|---|---|
| 2026 | $10,319 +1410.2% | $817,700 +1434.1% |
| 2025 | $683 +9.8% | $53,300 |
| 2024 | $623 | $53,300 |
| 2023 | $623 | $53,300 |
Find assessor info on the county website
Monthly payment
Est. payment
Payment breakdown
Explore the cost of this home by adjusting the details. Changes won't be saved.Climate risks
Neighborhood: 21541
Nearby schools
Schools provided by the listing agent
- District: Garrett County Public Schools
Source: Bright MLS. This data may not be complete. We recommend contacting the local school district to confirm school assignments for this home.
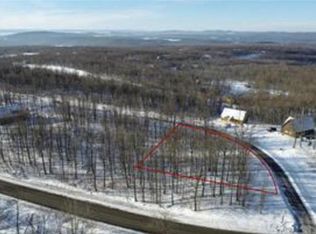

Similar homes
- $1,299,0005 bd6 ba3.6k sqft615 Sandy Shores Rd, Mc Henry, MD 21541For Sale
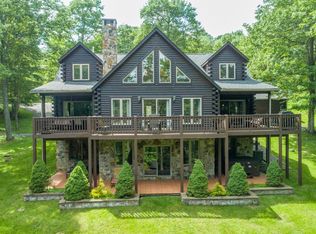
 MLS ID #MDGA2011070, Kellyann Green, Railey Realty, Inc.. Bright MLS
- $1,300,0003 bd4 ba4.1k sqft60 Joans Ln #Mc, Mc Henry, MD 21541For Sale
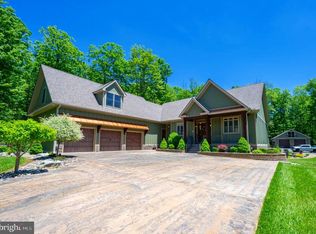 MLS ID #MDGA2012106, Nick Fratz-Orr, Railey Realty, Inc.. Bright MLS
- $1,150,0005 bd5 ba3.2k sqft971 Fork Run Trl, McHenry, MD 21541For Sale
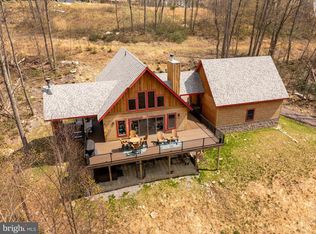 MLS ID #MDGA2011562, Jay Ferguson, Taylor-Made Deep Creek Real Estate, LLC. Bright MLS
- $1,299,9005 bd6 ba3.1k sqft985 N Camp Rd, McHenry, MD 21541For Sale
 MLS ID #MDGA2011864, Mike Fenton, Railey Realty, Inc.. Bright MLS
- $1,250,0007 bd7 ba3.9k sqft337 Fork Run Trl, Mc Henry, MD 21541New ConstructionMLS ID #MDGA2012618, Nick Fratz-Orr, Railey Realty, Inc.. Bright MLS
- $1,299,9994 bd4 ba3.4k sqft119 Overlook Ter, McHenry, MD 21541For SaleMLS ID #MDGA2012112, Eric Crawford, Taylor-Made Deep Creek Real Estate, LLC. Bright MLS
- $1,479,9006 bd7 ba4.4k sqft110 Wisp Adventure Rd, McHenry, MD 21541New ConstructionMLS ID #MDGA2010782, Jon Bell, Railey Realty, Inc.. Bright MLS
- $1,149,0006 bd7 ba3.2k sqft220 Biltmore Vw #Mc, Mc Henry, MD 21541For SaleMLS ID #MDGA2011848, Kelsey Meyers, Railey Realty, Inc.. Bright MLS
- $799,9005 bd4 ba3.2k sqft226 Wisp Adventure Rd, McHenry, MD 21541For SaleMLS ID #MDGA2011622, Jon Bell, Railey Realty, Inc.. Bright MLS
- $1,229,0004 bd3 ba2.4k sqft3105 Shingle Camp Rd, McHenry, MD 21541For SaleMLS ID #MDGA2012888, Kellyann Green, Railey Realty, Inc.. Bright MLS
- $989,0006 bd5 ba3.6k sqft698 N Camp Rd, McHenry, MD 21541For SaleMLS ID #MDGA2012856, Nick Fratz-Orr, Railey Realty, Inc.. Bright MLS
- $1,089,0004 bd4 ba3k sqft1988 Marsh Hill Rd, Mc Henry, MD 21541For SaleMLS ID #MDGA2012064, Rachel Bruch, Railey Realty, Inc.. Bright MLS
- $739,9004 bd3 ba2.4k sqft35 Southridge Ter, McHenry, MD 21541For SaleMLS ID #MDGA2013044, Jon Bell, Railey Realty, Inc.. Bright MLS
- $849,0006 bd4 ba3.5k sqft22 Taylor Ln, McHenry, MD 21541For SaleMLS ID #MDGA2011496, Nina Beitzel, Railey Realty, Inc.. Bright MLS
- $1,599,0006 bd4 ba4.5k sqft50 Ridge Run Rd, Mc Henry, MD 21541For SaleMLS ID #MDGA2013002, Nina Beitzel, Railey Realty, Inc.. Bright MLS
- $899,9006 bd4 ba3.2k sqft870 N Camp Rd, McHenry, MD 21541For SaleMLS ID #MDGA2012660, Jay Ferguson, Taylor-Made Deep Creek Real Estate, LLC. Bright MLS
- $649,0005 bd3 ba2.3k sqft23364 Garrett Hwy, Mc Henry, MD 21541For SaleMLS ID #MDGA2013024, Nina Beitzel, Railey Realty, Inc.. Bright MLS
- $899,9006 bd4 ba3.1k sqft97 Lake Pointe Dr, Mc Henry, MD 21541For SaleMLS ID #MDGA2012980, Jay Ferguson, Taylor-Made Deep Creek Real Estate, LLC. Bright MLS
- $929,9004 bd3 ba3.1k sqft285 Cherry Heights Ln, McHenry, MD 21541For SaleMLS ID #MDGA2012864, Jon Bell, Railey Realty, Inc.. Bright MLS
