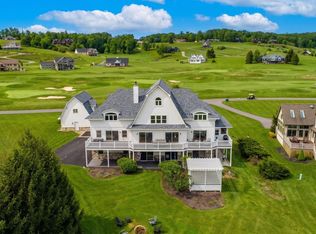
Private Indoor Pool on Lakefront Links — Deeded Slip, Five En Suites, Four-Season Deep Creek Living Rare on Deep Creek Lake: your own private indoor pool. Set on coveted Lakefront Links Drive in the Waterfront Greens community, this five-en-suite retreat delivers what almost nothing else on the market can — true four-season enjoyment. Swim laps in the sun-room pool while snow falls on the slopes at Wisp, then warm up by the fire after a day on the water. Inside, an open living-dining-kitchen with granite counters flows to expansive lake views, and each of the five bedrooms has its own full bath — ideal for hosting family and friends with room for everyone to spread out. A dedicated dock slip puts you on the water for boating, waterskiing, fishing, and kayaking all summer long. Waterfront Greens surrounds you with amenities most lake homes can’t match: a par-3 nine-hole golf course, tennis courts, mini golf, a catch-and-release fishing pond, and a community clubhouse — minutes from Wisp Resort, restaurants, and shopping. Offered turn-key as an established vacation rental, this is a lifestyle home that works just as hard as an investment. Comparable slip homes on this street are asking well into the $1.8M–$1.9M range — this is your opportunity to own the one with the private indoor pool, at a fraction of the cost.
For sale
$1,500,000
342 Lakefront Links Dr, Swanton, MD 21561
5beds
3,606sqft
Single Family Residence
Built in 2008
0.68 Acres Lot
$1,435,400 Zestimate®
$416/sqft
$303/mo HOA
What's special
Sun-room poolPrivate indoor poolDedicated dock slipExpansive lake views
- 173 days
- 419
- 19
Zillow last checked:
Listing updated:
Listed by:
Betsy Spiker Holcomb 301-616-5022,
Taylor-Made Deep Creek Real Estate, LLC 3013874700
Source: Bright MLS,MLS#: MDGA2011536
Facts & features
Interior
Bedrooms & bathrooms
- Bedrooms: 5
- Bathrooms: 6
- Full bathrooms: 5
- 1/2 bathrooms: 1
- Main level bathrooms: 2
- Main level bedrooms: 1
Rooms
- Room types: Living Room, Dining Room, Bedroom 2, Bedroom 3, Bedroom 4, Bedroom 5, Kitchen, Bedroom 1, Sun/Florida Room, Great Room
Bedroom 1
- Features: Flooring - Laminated
- Level: Main
- Area: 143 Square Feet
- Dimensions: 11 X 13
Bedroom 2
- Features: Flooring - Carpet
- Level: Upper
- Area: 150 Square Feet
- Dimensions: 10 X 15
Bedroom 3
- Features: Flooring - Carpet
- Level: Upper
- Area: 150 Square Feet
- Dimensions: 10 X 15
Bedroom 4
- Features: Flooring - Carpet
- Level: Upper
- Area: 120 Square Feet
- Dimensions: 10 X 12
Bedroom 5
- Features: Flooring - Carpet
- Level: Upper
- Area: 120 Square Feet
- Dimensions: 10 X 12
Dining room
- Features: Flooring - Laminated
- Level: Main
- Area: 238 Square Feet
- Dimensions: 14 X 17
Great room
- Features: Fireplace - Electric, Flooring - Laminated
- Level: Main
- Area: 256 Square Feet
- Dimensions: 16 X 16
Kitchen
- Features: Flooring - Laminated, Granite Counters
- Level: Main
- Area: 170 Square Feet
- Dimensions: 10 X 17
Living room
- Features: Fireplace - Gas, Flooring - Laminated
- Level: Main
- Area: 255 Square Feet
- Dimensions: 15 X 17
Other
- Level: Main
- Area: 304 Square Feet
- Dimensions: 16 X 19
Heating
- Forced Air, Propane
Cooling
- Central Air, Electric
Appliances
- Included: Microwave, Dishwasher, Dryer, Oven/Range - Electric, Refrigerator, Washer, Water Heater
- Laundry: Upper Level
Features
- Dining Area, Entry Level Bedroom, Open Floorplan, Dry Wall
- Flooring: Ceramic Tile, Hardwood, Carpet
- Doors: Six Panel
- Windows: Wood Frames
- Has basement: No
- Number of fireplaces: 1
- Fireplace features: Stone
Interior area
- Total structure area: 3,606
- Total interior livable area: 3,606 sqft
- Finished area above ground: 3,606
- Finished area below ground: 0
Video & virtual tour
Property
Parking
- Parking features: Driveway
- Has uncovered spaces: Yes
Accessibility
- Accessibility features: None
Features
- Levels: Two
- Stories: 2
- Patio & porch: Deck
- Has private pool: Yes
- Pool features: Indoor, Private
- Has spa: Yes
- Spa features: Hot Tub
- Has view: Yes
- View description: Water, Golf Course, Mountain(s)
- Has water view: Yes
- Water view: Water
- Waterfront features: Shared, Lake, Boat - Powered, Canoe/Kayak, Fishing Allowed, Limited hours of Personal Watercraft Operation (PWC), Swimming Allowed, Waterski/Wakeboard
- Body of water: Deep Creek Lake
- Frontage length: Water Frontage Ft: 99
Lot
- Size: 0.68 Acres
- Features: Landscaped
Details
- Additional structures: Above Grade, Below Grade
- Parcel number: 1218072874
- Zoning: LR
- Special conditions: Standard
Construction
Type & style
- Home type: SingleFamily
- Architectural style: Contemporary
- Property subtype: Single Family Residence
Materials
- Frame
- Foundation: Block
- Roof: Architectural Shingle
Condition
- Excellent
- New construction: No
- Year built: 2008
Utilities & green energy
- Sewer: Public Sewer
- Water: Well
Community & HOA
Community
- Subdivision: Waterfront Greens
HOA
- Has HOA: Yes
- Amenities included: Boat Dock/Slip, Clubhouse, Common Grounds, Golf Course, Lake, Tennis Court(s)
- Services included: Road Maintenance, Snow Removal, Common Area Maintenance
- HOA fee: $3,630 annually
- HOA name: WATERFRONT GREENS
Location
- Region: Swanton
Financial & listing details
- Price per square foot: $416/sqft
- Tax assessed value: $1,294,033
- Annual tax amount: $14,239
- Date on market: 4/12/2026
- Listing agreement: Exclusive Right To Sell
- Ownership: Fee Simple
Estimated market value
$1,435,400
$1.36M - $1.51M
$5,139/mo
Price history
| Date | Event | Price |
|---|---|---|
| 6/24/2026 | Price change | $1,500,000-6.2%$416/sqft |
Source:  Bright MLS #MDGA2011536 Report a problem Bright MLS #MDGA2011536 Report a problem | ||
| 5/28/2026 | Price change | $1,599,000-5.9%$443/sqft |
Source: Bright MLS #MDGA2011536 Report a problem | ||
| 4/12/2026 | Listed for sale | $1,699,000+3%$471/sqft |
Source: Bright MLS #MDGA2011536 Report a problem | ||
| 12/10/2025 | Listing removed | $1,650,000$458/sqft |
Source: Bright MLS #MDGA2009454 Report a problem | ||
| 10/7/2025 | Price change | $1,650,000-5.7%$458/sqft |
Source: Bright MLS #MDGA2009454 Report a problem | ||
| 8/8/2025 | Price change | $1,749,000-5.4%$485/sqft |
Source: Bright MLS #MDGA2009454 Report a problem | ||
| 5/5/2025 | Listed for sale | $1,849,000+2.8%$513/sqft |
Source: Bright MLS #MDGA2009454 Report a problem | ||
| 8/17/2024 | Listing removed | -- |
Source: Bright MLS #MDGA2006352 Report a problem | ||
| 6/9/2024 | Price change | $1,799,000-2.7%$499/sqft |
Source: Bright MLS #MDGA2006352 Report a problem | ||
| 4/1/2024 | Price change | $1,849,000-5.1%$513/sqft |
Source: Bright MLS #MDGA2006352 Report a problem | ||
| 12/23/2023 | Listed for sale | $1,949,000+51.1%$540/sqft |
Source: Bright MLS #MDGA2006352 Report a problem | ||
| 11/23/2020 | Sold | $1,290,000+3.2%$358/sqft |
Source: Public Record Report a problem | ||
| 10/8/2020 | Pending sale | $1,250,000$347/sqft |
Source: Railey Realty, Inc. #MDGA133672 Report a problem | ||
| 9/28/2020 | Listed for sale | $1,250,000+82.5%$347/sqft |
Source: Railey Realty, Inc. #MDGA133672 Report a problem | ||
| 11/3/2011 | Sold | $685,000-8.5%$190/sqft |
Source: Public Record Report a problem | ||
| 9/3/2011 | Listed for sale | $749,000-9.2%$208/sqft |
Source: Railey Realty, Inc. #GA6806348 Report a problem | ||
| 10/22/2010 | Listed for sale | $825,000-13.1%$229/sqft |
Source: Railey Realty, Inc. #GA6806348 Report a problem | ||
| 7/13/2009 | Price change | $949,900-5%$263/sqft |
Source: Railey Realty #GA6806348 Report a problem | ||
| 6/13/2009 | Price change | $999,999-5.7%$277/sqft |
Source: Railey Realty #GA6806348 Report a problem | ||
| 5/15/2009 | Price change | $1,059,900-3.6%$294/sqft |
Source: Railey Realty #GA6806348 Report a problem | ||
| 3/1/2009 | Price change | $1,099,900-8.3%$305/sqft |
Source: Railey Realty #GA6806348 Report a problem | ||
| 9/15/2008 | Listed for sale | $1,199,900+200%$333/sqft |
Source: Railey Realty #GA6806348 Report a problem | ||
| 10/18/2007 | Sold | $400,000+17.6%$111/sqft |
Source: Public Record Report a problem | ||
| 9/15/2005 | Sold | $340,000+41.7%$94/sqft |
Source: Public Record Report a problem | ||
| 8/22/2003 | Sold | $239,900$67/sqft |
Source: Public Record Report a problem | ||
Public tax history
| Year | Property taxes | Tax assessment |
|---|---|---|
| 2026 | $15,037 +1.1% | $1,294,033 +2.9% |
| 2025 | $14,868 +25.4% | $1,257,900 +23.9% |
| 2024 | $11,856 +31.5% | $1,015,033 +31.5% |
| 2023 | $9,019 +45.9% | $772,167 +45.9% |
| 2022 | $6,182 +0.3% | $529,300 +0.3% |
| 2021 | $6,165 +0.3% | $527,867 +0.3% |
| 2020 | $6,149 +0.3% | $526,433 +0.3% |
| 2019 | $6,132 +6% | $525,000 |
| 2018 | $5,785 0% | $525,000 |
| 2017 | $5,786 | $525,000 -3.1% |
| 2016 | -- | $542,000 |
| 2015 | -- | $542,000 |
| 2014 | -- | $542,000 -25.7% |
| 2013 | -- | $729,700 |
| 2012 | -- | $729,700 |
| 2011 | -- | $729,700 -1.4% |
| 2010 | -- | $739,710 +7.5% |
| 2009 | -- | $688,396 +189.6% |
| 2008 | -- | $237,670 |
| 2007 | -- | $237,670 +28.4% |
| 2006 | -- | $185,046 +39.7% |
| 2005 | -- | $132,423 +65.8% |
| 2004 | -- | $79,860 |
| 2003 | -- | $79,860 |
| 2002 | -- | $79,860 |
Find assessor info on the county website
Monthly payment
Est. payment
Payment breakdown
Explore the cost of this home by adjusting the details. Changes won't be saved.Climate risks
Neighborhood: 21561
Nearby schools
Schools provided by the listing agent
- District: Garrett County Public Schools
Source: Bright MLS. This data may not be complete. We recommend contacting the local school district to confirm school assignments for this home.
Similar homes
- $1,599,0007 bd6 ba4.5k sqft619 Waterfront Greens Dr, Swanton, MD 21561For Sale

 MLS ID #MDGA2011480, Kathy Gibson, Railey Realty, Inc.. Bright MLS
 - $1,549,0005 bd5 ba4.6k sqft425 Hines Dr, Swanton, MD 21561For Sale
 MLS ID #MDGA2011830, Amber Harris, Keller Williams Capital Properties. Bright MLS
 - $914,9995 bd6 ba4.1k sqft2828 Glendale Rd, Swanton, MD 21561For Sale
 MLS ID #MDGA2011840, Rachel Bruch, Railey Realty, Inc.. Bright MLS
 - $1,690,0003 bd4 ba3.5k sqft389 Sawmill Hollow Rd, Swanton, MD 21561For Sale
 MLS ID #MDGA2011762, Nina Beitzel, Railey Realty, Inc.. Bright MLS
 - $1,259,9004 bd4 ba2.2k sqftOakview, Swanton, MD 21561For SaleMLS ID #MDGA2011696, Jon Bell, Railey Realty, Inc.. Bright MLS
- $949,0005 bd5 ba3.7k sqft723 Pinnacle Dr, Swanton, MD 21561For SaleMLS ID #MDGA2011042, Susan Bell, Railey Realty, Inc.. Bright MLS
- $2,100,0005 bd6 ba4k sqft1038 S Blakeslee Rd, Oakland, MD 21550For SaleMLS ID #MDGA2012896, Bill Weissgerber, Railey Realty, Inc.. Bright MLS
- $899,0005 bd4 ba4.4k sqft524 Summit Dr, Swanton, MD 21561For SaleMLS ID #MDGA2012798, Justin Liller, Railey Realty, Inc.. Bright MLS
- $1,275,0004 bd3 ba2.4k sqft3105 Shingle Camp Rd, McHenry, MD 21541For SaleMLS ID #MDGA2012888, Kellyann Green, Railey Realty, Inc.. Bright MLS
- $995,0003 bd3 ba2.8k sqft925 Pine Tree Point Rd, Swanton, MD 21561For SaleMLS ID #MDGA2012686, Nick Fratz-Orr, Railey Realty, Inc.. Bright MLS
- $839,9004 bd3 ba2.4k sqft106 Lodge Cir, Swanton, MD 21561For SaleMLS ID #MDGA2012492, Thomas Long, Railey Realty, Inc.. Bright MLS
- $929,9004 bd3 ba3.1k sqft285 Cherry Heights Ln, McHenry, MD 21541For SaleMLS ID #MDGA2012864, Jon Bell, Railey Realty, Inc.. Bright MLS
- $1,320,0004 bd4 ba3.4k sqft119 Overlook Ter, McHenry, MD 21541For SaleMLS ID #MDGA2012112, Eric Crawford, Taylor-Made Deep Creek Real Estate, LLC. Bright MLS
- $775,0004 bd2 ba2k sqft1021 Sky Valley Dr, Swanton, MD 21561For SaleMLS ID #MDGA2012758, Mike Kennedy, Railey Realty, Inc.. Bright MLS
- $925,0003 bd2 ba2.1k sqft949 Harveys Peninsula Rd, Swanton, MD 21561For SaleMLS ID #MDGA2012004, Rich Orr, Railey Realty, Inc.. Bright MLS
- $1,100,0005 bd5 ba2.6k sqft78 Glen Cove Cir, Swanton, MD 21561For SaleMLS ID #MDGA2012718, Jon Bell, Railey Realty, Inc.. Bright MLS
- $1,329,0006 bd5 ba4.1k sqft439 Paradise Hts, Oakland, MD 21550For SaleMLS ID #MDGA2008472, Mike Kennedy, Railey Realty, Inc.. Bright MLS
- $2,100,0006 bd4 ba2.7k sqft2235 State Park Rd, Swanton, MD 21561For SaleMLS ID #MDGA2012486, Kellyann Green, Railey Realty, Inc.. Bright MLS
- $1,299,0005 bd6 ba3.6k sqft615 Sandy Shores Rd, Mc Henry, MD 21541For SaleMLS ID #MDGA2011070, Kellyann Green, Railey Realty, Inc.. Bright MLS
- $1,400,0005 bd4 ba2.8k sqft827 Penn Point Rd, Oakland, MD 21550For SaleMLS ID #MDGA2011664, Betsy Spiker Holcomb, Taylor-Made Deep Creek Real Estate, LLC. Bright MLS
