Skip main navigation
Pending
$1,939,900
6beds
6,697sqft

282 Lakefront Links Dr, Swanton, MD 21561

6beds
6,697sqft
Single family residence
Built in 2004
0.70 Acres
4 Attached garage spaces
$290 price/sqft
$400/mo HOA

What's special

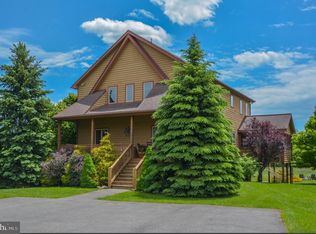
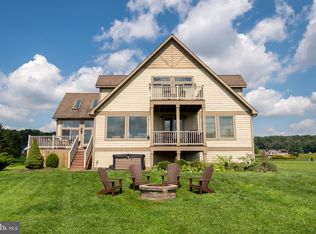
Two gas fireplacesAttached two-car garageOpen-concept main levelVaulted ceilingsHardwood flooringStacked log finishesTwo levels of decking

Refined lake living in Waterfront Greens, one of Deep Creek Lake's most established communities. Nearly 6,000 square feet with 6 bedrooms, 5 full baths, and 2 half baths, set across multiple levels with sweeping lake and mountain pasture views. Recent upgrades total over $100,000, including a new roof, full exterior sanding ...

72 days
|
280
|
7
|
Source: Bright MLS,MLS#: MDGA2011760MLS Logo
Travel times

Living Room

Kitchen

Dining Room

Zillow last checked:

Listing updated:

Listed by:

Jon Bell 301-501-0735,

Railey Realty, Inc. 301-387-2000

Source: Bright MLS,MLS#: MDGA2011760MLS Logo

Facts & features

Interior

Bedrooms & bathrooms
  • Bedrooms: 6
  • Bathrooms: 7
  • Full bathrooms: 5
  • 1/2 bathrooms: 2
  • Main level bathrooms: 2
  • Main level bedrooms: 1
Rooms
  • Room types: Living Room, Dining Room, Primary Bedroom, Bedroom 2, Kitchen, Game Room, Family Room, Foyer, Bedroom 1, Laundry, Loft, Office, Bathroom 1, Primary Bathroom, Half Bath
Primary bedroom
  • Level: Upper
  • Area: 240 Square Feet
  • Dimensions: 15 X 16
Primary bedroom
  • Level: Upper
  • Area: 323 Square Feet
  • Dimensions: 19 X 17
Primary bedroom
  • Level: Main
  • Area: 322 Square Feet
  • Dimensions: 14 X 23
Bedroom 1
  • Level: Lower
  • Area: 169 Square Feet
  • Dimensions: 13 X 13
Bedroom 2
  • Level: Lower
  • Area: 182 Square Feet
  • Dimensions: 13 X 14
Primary bathroom
  • Level: Upper
  • Area: 176 Square Feet
  • Dimensions: 11 X 16
Primary bathroom
  • Level: Upper
  • Area: 162 Square Feet
  • Dimensions: 9 X 18
Primary bathroom
  • Level: Main
  • Area: 156 Square Feet
  • Dimensions: 13 X 12
Bathroom 1
  • Level: Upper
  • Area: 81 Square Feet
  • Dimensions: 9 X 9
Bathroom 1
  • Level: Lower
  • Area: 169 Square Feet
  • Dimensions: 13 X 13
Dining room
  • Level: Main
  • Area: 192 Square Feet
  • Dimensions: 12 X 16
Family room
  • Level: Lower
  • Area: 459 Square Feet
  • Dimensions: 17 X 27
Foyer
  • Level: Main
  • Area: 110 Square Feet
  • Dimensions: 10 X 11
Game room
  • Level: Upper
  • Area: 702 Square Feet
  • Dimensions: 26 X 27
Half bath
  • Level: Upper
  • Area: 36 Square Feet
  • Dimensions: 9 X 4
Half bath
  • Level: Main
  • Area: 32 Square Feet
  • Dimensions: 8 X 4
Kitchen
  • Level: Main
  • Area: 240 Square Feet
  • Dimensions: 15 X 16
Laundry
  • Level: Upper
Living room
  • Level: Main
  • Area: 476 Square Feet
  • Dimensions: 17 X 28
Loft
  • Level: Upper
  • Area: 465 Square Feet
  • Dimensions: 31 X 15
Office
  • Level: Main
  • Area: 252 Square Feet
  • Dimensions: 18 X 14
Screened porch
  • Level: Main
Heating
  • Forced Air, Electric, Propane
Cooling
  • Other, Central Air, Ceiling Fan(s), Electric
Appliances
  • Included: Electric Water Heater
  • Laundry: Laundry Room
Features
  • Ceiling Fan(s), Combination Dining/Living, Combination Kitchen/Dining, Combination Kitchen/Living, Open Floorplan, Recessed Lighting, Bar
  • Flooring: Wood
  • Basement: Finished,Exterior Entry,Interior Entry,Connecting Stairway,Windows
  • Number of fireplaces: 2
  • Fireplace features: Gas/Propane
Interior area
  • Total structure area: 7,393
  • Total interior livable area: 6,697 sqft
  • Finished area above ground: 5,082
  • Finished area below ground: 1,615

Property

Parking
  • Total spaces: 4
  • Parking features: Garage Faces Front, Garage Faces Side, Inside Entrance, Basement, Other, Detached, Attached, Off Street, Driveway
  • Attached garage spaces: 4
  • Has uncovered spaces: Yes
Accessibility
  • Accessibility features: None
Features
  • Levels: Four
  • Stories: 4
  • Patio & porch: Screened Porch
  • Pool features: None
  • Has view: Yes
  • View description: Other
  • Waterfront features: Canoe/Kayak, Personal Watercraft (PWC), Swimming Allowed, Fishing Allowed, Boat - Powered, Lake
  • Body of water: Deep Creek Lake
  • Frontage length: Water Frontage Ft: 100
Lot
  • Size: 0.7 Acres
  • Features: Level
Details
  • Additional structures: Above Grade, Below Grade
  • Parcel number: 1218072882
  • Zoning: R
  • Special conditions: Standard

Construction

Type & style
  • Home type: SingleFamily
  • Architectural style: Contemporary
  • Property subtype: Single Family Residence
Materials
  • Frame
  • Foundation: Permanent
Condition
  • New construction: No
  • Year built: 2004

Utilities & green energy

  • Sewer: Public Sewer
  • Water: Well

Community & HOA

Community
  • Subdivision: Waterfront Greens
HOA
  • Has HOA: Yes
  • Amenities included: Golf Course, Clubhouse, Water/Lake Privileges, Other
  • Services included: Pier/Dock Maintenance, Road Maintenance
  • HOA fee: $1,200 quarterly
  • HOA name: WATERFRONT GREENS
Location
  • Region: Swanton

Financial & listing details

  • Price per square foot: $290/sqft
  • Tax assessed value: $1,582,833
  • Annual tax amount: $17,212
  • Date on market: 5/8/2026
  • Listing agreement: Exclusive Right To Sell
  • Ownership: Fee Simple

Price history

DateEventPrice
7/1/2026Pending sale$1,939,900$290/sqft
Source: Bright MLS #MDGA2011760 Report a problem
5/8/2026Listed for sale$1,939,900+8.4%$290/sqft
Source: Bright MLS #MDGA2011760 Report a problem
7/18/2024Sold$1,790,000-3.2%$267/sqft
Source: Bright MLS #MDGA2007228 Report a problem
5/22/2024Pending sale$1,850,000$276/sqft
Source: Bright MLS #MDGA2007228 Report a problem
5/14/2024Listed for sale$1,850,000+25.4%$276/sqft
Source: Bright MLS #MDGA2007228 Report a problem
4/5/2021Sold$1,475,000+47.6%$220/sqft
Source: Public Record Report a problem
11/27/2019Listing removed$999,000$149/sqft
Source: Taylor Made Deep Creek Vacations & Sales #1000454444 Report a problem
4/11/2019Price change$999,000-9.2%$149/sqft
Source: Taylor Made Deep Creek Vacations & Sales #1000454444 Report a problem
4/27/2018Listed for sale$1,100,000-26.2%$164/sqft
Source: Taylor-Made Deep Creek Vacations & Sales #1000454444 Report a problem
11/29/2011Listing removed$1,489,900$222/sqft
Source: Long & Foster Real Estate #GA6392019 Report a problem
11/25/2008Listed for sale$1,489,900+70.3%$222/sqft
Source: Point2 #GA6392019 Report a problem
4/4/2005Sold$875,000+251.4%$131/sqft
Source: Public Record Report a problem
4/22/2004Sold$249,000$37/sqft
Source: Public Record Report a problem

Public tax history

YearProperty taxesTax assessment
2025$17,972 +15.7%$1,520,500 +14.3%
2024$15,536 +16.7%$1,330,133 +16.7%
2023$13,312 +20.1%$1,139,767 +20.1%
2022$11,089 +0.5%$949,400 +0.5%
2021$11,035 +0.5%$944,767 +0.5%
2020$10,981 +0.5%$940,133 +0.5%
2019$10,927 +6%$935,500
2018$10,308 0%$935,500
2017$10,309 $935,500 -1%
2016-- $944,800
2015-- $944,800
2014-- $944,800 -12.3%
2013-- $1,076,900
2012-- $1,076,900
2011-- $1,076,900 -0.3%
2010-- $1,080,170 +5.8%
2009-- $1,021,080 +6.1%
2008-- $961,990 +6.5%
2007-- $902,900 +6.8%
2006-- $845,190 +7.3%
2005-- $787,480 +886.1%
2004-- $79,860
2003-- $79,860
2002-- $79,860

Find assessor info on the county website

Monthly payment

Est. payment
$11,255/mo
Principal & interest
$9513
Property taxes
$1342
HOA Fees
$400
More affordability toolsChevron Right

Estimated market value

$1,830,200

$1.74M - $1.92M

$5,336/mo

Climate risks

Explore flood, wildfire, and other predictive climate risk information for this property on First Street®️.

Neighborhood: 21561

Nearby schools

Broad Ford Elementary School
Grades PK-68.5 miles
4/10
GreatSchools® Rating
Test Score Rating
6/10
Student Progress Rating
3/10
Southern Garrett High School
Grades 7-129.4 miles
5/10
GreatSchools® Rating
Test Score Rating
4/10
College Readiness Rating
7/10