Enjoy the Deep Creek Lake lifestyle in this spacious 5-bedroom, 5-bath, 3200+ square foot craftsman-style home located in the Waterfront Greens community. Designed for gathering and entertaining, the home features four king bedroom suites with private bathrooms, an additional bedroom with multiple sleeping arrangements, and multiple living areas with plenty of room for family and guests. The updated kitchen, multiple fireplaces, and finished lower-level game area provide comfortable spaces to relax and unwind. Step outside to enjoy the private hot tub, fire pit, outdoor dining area, and beautiful views overlooking the community golf course, fishing pond, and surrounding mountains. Keep your vehicles dry in the attached, 2-car garage. The highly desirable Waterfront Greens Community offers an impressive collection of amenities including lake access, a private, par-3 golf course, mini golf, tennis and pickleball courts, and a fishing pond. Conveniently located near Deep Creek Lake's popular attractions, restaurants, and Wisp Resort, this property offers an excellent opportunity for a full-time residence, vacation getaway, or investment property. Currently an established vacation rental with owners grossing an average of $100,000 in annual gross rental revenue over the past two years!
For sale
$1,230,000
64 Pond Ct, Swanton, MD 21561
5beds
3,218sqft
Single Family Residence
Built in 2005
1.33 Acres Lot
$1,166,600 Zestimate®
$382/sqft
$277/mo HOA
What's special
Multiple fireplacesFinished lower-level game areaPrivate hot tubOutdoor dining areaFire pitUpdated kitchen
- 18 days
- 320
- 7
Likely to sell faster than
Zillow last checked:
Listing updated:
Listed by:
Nick Fratz-Orr 301-616-0473,
Railey Realty, Inc. 301-387-2000
Source: Bright MLS,MLS#: MDGA2012858
Facts & features
Interior
Bedrooms & bathrooms
- Bedrooms: 5
- Bathrooms: 5
- Full bathrooms: 5
- Main level bathrooms: 3
- Main level bedrooms: 2
Basement
- Area: 1718
Heating
- Forced Air, Propane
Cooling
- Ceiling Fan(s), Central Air, Electric
Appliances
- Included: Electric Water Heater
Features
- Basement: Finished
- Number of fireplaces: 2
- Fireplace features: Gas/Propane, Wood Burning
Interior area
- Total structure area: 3,436
- Total interior livable area: 3,218 sqft
- Finished area above ground: 1,718
- Finished area below ground: 1,500
Property
Parking
- Total spaces: 7
- Parking features: Garage Faces Side, Driveway, Attached
- Attached garage spaces: 2
- Uncovered spaces: 5
Accessibility
- Accessibility features: None
Features
- Levels: Three
- Stories: 3
- Patio & porch: Deck, Patio
- Pool features: None
- Has view: Yes
- View description: Golf Course, Pond
- Has water view: Yes
- Water view: Pond
- Waterfront features: Canoe/Kayak, Fishing Allowed, Private Access, Swimming Allowed, Lake
- Body of water: Deep Creek Lake
Lot
- Size: 1.33 Acres
Details
- Additional structures: Above Grade, Below Grade
- Parcel number: 1218073854
- Zoning: R
- Special conditions: Standard
Construction
Type & style
- Home type: SingleFamily
- Architectural style: Craftsman
- Property subtype: Single Family Residence
Materials
- Frame
- Foundation: Block
- Roof: Architectural Shingle
Condition
- New construction: No
- Year built: 2005
Utilities & green energy
- Electric: 200+ Amp Service
- Sewer: Public Sewer
- Water: Well
Community & HOA
Community
- Subdivision: Waterfront Greens
HOA
- Has HOA: Yes
- Amenities included: Clubhouse, Common Grounds, Golf Course, Non-Lake Recreational Area, Picnic Area, Pier/Dock, Putting Green, Tennis Court(s), Water/Lake Privileges, Other
- Services included: Common Area Maintenance, Management, Pier/Dock Maintenance, Road Maintenance, Snow Removal, Trash, Other
- HOA fee: $830 quarterly
Location
- Region: Swanton
Financial & listing details
- Price per square foot: $382/sqft
- Tax assessed value: $1,028,267
- Annual tax amount: $11,434
- Date on market: 10/18/2026
- Listing agreement: Exclusive Right To Sell
- Listing terms: Cash,Conventional,Other
- Ownership: Fee Simple
- Road surface type: Paved
Estimated market value
$1,166,600
$1.11M - $1.22M
$3,399/mo
Price history
| Date | Event | Price |
|---|---|---|
| 10/18/2026 | Listed for sale | $1,230,000+7%$382/sqft |
Source:  Bright MLS #MDGA2012858 Report a problem | ||
| 8/2/2023 | Sold | $1,150,000-4.1%$357/sqft |
Source: Bright MLS #MDGA2005166 Report a problem | ||
| 6/21/2023 | Contingent | $1,199,000$373/sqft |
Source: Bright MLS #MDGA2005166 Report a problem | ||
| 5/30/2023 | Listed for sale | $1,199,000+26.2%$373/sqft |
Source: Bright MLS #MDGA2005166 Report a problem | ||
| 3/16/2022 | Sold | $950,000-13.5%$295/sqft |
Source: Bright MLS #MDGA135328 Report a problem | ||
| 1/26/2022 | Contingent | $1,098,000$341/sqft |
Source: Bright MLS #MDGA135328 Report a problem | ||
| 9/28/2021 | Price change | $1,098,000-8.3%$341/sqft |
Source: Bright MLS #MDGA135328 Report a problem | ||
| 5/28/2021 | Listed for sale | $1,198,000+188.7%$372/sqft |
Source: Bright MLS #MDGA135328 Report a problem | ||
| 3/17/2017 | Sold | $415,000-9.6%$129/sqft |
Source: Public Record Report a problem | ||
| 1/5/2017 | Pending sale | $459,000$143/sqft |
Source: Taylor-Made Deep Creek Vacations & Sales #GA9785203 Report a problem | ||
| 10/10/2016 | Listed for sale | $459,000+9.4%$143/sqft |
Source: Taylor-Made Deep Creek Vacations & Sales #GA9785203 Report a problem | ||
| 2/27/2012 | Sold | $419,500-35.2%$130/sqft |
Source: Public Record Report a problem | ||
| 12/30/2005 | Sold | $647,000$201/sqft |
Source: Public Record Report a problem | ||
Public tax history
| Year | Property taxes | Tax assessment |
|---|---|---|
| 2026 | $11,948 +1.6% | $1,028,267 +3.4% |
| 2025 | $11,755 +25.7% | $994,500 +24.2% |
| 2024 | $9,350 +32% | $800,500 +32% |
| 2023 | $7,084 +47% | $606,500 +47% |
| 2022 | $4,818 +1% | $412,500 +1% |
| 2021 | $4,769 +1% | $408,267 +1% |
| 2020 | $4,719 +1.1% | $404,033 +1.1% |
| 2019 | $4,670 +6% | $399,800 |
| 2018 | $4,405 0% | $399,800 |
| 2017 | $4,406 | $399,800 -2.6% |
| 2016 | -- | $410,400 |
| 2015 | -- | $410,400 |
| 2014 | -- | $410,400 -2.2% |
| 2013 | -- | $419,500 |
| 2012 | -- | $419,500 -16% |
| 2011 | -- | $499,200 -24.1% |
| 2010 | -- | $657,710 +2.1% |
| 2009 | -- | $643,912 +2.2% |
| 2008 | -- | $630,116 +2.2% |
| 2007 | -- | $616,320 +2.4% |
| 2006 | -- | $601,742 +245.3% |
| 2005 | -- | $174,270 +8.4% |
| 2004 | -- | $160,730 |
| 2003 | -- | $160,730 |
Find assessor info on the county website
Monthly payment
Est. payment
Payment breakdown
Explore the cost of this home by adjusting the details. Changes won't be saved.Climate risks
Neighborhood: 21561
Nearby schools
Schools provided by the listing agent
- District: Garrett County Public Schools
Source: Bright MLS. This data may not be complete. We recommend contacting the local school district to confirm school assignments for this home.

Similar homes
- $1,500,0005 bd6 ba3.6k sqft342 Lakefront Links Dr, Swanton, MD 21561For Sale
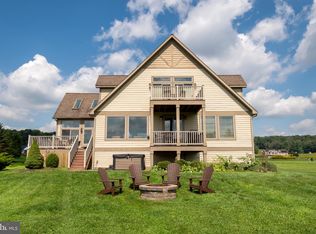
 MLS ID #MDGA2011536, Betsy Spiker Holcomb, Taylor-Made Deep Creek Real Estate, LLC. Bright MLS
- $749,0005 bd5 ba2.7k sqft32 Monastery Way, Glendale D C L, MD 21561For Sale
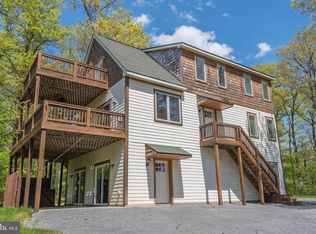 MLS ID #MDGA2011710, Betsy Spiker Holcomb, Taylor-Made Deep Creek Real Estate, LLC. Bright MLS
- $975,0003 bd3 ba2.8k sqft925 Pine Tree Point Rd, Swanton, MD 21561For Sale
 MLS ID #MDGA2012686, Nick Fratz-Orr, Railey Realty, Inc.. Bright MLS
- $1,549,0005 bd5 ba4.6k sqft425 Hines Dr, Swanton, MD 21561For Sale
 MLS ID #MDGA2011830, Amber Harris, Keller Williams Capital Properties. Bright MLS
- $850,0005 bd5 ba3.7k sqft723 Pinnacle Dr, Swanton, MD 21561For SaleMLS ID #MDGA2011042, Susan Bell, Railey Realty, Inc.. Bright MLS
- $839,9004 bd3 ba2.4k sqft106 Lodge Cir, Swanton, MD 21561For SaleMLS ID #MDGA2012492, Thomas Long, Railey Realty, Inc.. Bright MLS
- $1,690,0003 bd4 ba3.5k sqft389 Sawmill Hollow Rd, Swanton, MD 21561For SaleMLS ID #MDGA2011762, Nina Beitzel, Railey Realty, Inc.. Bright MLS
- $1,299,9994 bd4 ba3.4k sqft119 Overlook Ter, McHenry, MD 21541For SaleMLS ID #MDGA2012112, Eric Crawford, Taylor-Made Deep Creek Real Estate, LLC. Bright MLS
- $679,9005 bd3 ba2.8k sqft392 Deer Run Ln, Swanton, MD 21561For SaleMLS ID #MDGA2011724, Betsy Spiker Holcomb, Taylor-Made Deep Creek Real Estate, LLC. Bright MLS
- $1,579,0007 bd6 ba4.5k sqft619 Waterfront Greens Dr, Swanton, MD 21561For SaleMLS ID #MDGA2011480, Kathy Gibson, Railey Realty, Inc.. Bright MLS
- $999,9005 bd5 ba2.6k sqft78 Glen Cove Cir, Swanton, MD 21561For SaleMLS ID #MDGA2012718, Jon Bell, Railey Realty, Inc.. Bright MLS
- $1,229,0004 bd3 ba2.4k sqft3105 Shingle Camp Rd, McHenry, MD 21541For SaleMLS ID #MDGA2012888, Kellyann Green, Railey Realty, Inc.. Bright MLS
- $1,299,0005 bd6 ba3.6k sqft615 Sandy Shores Rd, Mc Henry, MD 21541For SaleMLS ID #MDGA2011070, Kellyann Green, Railey Realty, Inc.. Bright MLS
- $1,089,0004 bd4 ba3k sqft1988 Marsh Hill Rd, Mc Henry, MD 21541For SaleMLS ID #MDGA2012064, Rachel Bruch, Railey Realty, Inc.. Bright MLS
- $775,0004 bd2 ba2k sqft1021 Sky Valley Dr, Swanton, MD 21561For SaleMLS ID #MDGA2012758, Mike Kennedy, Railey Realty, Inc.. Bright MLS
- $925,0003 bd2 ba2.1k sqft949 Harveys Peninsula Rd, Swanton, MD 21561For SaleMLS ID #MDGA2012004, Rich Orr, Railey Realty, Inc.. Bright MLS
- $649,0003 bd4 ba2.3k sqft398 Snow Bird Ln, Swanton, MD 21561For SaleMLS ID #MDGA2011728, Betsy Spiker Holcomb, Taylor-Made Deep Creek Real Estate, LLC. Bright MLS
- $1,199,0004 bd3 ba1.8k sqft20698 Garrett Hwy, Oakland, MD 21550For SaleMLS ID #MDGA2012616, Betsy Spiker Holcomb, Taylor-Made Deep Creek Real Estate, LLC. Bright MLS
- $895,0004 bd4 ba3.5k sqft110 Highline Dr, McHenry, MD 21541For SaleMLS ID #MDGA2013050, Nick Fratz-Orr, Railey Realty, Inc.. Bright MLS
- $1,089,0004 bd5 ba2.6k sqft122 Woodlands Hill Ln, Oakland, MD 21550For SaleMLS ID #MDGA2011982, Brian Homberg, Taylor-Made Deep Creek Real Estate, LLC. Bright MLS
