Rare opportunity in the highly desirable lake access Sky Valley community! Ideally located along the front road closest to the lake, docks, and beach area, this 4-bedroom, 2-bath home offers beautiful lake views and a location that rarely becomes available in Sky Valley. The home features hardwood floors and two updated full bathrooms with tiled showers, granite vanities, and ceramic tile flooring. Enjoy the lake views from the spacious front deck, recently upgraded with composite decking and modern wire railing. A second large deck at the rear of the home also features new composite decking and a newer hot tub, creating a great outdoor space to relax and entertain. Additional recent improvements include new siding, 2 windows in the main level, gas fireplace insert, well pump, landscaping and fire pit, crawl space insulation, an under-sink reverse osmosis water system, and new refrigerator. A one-car garage provides additional parking and storage. Sky Valley offers one of the most complete lake-access amenity packages at Deep Creek Lake and is the only community with its own private boat ramp. Community amenities include a sandy beach with private swimming area, boat docks located in a protected no-wake cove, canoe and kayak storage racks along the lake, basketball court, fishing pond, and more. With its rare front-row Sky Valley location, lake views, extensive recent improvements, and outstanding access to the community's lakefront amenities, 1021 Sky Valley Drive is a special opportunity to enjoy the Deep Creek Lake lifestyle!
For sale
Price cut: $26K (11/6)
$749,000
1021 Sky Valley Dr, Swanton, MD 21561
4beds
2,064sqft
Single Family Residence
Built in 1974
0.46 Acres Lot
$717,600 Zestimate®
$363/sqft
$87/mo HOA
What's special
Gas fireplace insertNew refrigeratorNew sidingLandscaping and fire pitHardwood floorsBeautiful lake viewsNewer hot tub
- 60 days
- 312
- 21
Zillow last checked:
Listing updated:
Listed by:
Mike Kennedy 301-616-6106,
Railey Realty, Inc. 301-387-2000
Source: Bright MLS,MLS#: MDGA2012758
Facts & features
Interior
Bedrooms & bathrooms
- Bedrooms: 4
- Bathrooms: 2
- Full bathrooms: 2
- Main level bathrooms: 1
- Main level bedrooms: 2
Basement
- Area: 0
Heating
- Baseboard, Electric
Cooling
- Ceiling Fan(s), Window Unit(s), Electric
Appliances
- Included: Dishwasher, Dryer, Exhaust Fan, Microwave, Oven/Range - Electric, Refrigerator, Stainless Steel Appliance(s), Washer, Electric Water Heater
- Laundry: Main Level
Features
- Bar, Bathroom - Walk-In Shower, Breakfast Area, Built-in Features, Ceiling Fan(s), Dining Area, Entry Level Bedroom, Family Room Off Kitchen, Open Floorplan, Wainscotting, Walk-In Closet(s)
- Flooring: Carpet, Ceramic Tile, Hardwood, Wood
- Doors: Sliding Glass
- Has basement: No
- Number of fireplaces: 1
- Fireplace features: Gas/Propane, Mantel(s), Insert, Stone
Interior area
- Total structure area: 2,064
- Total interior livable area: 2,064 sqft
- Finished area above ground: 2,064
- Finished area below ground: 0
Property
Parking
- Total spaces: 5
- Parking features: Garage Faces Front, Gravel, Detached, Driveway
- Garage spaces: 1
- Uncovered spaces: 4
Accessibility
- Accessibility features: None
Features
- Levels: Two
- Stories: 2
- Patio & porch: Deck
- Pool features: None
- Has spa: Yes
- Spa features: Bath, Hot Tub
- Has view: Yes
- View description: Lake, Water
- Has water view: Yes
- Water view: Lake,Water
- Waterfront features: Lake, Boat - Powered, Canoe/Kayak, Fishing Allowed, Limited hours of Personal Watercraft Operation (PWC), Swimming Allowed, Waterski/Wakeboard
- Body of water: Deep Creek Lake
Lot
- Size: 0.46 Acres
- Features: Premium, Level
Details
- Additional structures: Above Grade, Below Grade
- Parcel number: 1218011344
- Zoning: LR
- Zoning description: Lake Residential
- Special conditions: Standard
Construction
Type & style
- Home type: SingleFamily
- Architectural style: Cottage
- Property subtype: Single Family Residence
Materials
- Frame
- Foundation: Crawl Space
- Roof: Metal
Condition
- New construction: No
- Year built: 1974
Utilities & green energy
- Sewer: Septic < # of BR
- Water: Well
- Utilities for property: Electricity Available, Cable Available, Phone Available, Cable
Community & HOA
Community
- Security: Exterior Cameras
- Subdivision: Sky Valley
HOA
- Has HOA: Yes
- Amenities included: Basketball Court, Beach Access, Boat Ramp, Common Grounds, Lake, Pier/Dock, Water/Lake Privileges
- Services included: Common Area Maintenance, Management, Pier/Dock Maintenance, Reserve Funds, Road Maintenance, Snow Removal, Trash
- HOA fee: $87 monthly
- HOA name: SKY VALLEY
Location
- Region: Swanton
Financial & listing details
- Price per square foot: $363/sqft
- Tax assessed value: $566,867
- Annual tax amount: $6,297
- Date on market: 9/11/2026
- Listing agreement: Exclusive Right To Sell
- Listing terms: Conventional,Cash
- Exclusions: See List In Additional Documents
- Ownership: Fee Simple
Estimated market value
$717,600
$682,000 - $753,000
$2,036/mo
Price history
| Date | Event | Price |
|---|---|---|
| 11/6/2026 | Price change | $749,000-3.4%$363/sqft |
Source:  Bright MLS #MDGA2012758 Report a problem | ||
| 9/11/2026 | Listed for sale | $775,000+23%$375/sqft |
Source: Bright MLS #MDGA2012758 Report a problem | ||
| 6/16/2023 | Sold | $630,000-1.6%$305/sqft |
Source: Bright MLS #MDGA2004722 Report a problem | ||
| 5/2/2023 | Contingent | $640,000$310/sqft |
Source: Bright MLS #MDGA2004722 Report a problem | ||
| 4/1/2023 | Listed for sale | $640,000+61.2%$310/sqft |
Source: Bright MLS #MDGA2004722 Report a problem | ||
| 8/28/2019 | Sold | $397,000-0.5%$192/sqft |
Source: Public Record Report a problem | ||
| 7/5/2019 | Pending sale | $399,000$193/sqft |
Source: Railey Realty, Inc. #MDGA130158 Report a problem | ||
| 4/16/2019 | Listed for sale | $399,000+6.4%$193/sqft |
Source: Railey Realty, Inc. #MDGA130158 Report a problem | ||
| 2/25/2008 | Sold | $375,000-5.8%$182/sqft |
Source: Public Record Report a problem | ||
| 11/14/2007 | Listed for sale | $398,000$193/sqft |
Source: Number1Expert #GA6549196 Report a problem | ||
Public tax history
| Year | Property taxes | Tax assessment |
|---|---|---|
| 2026 | $6,334 +0.1% | $566,867 +1.9% |
| 2025 | $6,327 +10.6% | $556,300 +13.6% |
| 2024 | $5,719 +15.8% | $489,600 +15.8% |
| 2023 | $4,939 +18.7% | $422,900 +18.7% |
| 2022 | $4,160 +16.6% | $356,200 +16.6% |
| 2021 | $3,569 +19.9% | $305,533 +19.9% |
| 2020 | $2,977 +24.8% | $254,867 +24.8% |
| 2019 | $2,385 +6% | $204,200 |
| 2018 | $2,250 +0% | $204,200 |
| 2017 | $2,250 | $204,200 -1.2% |
| 2016 | -- | $206,600 |
| 2015 | -- | $206,600 |
| 2014 | -- | $206,600 -9.3% |
| 2013 | -- | $227,700 |
| 2012 | -- | $227,700 |
| 2011 | -- | $227,700 -25.4% |
| 2010 | -- | $305,140 +5.8% |
| 2009 | -- | $288,280 +6.2% |
| 2008 | -- | $271,420 +6.6% |
| 2007 | -- | $254,560 +14.9% |
| 2006 | -- | $221,620 +17.5% |
| 2005 | -- | $188,680 +21.2% |
| 2004 | -- | $155,740 +7.1% |
| 2003 | -- | $145,390 +7.7% |
| 2002 | -- | $135,040 +8.3% |
| 2001 | -- | $124,690 |
Find assessor info on the county website
Monthly payment
Est. payment
Payment breakdown
Explore the cost of this home by adjusting the details. Changes won't be saved.Climate risks
Neighborhood: 21561
Nearby schools
Schools provided by the listing agent
- Elementary: Broadford
- Middle: Southern Middle
- High: Southern Garrett High
- District: Garrett County Public Schools
Source: Bright MLS. This data may not be complete. We recommend contacting the local school district to confirm school assignments for this home.
Similar homes
- $839,9004 bd3 ba2.4k sqft106 Lodge Cir, Swanton, MD 21561For Sale

 MLS ID #MDGA2012492, Thomas Long, Railey Realty, Inc.. Bright MLS
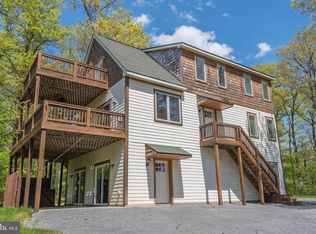
- $749,0005 bd5 ba2.7k sqft32 Monastery Way, Glendale D C L, MD 21561For Sale
 MLS ID #MDGA2011710, Betsy Spiker Holcomb, Taylor-Made Deep Creek Real Estate, LLC. Bright MLS
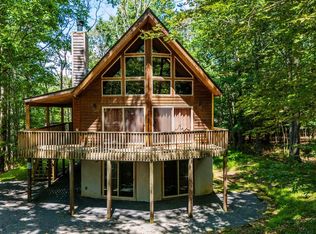
- $679,9005 bd3 ba2.8k sqft392 Deer Run Ln, Swanton, MD 21561For Sale
 MLS ID #MDGA2011724, Betsy Spiker Holcomb, Taylor-Made Deep Creek Real Estate, LLC. Bright MLS
- $675,0003 bd2 ba1.6k sqft109 Poland Heights Ln, Swanton, MD 21561For Sale
 MLS ID #MDGA2012472, Nick Fratz-Orr, Railey Realty, Inc.. Bright MLS
- $925,0003 bd2 ba2.1k sqft949 Harveys Peninsula Rd, Swanton, MD 21561For SaleMLS ID #MDGA2012004, Rich Orr, Railey Realty, Inc.. Bright MLS
- $649,0003 bd4 ba2.3k sqft398 Snow Bird Ln, Swanton, MD 21561For SaleMLS ID #MDGA2011728, Betsy Spiker Holcomb, Taylor-Made Deep Creek Real Estate, LLC. Bright MLS
- $625,0004 bd3 ba1.2k sqft62 Mallard Lake Trl, Swanton, MD 21561For SaleMLS ID #MDGA2011882, Kathy Gibson, Railey Realty, Inc.. Bright MLS
- $760,0005 bd3 ba2.2k sqft15 Primo Vista Dr, Mc Henry, MD 21541For SaleMLS ID #MDGA2012294, Jay Ferguson, Taylor-Made Deep Creek Real Estate, LLC. Bright MLS
- $975,0003 bd3 ba2.8k sqft925 Pine Tree Point Rd, Swanton, MD 21561For SaleMLS ID #MDGA2012686, Nick Fratz-Orr, Railey Realty, Inc.. Bright MLS
- $529,0004 bd2 ba2.3k sqft330 Red Run Heights Rd, Oakland, MD 21550For SaleMLS ID #MDGA2013116, Laura Newhall, Taylor-Made Deep Creek Real Estate, LLC. Bright MLS
- $525,0003 bd3 ba1.3k sqft5847 Bittinger Rd, Swanton, MD 21561For SaleMLS ID #MDGA2012656, Nick Fratz-Orr, Railey Realty, Inc.. Bright MLS
- $729,9004 bd4 ba2.1k sqft1194 Lake Shore Dr, Oakland, MD 21550For SaleMLS ID #MDGA2012972, Kewin Rodriguez Pardo, CENTURY 21 New Millennium. Bright MLS
- $739,9004 bd3 ba2.4k sqft35 Southridge Ter, McHenry, MD 21541For SaleMLS ID #MDGA2013044, Jon Bell, Railey Realty, Inc.. Bright MLS
- $689,0004 bd3 ba2.4k sqft180 Paradise Ridge Rd, Oakland, MD 21550For SaleMLS ID #MDGA2012566, Brian Homberg, Taylor-Made Deep Creek Real Estate, LLC. Bright MLS
- $735,0005 bd4 ba2.3k sqft25 Silver Tree Ln, Oakland, MD 21550For SaleMLS ID #MDGA2009038, Betsy Spiker Holcomb, Taylor-Made Deep Creek Real Estate, LLC. Bright MLS
- $724,9003 bd2 ba1.2k sqft919 Rock Lodge Rd, Mc Henry, MD 21541For SaleMLS ID #MDGA2013030, Sherry Rase, Charis Realty Group. Bright MLS
- $699,9994 bd3 ba1.9k sqft36 Greenstone Way, McHenry, MD 21541For SaleMLS ID #MDGA2012774, Rachel Bruch, Railey Realty, Inc.. Bright MLS
- $649,0005 bd3 ba2.3k sqft23364 Garrett Hwy, Mc Henry, MD 21541For SaleMLS ID #MDGA2013024, Nina Beitzel, Railey Realty, Inc.. Bright MLS
- $745,0005 bd3 ba2.6k sqft638 Glendale Rd, Oakland, MD 21550For SaleMLS ID #MDGA2011738, Betsy Spiker Holcomb, Taylor-Made Deep Creek Real Estate, LLC. Bright MLS
- $639,0003 bd3 ba1.9k sqft1529 Paradise Point Rd, Oakland, MD 21550For SaleMLS ID #MDGA2012752, Betsy Spiker Holcomb, Taylor-Made Deep Creek Real Estate, LLC. Bright MLS
