Your Deep Creek Getaway Awaits in Sky Valley East! Enjoy the best of mountain and lake living in this charming, spacious log home nestled on 1.06 wooded acres! Cozy up by the stone fireplace, gather with family and friends in the open living area, or enjoy your morning coffee on the covered deck surrounded by nature. The home offers four bedrooms, 2½ baths, a spacious kitchen with breakfast bar, and plenty of room for entertaining. The primary suite features a private bath and walk-in closet, while the unfinished lower level offers potential for additional living space. Just a short ATV or golf cart ride away, enjoy approximately 3,000 feet of shared lakefront, a designated swimming area, and three swimming platforms. Boat slips are available through a waiting list, offering the opportunity to enjoy even more of the lake lifestyle! Whether you're looking for a peaceful weekend escape or a place to create lasting family memories, this Sky Valley East retreat is ready to welcome you home.
For sale
$639,000
35 Frederick Cir, Swanton, MD 21561
4beds
2,016sqft
Single Family Residence
Built in 1997
1.06 Acres Lot
$609,500 Zestimate®
$317/sqft
$125/mo HOA
What's special
Designated swimming areaThree swimming platformsStone fireplaceFour bedroomsCharming spacious log home
- 6 days
- 309
- 14
Likely to sell faster than
Zillow last checked:
Listing updated:
Listed by:
Russell Bounds 301-501-1000,
Railey Realty, Inc. 301-387-2000
Source: Bright MLS,MLS#: MDGA2013122
Facts & features
Interior
Bedrooms & bathrooms
- Bedrooms: 4
- Bathrooms: 3
- Full bathrooms: 2
- 1/2 bathrooms: 1
- Main level bathrooms: 1
Rooms
- Room types: Living Room, Dining Room, Primary Bedroom, Bedroom 2, Bedroom 3, Bedroom 4, Kitchen, Basement, Laundry, Bathroom 2, Primary Bathroom, Half Bath
Primary bedroom
- Level: Upper
Bedroom 2
- Level: Upper
Bedroom 3
- Level: Upper
Bedroom 4
- Level: Upper
Primary bathroom
- Level: Upper
Bathroom 2
- Level: Upper
Basement
- Level: Lower
Dining room
- Level: Main
Half bath
- Level: Main
Kitchen
- Level: Main
Laundry
- Level: Main
Living room
- Level: Main
Mud room
- Level: Main
Heating
- Forced Air, Oil
Cooling
- Ceiling Fan(s), Electric
Appliances
- Included: Dishwasher, Exhaust Fan, Oven/Range - Electric, Refrigerator, Washer, Dryer, Water Heater, Electric Water Heater
- Laundry: Laundry Room, Mud Room
Features
- Ceiling Fan(s), Combination Dining/Living, Combination Kitchen/Dining, Open Floorplan, Primary Bath(s), Walk-In Closet(s)
- Flooring: Carpet
- Windows: Window Treatments
- Basement: Unfinished,Walk-Out Access
- Has fireplace: No
Interior area
- Total structure area: 3,024
- Total interior livable area: 2,016 sqft
- Finished area above ground: 2,016
- Finished area below ground: 0
Property
Parking
- Parking features: Driveway
- Has uncovered spaces: Yes
Accessibility
- Accessibility features: None
Features
- Levels: Three
- Stories: 3
- Pool features: None
- Has view: Yes
- View description: Trees/Woods
- Waterfront features: Canoe/Kayak, Fishing Allowed, Limited hours of Personal Watercraft Operation (PWC), Private Access, Swimming Allowed, Waterski/Wakeboard, Boat - Length Limit, Boat - Powered, Lake
- Body of water: Deep Creek Lake
Lot
- Size: 1.06 Acres
Details
- Additional structures: Above Grade, Below Grade
- Parcel number: 1218015137
- Zoning: R
- Special conditions: Standard
Construction
Type & style
- Home type: SingleFamily
- Architectural style: Log Home
- Property subtype: Single Family Residence
Materials
- Log
- Foundation: Block
- Roof: Shingle
Condition
- Very Good
- New construction: No
- Year built: 1997
Utilities & green energy
- Electric: Underground
- Sewer: Septic Exists
- Water: Well
- Utilities for property: Cable Available, Phone, Cable
Community & HOA
Community
- Subdivision: Sky Valley
HOA
- Has HOA: Yes
- Services included: Common Area Maintenance, Management, Pier/Dock Maintenance, Road Maintenance, Snow Removal, Trash
- HOA fee: $1,500 annually
- HOA name: SKY VALLEY HOA
Location
- Region: Swanton
Financial & listing details
- Price per square foot: $317/sqft
- Tax assessed value: $449,867
- Annual tax amount: $5,000
- Date on market: 11/16/2026
- Listing agreement: Exclusive Right To Sell
- Ownership: Fee Simple
Estimated market value
$609,500
$579,000 - $640,000
$2,509/mo
Price history
| Date | Event | Price |
|---|---|---|
| 11/16/2026 | Listed for sale | $639,000+25.3%$317/sqft |
Source:  Bright MLS #MDGA2013122 Report a problem | ||
| 7/31/2023 | Sold | $510,000-2.9%$253/sqft |
Source: Bright MLS #MDGA2005160 Report a problem | ||
| 6/22/2023 | Contingent | $525,000$260/sqft |
Source: Bright MLS #MDGA2005160 Report a problem | ||
| 5/28/2023 | Listed for sale | $525,000$260/sqft |
Source: Bright MLS #MDGA2005160 Report a problem | ||
Public tax history
| Year | Property taxes | Tax assessment |
|---|---|---|
| 2026 | $5,033 +4.8% | $449,867 +6.7% |
| 2025 | $4,803 +11.7% | $421,600 +14.5% |
| 2024 | $4,300 +17% | $368,167 +17% |
| 2023 | $3,676 +20.4% | $314,733 +20.4% |
| 2022 | $3,052 +0.8% | $261,300 +0.8% |
| 2021 | $3,029 +0.8% | $259,333 +0.8% |
| 2020 | $3,006 +0.8% | $257,367 +0.8% |
| 2019 | $2,983 +6% | $255,400 |
| 2018 | $2,814 0% | $255,400 |
| 2017 | $2,815 | $255,400 -1.2% |
| 2016 | -- | $258,600 |
| 2015 | -- | $258,600 |
| 2014 | -- | $258,600 -4% |
| 2013 | -- | $269,300 |
| 2012 | -- | $269,300 |
| 2011 | -- | $269,300 -14.6% |
| 2010 | -- | $315,370 +10% |
| 2009 | -- | $286,812 +11.1% |
| 2008 | -- | $258,256 +12.4% |
| 2007 | -- | $229,700 +12.2% |
| 2006 | -- | $204,672 +13.9% |
| 2005 | -- | $179,646 +16.2% |
| 2004 | -- | $154,620 +0.5% |
| 2003 | -- | $153,802 +0.5% |
| 2002 | -- | $152,986 +0.5% |
| 2001 | -- | $152,170 |
Find assessor info on the county website
Monthly payment
Est. payment
Payment breakdown
Explore the cost of this home by adjusting the details. Changes won't be saved.Climate risks
Neighborhood: 21561
Nearby schools
Schools provided by the listing agent
- Elementary: Broadford
- Middle: Southern Middle
- High: Southern Garrett High
- District: Garrett County Public Schools
Source: Bright MLS. This data may not be complete. We recommend contacting the local school district to confirm school assignments for this home.


Similar homes
- $649,0003 bd4 ba2.3k sqft398 Snow Bird Ln, Swanton, MD 21561For Sale
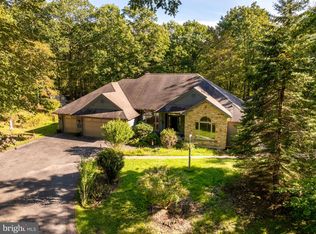
 MLS ID #MDGA2011728, Betsy Spiker Holcomb, Taylor-Made Deep Creek Real Estate, LLC. Bright MLS
- $625,0004 bd3 ba1.2k sqft62 Mallard Lake Trl, Swanton, MD 21561For Sale
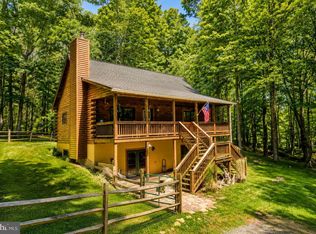 MLS ID #MDGA2011882, Kathy Gibson, Railey Realty, Inc.. Bright MLS
- $679,9005 bd3 ba2.8k sqft392 Deer Run Ln, Swanton, MD 21561For Sale
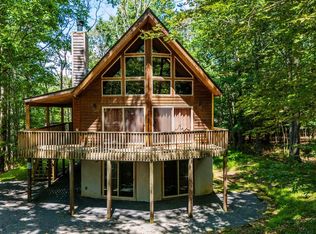 MLS ID #MDGA2011724, Betsy Spiker Holcomb, Taylor-Made Deep Creek Real Estate, LLC. Bright MLS
- $675,0003 bd2 ba1.6k sqft109 Poland Heights Ln, Swanton, MD 21561For Sale
 MLS ID #MDGA2012472, Nick Fratz-Orr, Railey Realty, Inc.. Bright MLS
- $839,9004 bd3 ba2.4k sqft106 Lodge Cir, Swanton, MD 21561For SaleMLS ID #MDGA2012492, Thomas Long, Railey Realty, Inc.. Bright MLS
- $749,0004 bd2 ba2k sqft1021 Sky Valley Dr, Swanton, MD 21561For SaleMLS ID #MDGA2012758, Mike Kennedy, Railey Realty, Inc.. Bright MLS
- $700,0005 bd3 ba2.6k sqft220 Woodlands Hill Ln, Oakland, MD 21550For SaleMLS ID #MDGA2013178, Ana Dubin, RE/MAX Realty Group. Bright MLS
- $749,0005 bd5 ba2.7k sqft32 Monastery Way, Glendale D C L, MD 21561For SaleMLS ID #MDGA2011710, Betsy Spiker Holcomb, Taylor-Made Deep Creek Real Estate, LLC. Bright MLS
- $525,0003 bd3 ba1.3k sqft5847 Bittinger Rd, Swanton, MD 21561For SaleMLS ID #MDGA2012656, Nick Fratz-Orr, Railey Realty, Inc.. Bright MLS
- $639,0003 bd3 ba1.9k sqft1529 Paradise Point Rd, Oakland, MD 21550For SaleMLS ID #MDGA2012752, Betsy Spiker Holcomb, Taylor-Made Deep Creek Real Estate, LLC. Bright MLS
- $729,9004 bd4 ba2.1k sqft1194 Lake Shore Dr, Oakland, MD 21550For SaleMLS ID #MDGA2012972, Kewin Rodriguez Pardo, CENTURY 21 New Millennium. Bright MLS
- $529,0004 bd2 ba2.3k sqft330 Red Run Heights Rd, Oakland, MD 21550For SaleMLS ID #MDGA2013116, Laura Newhall, Taylor-Made Deep Creek Real Estate, LLC. Bright MLS
- $689,0004 bd3 ba2.4k sqft180 Paradise Ridge Rd, Oakland, MD 21550For SaleMLS ID #MDGA2012566, Brian Homberg, Taylor-Made Deep Creek Real Estate, LLC. Bright MLS
- $425,0003 bd2 ba1.5k sqft249 Hazelhurst Rd, Swanton, MD 21561For SaleMLS ID #MDGA2012098, Nick Fratz-Orr, Railey Realty, Inc.. Bright MLS
- $925,0003 bd2 ba2.1k sqft949 Harveys Peninsula Rd, Swanton, MD 21561For SaleMLS ID #MDGA2012004, Rich Orr, Railey Realty, Inc.. Bright MLS
- $649,0005 bd3 ba2.3k sqft23364 Garrett Hwy, Mc Henry, MD 21541For SaleMLS ID #MDGA2013024, Nina Beitzel, Railey Realty, Inc.. Bright MLS
- $398,0003 bd2 ba1.4k sqft807 Green Glade Rd, Swanton, MD 21561For SaleMLS ID #MDGA2010484, Bob Custer, Custer Realty & Auction. Bright MLS
- $599,9005 bd2 ba2k sqft48 Wildwood Estates Dr, McHenry, MD 21541For SaleMLS ID #MDGA2012626, Mike Fenton, Railey Realty, Inc.. Bright MLS
- $760,0005 bd3 ba2.2k sqft15 Primo Vista Dr, Mc Henry, MD 21541For SaleMLS ID #MDGA2012294, Jay Ferguson, Taylor-Made Deep Creek Real Estate, LLC. Bright MLS
- $699,9994 bd3 ba1.9k sqft36 Greenstone Way, McHenry, MD 21541For SaleMLS ID #MDGA2012774, Rachel Bruch, Railey Realty, Inc.. Bright MLS
