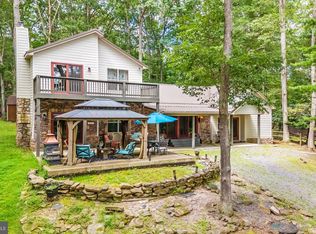
“Carmel Sunday” is a charming retreat home located in the sought-after Carmel Cove community. This multi-level chalet is a spacious and inviting 5-bedroom lake access home offering the perfect blend of relaxation and comfort. The home features generous living areas, multiple gathering spaces, and five bedrooms—ideal for hosting family and guests. The exterior offers two great decks, a level yard, and a fire pit, ; your biggest decision may be where to spend your time! With a dock slip of your own, lake days will be effortless and enjoyable. Located near several restaurants, cinema, convenience stores, Thousand Acres Golf Course, and DCL State Park.
For sale
Price cut: $46K (9/11)
$749,000
32 Monastery Way, Glendale D C L, MD 21561
5beds
2,700sqft
Single Family Residence
Built in 2006
1 Acres Lot
$724,100 Zestimate®
$277/sqft
$120/mo HOA
What's special
Level yardMulti-level chaletFire pitFive bedroomsMultiple gathering spacesTwo great decks
- 163 days
- 139
- 5
Zillow last checked:
Listing updated:
Listed by:
Betsy Spiker Holcomb 301-616-5022,
Taylor-Made Deep Creek Real Estate, LLC 3013874700
Source: Bright MLS,MLS#: MDGA2011710
Facts & features
Interior
Bedrooms & bathrooms
- Bedrooms: 5
- Bathrooms: 5
- Full bathrooms: 3
- 1/2 bathrooms: 2
- Main level bathrooms: 2
- Main level bedrooms: 1
Rooms
- Room types: Living Room, Dining Room, Bedroom 2, Bedroom 3, Bedroom 4, Bedroom 5, Kitchen, Family Room, Bedroom 1, Recreation Room
Bedroom 1
- Features: Flooring - Carpet
- Level: Main
- Area: 204 Square Feet
- Dimensions: 12 X 17
Bedroom 2
- Features: Flooring - Carpet
- Level: Upper
- Area: 144 Square Feet
- Dimensions: 12 X 12
Bedroom 3
- Features: Flooring - Carpet
- Level: Upper
- Area: 132 Square Feet
- Dimensions: 11 X 12
Bedroom 4
- Features: Flooring - Carpet
- Level: Lower
- Area: 156 Square Feet
- Dimensions: 12 X 13
Bedroom 5
- Features: Flooring - Carpet
- Level: Lower
- Area: 108 Square Feet
- Dimensions: 9 X 12
Dining room
- Features: Flooring - Luxury Vinyl Tile
- Level: Main
- Area: 143 Square Feet
- Dimensions: 11 X 13
Family room
- Features: Fireplace - Gas, Flooring - Luxury Vinyl Tile
- Level: Lower
- Area: 375 Square Feet
- Dimensions: 15 X 25
Kitchen
- Features: Flooring - Luxury Vinyl Tile
- Level: Main
- Area: 90 Square Feet
- Dimensions: 9 X 10
Living room
- Features: Fireplace - Gas, Flooring - Luxury Vinyl Tile
- Level: Main
- Area: 168 Square Feet
- Dimensions: 12 X 14
Recreation room
- Features: Flooring - Carpet
- Level: Upper
- Area: 285 Square Feet
- Dimensions: 15 X 19
Heating
- Forced Air, Propane
Cooling
- Central Air, Electric
Appliances
- Included: Microwave, Dishwasher, Dryer, Oven/Range - Electric, Refrigerator, Washer, Gas Water Heater
Features
- Dining Area, Entry Level Bedroom, Open Floorplan, Dry Wall
- Flooring: Carpet, Luxury Vinyl
- Doors: Six Panel
- Windows: Wood Frames
- Basement: Finished,Heated,Connecting Stairway,Walk-Out Access
- Number of fireplaces: 2
- Fireplace features: Stone, Glass Doors
Interior area
- Total structure area: 2,700
- Total interior livable area: 2,700 sqft
- Finished area above ground: 1,620
- Finished area below ground: 1,080
Property
Parking
- Parking features: Driveway
- Has uncovered spaces: Yes
Accessibility
- Accessibility features: None
Features
- Levels: Three
- Stories: 3
- Patio & porch: Deck
- Pool features: None
- Has view: Yes
- View description: Trees/Woods
- Waterfront features: Boat - Powered, Canoe/Kayak, Fishing Allowed, Limited hours of Personal Watercraft Operation (PWC), Swimming Allowed, Waterski/Wakeboard, Lake
- Body of water: Deep Creek Lake
Lot
- Size: 1 Acres
Details
- Additional structures: Above Grade, Below Grade
- Parcel number: 1218063409
- Zoning: LR
- Special conditions: Standard
Construction
Type & style
- Home type: SingleFamily
- Architectural style: Contemporary
- Property subtype: Single Family Residence
Materials
- Frame
- Foundation: Block
- Roof: Shingle
Condition
- Excellent
- New construction: No
- Year built: 2006
Utilities & green energy
- Sewer: Septic Exists
- Water: Public
Community & HOA
Community
- Subdivision: Carmel Cove
HOA
- Has HOA: Yes
- Services included: Road Maintenance, Snow Removal
- HOA fee: $1,442 annually
- HOA name: CARMEL COVE
Location
- Region: Glendale D C L
Financial & listing details
- Price per square foot: $277/sqft
- Tax assessed value: $614,833
- Annual tax amount: $6,881
- Date on market: 5/1/2026
- Listing agreement: Exclusive Right To Sell
- Ownership: Fee Simple
Estimated market value
$724,100
$688,000 - $760,000
$3,183/mo
Price history
| Date | Event | Price |
|---|---|---|
| 9/11/2026 | Price change | $749,000-5.8%$277/sqft |
Source:  Bright MLS #MDGA2011710 Report a problem Bright MLS #MDGA2011710 Report a problem | ||
| 5/1/2026 | Listed for sale | $795,000+27.6%$294/sqft |
Source: Bright MLS #MDGA2011710 Report a problem | ||
| 5/25/2021 | Sold | $623,000+38.8%$231/sqft |
Source: Public Record Report a problem | ||
| 12/1/2017 | Listing removed | $449,000$166/sqft |
Source: Railey Realty, Inc. #1000108873 Report a problem | ||
| 5/25/2016 | Listed for sale | $449,000-4.3%$166/sqft |
Source: Railey Realty Inc. #GA9667914 Report a problem | ||
| 2/23/2016 | Listing removed | $469,000$174/sqft |
Source: Railey Realty Inc. #GA8359545 Report a problem | ||
| 4/20/2015 | Listed for sale | $469,000+12.5%$174/sqft |
Source: Railey Realty Inc. #GA8359545 Report a problem | ||
| 12/5/2009 | Sold | $417,000+108.5%$154/sqft |
Source: Public Record Report a problem | ||
| 2/24/2005 | Sold | $200,000+440.5%$74/sqft |
Source: Public Record Report a problem | ||
| 10/20/2000 | Sold | $37,000$14/sqft |
Source: Public Record Report a problem | ||
Public tax history
| Year | Property taxes | Tax assessment |
|---|---|---|
| 2026 | $6,837 -0.6% | $614,833 +1.1% |
| 2025 | $6,881 +11.6% | $607,900 +15.2% |
| 2024 | $6,165 +17.9% | $527,867 +17.9% |
| 2023 | $5,231 +21.8% | $447,833 +21.8% |
| 2022 | $4,296 +0.3% | $367,800 +0.3% |
| 2021 | $4,282 +0.3% | $366,633 +0.3% |
| 2020 | $4,269 +0.3% | $365,467 +0.3% |
| 2019 | $4,255 +6% | $364,300 |
| 2018 | $4,014 0% | $364,300 |
| 2017 | $4,015 | $364,300 -1.9% |
| 2016 | -- | $371,500 |
| 2015 | -- | $371,500 |
| 2014 | -- | $371,500 -23.5% |
| 2013 | -- | $485,500 |
| 2012 | -- | $485,500 |
| 2011 | -- | $485,500 -2.2% |
| 2010 | -- | $496,190 +11.5% |
| 2009 | -- | $445,176 +12.9% |
| 2008 | -- | $394,163 +14.9% |
| 2007 | -- | $343,150 +384.3% |
| 2006 | -- | $70,852 +34.1% |
| 2005 | -- | $52,846 +51.7% |
| 2004 | -- | $34,840 +17.1% |
| 2003 | -- | $29,760 +20.6% |
| 2002 | -- | $24,680 +25.9% |
| 2001 | -- | $19,600 |
Find assessor info on the county website
Monthly payment
Est. payment
Payment breakdown
Explore the cost of this home by adjusting the details. Changes won't be saved.Climate risks
Neighborhood: 21561
Nearby schools
Schools provided by the listing agent
- District: Garrett County Public Schools
Source: Bright MLS. This data may not be complete. We recommend contacting the local school district to confirm school assignments for this home.
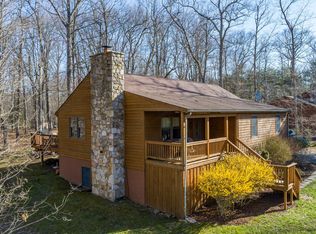
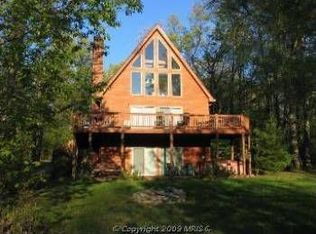
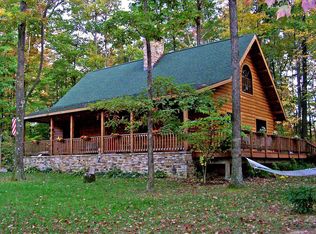
Similar homes
- $699,0005 bd3 ba2.8k sqft392 Deer Run Ln, Swanton, MD 21561For Sale
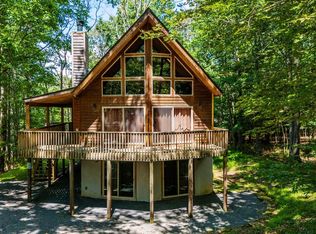
 MLS ID #MDGA2011724, Betsy Spiker Holcomb, Taylor-Made Deep Creek Real Estate, LLC. Bright MLS
 - $775,0004 bd2 ba2k sqft1021 Sky Valley Dr, Swanton, MD 21561For Sale
 MLS ID #MDGA2012758, Mike Kennedy, Railey Realty, Inc.. Bright MLS
 - $775,0003 bd2 ba2.4k sqft495 White Oak Dr, Swanton, MD 21561For Sale
 MLS ID #MDGA2010280, Betsy Spiker Holcomb, Taylor-Made Deep Creek Real Estate, LLC. Bright MLS
 - $839,9004 bd3 ba2.4k sqft106 Lodge Cir, Swanton, MD 21561For Sale
 MLS ID #MDGA2012492, Thomas Long, Railey Realty, Inc.. Bright MLS
 - $649,0003 bd4 ba2.3k sqft398 Snow Bird Ln, Swanton, MD 21561For SaleMLS ID #MDGA2011728, Betsy Spiker Holcomb, Taylor-Made Deep Creek Real Estate, LLC. Bright MLS
- $769,0005 bd3 ba2.2k sqft15 Primo Vista Dr, Mc Henry, MD 21541For SaleMLS ID #MDGA2012294, Jay Ferguson, Taylor-Made Deep Creek Real Estate, LLC. Bright MLS
- $949,0005 bd5 ba3.7k sqft723 Pinnacle Dr, Swanton, MD 21561For SaleMLS ID #MDGA2011042, Susan Bell, Railey Realty, Inc.. Bright MLS
- $675,0003 bd2 ba1.6k sqft109 Poland Heights Ln, Swanton, MD 21561For SaleMLS ID #MDGA2012472, Nick Fratz-Orr, Railey Realty, Inc.. Bright MLS
- $745,0005 bd3 ba2.6k sqft638 Glendale Rd, Oakland, MD 21550For SaleMLS ID #MDGA2011738, Betsy Spiker Holcomb, Taylor-Made Deep Creek Real Estate, LLC. Bright MLS
- $739,0005 bd4 ba2.3k sqft25 Silver Tree Ln, Oakland, MD 21550For SaleMLS ID #MDGA2009038, Betsy Spiker Holcomb, Taylor-Made Deep Creek Real Estate, LLC. Bright MLS
- $769,9004 bd4 ba3.7k sqft467 Paradise Ridge Rd, Oakland, MD 21550For SaleMLS ID #MDGA2011164, Jon Bell, Railey Realty, Inc.. Bright MLS
- $975,0003 bd3 ba2.8k sqft925 Pine Tree Point Rd, Swanton, MD 21561For SaleMLS ID #MDGA2012686, Nick Fratz-Orr, Railey Realty, Inc.. Bright MLS
- $925,0003 bd2 ba2.1k sqft949 Harveys Peninsula Rd, Swanton, MD 21561For SaleMLS ID #MDGA2012004, Rich Orr, Railey Realty, Inc.. Bright MLS
- $689,0004 bd3 ba2.4k sqft180 Paradise Ridge Rd, Oakland, MD 21550For SaleMLS ID #MDGA2012566, Brian Homberg, Taylor-Made Deep Creek Real Estate, LLC. Bright MLS
- $549,9004 bd2 ba2k sqft527 Deer Run Ln, Swanton, MD 21561For SaleMLS ID #MDGA2012382, Jon Bell, Railey Realty, Inc.. Bright MLS
- $649,0005 bd3 ba2.5k sqft208 Smiley Face Ln, Mc Henry, MD 21541For SaleMLS ID #MDGA2011538, Jay Ferguson, Taylor-Made Deep Creek Real Estate, LLC. Bright MLS
- $699,9994 bd3 ba1.9k sqft36 Greenstone Way, McHenry, MD 21541For SaleMLS ID #MDGA2012774, Rachel Bruch, Railey Realty, Inc.. Bright MLS
- $599,0003 bd2 ba3.6k sqft1651 Swanton Rd, Swanton, MD 21561For SaleMLS ID #MDGA2012222, Justin Liller, Railey Realty, Inc.. Bright MLS
- $780,0005 bd3 ba2.1k sqft229 Rock Lodge Rd, McHenry, MD 21541For SaleMLS ID #MDGA2010506, Anita G. Vera, Vera's Realty Inc.. Bright MLS
- $929,9004 bd3 ba3.1k sqft285 Cherry Heights Ln, McHenry, MD 21541For SaleMLS ID #MDGA2012864, Jon Bell, Railey Realty, Inc.. Bright MLS
