Uncover the charm and rustic elegance of this lake access retreat, nestled in the serene area of Beckmans Peninsula. This barely used contemporary cottage sits up high on a dead-end road with seasonal, filtered lake views. The 20’ of lakefront and Type A dock across the street is shared with the neighbor and provides great access to Deep Creek Lake in a wonderful cove. Boasting a beautiful kitchen with poured concrete countertops, luxury vinyl flooring, two fireplaces and a great loft area. The open floorplan is ideal for entertaining family and friends. The exterior area is very well thought out, offering two covered decks, a hot tub, and a gazebo. With .72 acres and two lots, there is ample space for kids and pets to play outdoors. The location is also just 3 miles to the DCL State Park, and 10 minutes to Wisp Ski Resort. Call today to preview this great home!
For sale
Price cut: $50K (7/31)
$775,000
495 White Oak Dr, Swanton, MD 21561
3beds
2,448sqft
:
Get pre-qualified$5,125/mo
Single Family Residence
Built in 2017
0.72 Acres Lot
$740,600 Zestimate®
$317/sqft
$-- HOA
What's special
Two fireplacesType a dockGreat loft areaSeasonal filtered lake viewsHot tubLuxury vinyl flooringTwo covered decks
- 341 days |
- 880 |
- 60 |
Zillow last checked:
Listing updated:
Listed by:
Betsy Spiker Holcomb 301-616-5022,
Taylor-Made Deep Creek Real Estate, LLC 3013874700
Source: Bright MLS,MLS#: MDGA2010280
Facts & features
Interior
Bedrooms & bathrooms
- Bedrooms: 3
- Bathrooms: 2
- Full bathrooms: 2
- Main level bathrooms: 1
- Main level bedrooms: 1
Rooms
- Room types: Living Room, Bedroom 2, Bedroom 3, Kitchen, Bedroom 1, Great Room
Bedroom 1
- Features: Flooring - Carpet
- Level: Main
- Area: 374 Square Feet
- Dimensions: 17 X 22
Bedroom 2
- Features: Flooring - Luxury Vinyl Tile
- Level: Upper
- Area: 99 Square Feet
- Dimensions: 9 X 11
Bedroom 3
- Features: Flooring - Luxury Vinyl Tile, Fireplace - Electric
- Level: Upper
- Area: 380 Square Feet
- Dimensions: 19 X 20
Great room
- Features: Flooring - Luxury Vinyl Tile, Fireplace - Gas
- Level: Main
- Area: 396 Square Feet
- Dimensions: 18 X 22
Kitchen
- Features: Flooring - Luxury Vinyl Tile
- Level: Main
- Area: 190 Square Feet
- Dimensions: 10 X 19
Living room
- Features: Flooring - Luxury Vinyl Tile, Fireplace - Wood Burning
- Level: Main
- Area: 252 Square Feet
- Dimensions: 12 X 21
Heating
- Forced Air, Propane
Cooling
- Central Air, Electric
Appliances
- Included: Dishwasher, Dryer, Microwave, Oven/Range - Electric, Refrigerator, Washer, Electric Water Heater
- Laundry: Main Level
Features
- Entry Level Bedroom, Open Floorplan, Dry Wall, Wood Ceilings, Wood Walls
- Flooring: Ceramic Tile, Carpet, Luxury Vinyl
- Doors: Six Panel, Sliding Glass
- Windows: Wood Frames
- Has basement: No
- Number of fireplaces: 2
- Fireplace features: Stone
Interior area
- Total structure area: 2,448
- Total interior livable area: 2,448 sqft
- Finished area above ground: 2,448
- Finished area below ground: 0
Property
Parking
- Parking features: Driveway
- Has uncovered spaces: Yes
Accessibility
- Accessibility features: None
Features
- Levels: Two
- Stories: 2
- Patio & porch: Patio, Deck
- Pool features: None
- Has spa: Yes
- Spa features: Hot Tub
- Has view: Yes
- View description: Mountain(s), Water
- Has water view: Yes
- Water view: Water
- Waterfront features: Boat - Powered, Canoe/Kayak, Fishing Allowed, Limited hours of Personal Watercraft Operation (PWC), Sail, Swimming Allowed, Waterski/Wakeboard, Lake
- Body of water: Deep Creek Lake
Lot
- Size: 0.72 Acres
- Features: Backs to Trees
Details
- Additional structures: Above Grade, Below Grade
- Additional parcels included: 11761 SQ FT, LOT 21 BECKMAN TR, Map 59/Parcel 217, Liber 02676/ Folio 00446
- Parcel number: 1218007436
- Zoning: R
- Special conditions: Standard
Construction
Type & style
- Home type: SingleFamily
- Architectural style: Contemporary
- Property subtype: Single Family Residence
Materials
- Frame
- Foundation: Crawl Space
- Roof: Shingle
Condition
- Excellent
- New construction: No
- Year built: 2017
Utilities & green energy
- Sewer: Public Sewer
- Water: Well
Community & HOA
Community
- Subdivision: White Oak
HOA
- Has HOA: No
Location
- Region: Swanton
Financial & listing details
- Price per square foot: $317/sqft
- Tax assessed value: $398,800
- Annual tax amount: $4,094
- Date on market: 8/25/2025
- Listing agreement: Exclusive Right To Sell
- Ownership: Fee Simple
Estimated market value
$740,600
$704,000 - $778,000
$2,315/mo
Price history
| Date | Event | Price |
|---|---|---|
| 7/31/2026 | Price change | $775,000-6.1%$317/sqft |
Source:  Bright MLS #MDGA2010280 Report a problem Bright MLS #MDGA2010280 Report a problem | ||
| 3/20/2026 | Price change | $825,000-5.7%$337/sqft |
Source: Bright MLS #MDGA2010280 Report a problem | ||
| 10/31/2025 | Price change | $875,000-12.4%$357/sqft |
Source: Bright MLS #MDGA2010280 Report a problem | ||
| 8/25/2025 | Price change | $999,000-4.9%$408/sqft |
Source: Bright MLS #MDGA2010280 Report a problem | ||
| 7/7/2025 | Price change | $1,050,000-8.7%$429/sqft |
Source: Owner Report a problem | ||
| 5/21/2025 | Price change | $1,150,000-8%$470/sqft |
Source: Owner Report a problem | ||
| 4/30/2025 | Listed for sale | $1,250,000+733.3%$511/sqft |
Source: Owner Report a problem | ||
| 4/6/2016 | Sold | $150,000-14.3%$61/sqft |
Source: Public Record Report a problem | ||
| 1/10/2016 | Price change | $175,000-12.5%$71/sqft |
Source: Long & Foster Real Estate, Inc. #GA8728872 Report a problem | ||
| 8/22/2015 | Listed for sale | $200,000+135.3%$82/sqft |
Source: Long & Foster Real Estate, Inc. #GA8728872 Report a problem | ||
| 1/4/2000 | Sold | $85,000$35/sqft |
Source: Public Record Report a problem | ||
Public tax history
| Year | Property taxes | Tax assessment |
|---|---|---|
| 2025 | $4,714 +15.1% | $398,800 +13.8% |
| 2024 | $4,094 +16% | $350,533 +16% |
| 2023 | $3,530 +19% | $302,267 +19% |
| 2022 | $2,967 +15.8% | $254,000 +15.8% |
| 2021 | $2,562 +18.7% | $219,367 +18.7% |
| 2020 | $2,158 +23.1% | $184,733 +23.1% |
| 2019 | $1,753 +8.2% | $150,100 +2% |
| 2018 | $1,621 -2% | $147,100 -2% |
| 2017 | $1,654 | $150,100 +6.4% |
| 2016 | -- | $141,100 |
| 2015 | -- | $141,100 |
| 2014 | -- | $141,100 -17.4% |
| 2012 | -- | $170,800 -1.9% |
| 2010 | -- | $174,080 +12.7% |
| 2009 | -- | $154,492 +14.5% |
| 2008 | -- | $134,906 +17% |
| 2007 | -- | $115,320 +11.9% |
| 2006 | -- | $103,032 +13.5% |
| 2005 | -- | $90,746 +15.7% |
| 2004 | -- | $78,460 +0.6% |
| 2003 | -- | $78,030 +0.6% |
| 2002 | -- | $77,600 +0.6% |
| 2001 | -- | $77,170 |
Find assessor info on the county website
Monthly payment
Est. payment
Payment breakdown
Explore the cost of this home by adjusting the details. Changes won't be saved.Climate risks
Neighborhood: 21561
Getting around
0 / 100
Car-DependentNearby schools
GreatSchools rating
- 4/10Broad Ford Elementary SchoolGrades: PK-6Distance: 7.6 mi
- 5/10Southern Garrett High SchoolGrades: 7-12Distance: 8.5 mi
Schools provided by the listing agent
- District: Garrett County Public Schools
Source: Bright MLS. This data may not be complete. We recommend contacting the local school district to confirm school assignments for this home.
- $56,700-- bd-- ba-- sqft495 White Oak Dr, Swanton, MD 21561Off Market
- $410,8004 bd2 ba2.2k sqft527 White Oak Drive, Oakland, MD 21550Off Market
- $321,4002 bd1 ba560 sqft515 White Oak Dr, Swanton, MD 21561Off Market
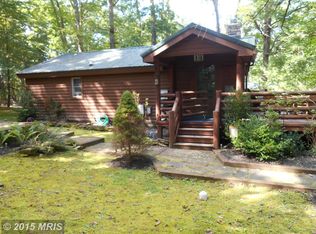
- $371,9004 bd2 ba1.5k sqft527 White Oak Dr, Swanton, MD 21561Off Market
- $395,5004 bd2 ba1.8k sqft437 White Oak Dr, Swanton, MD 21561Off Market
- $1,155,400-- bd3 ba2.4k sqft490 White Oak Dr, Swanton, MD 21561Off Market
- $886,0004 bd2 ba1.7k sqft472 White Oak Dr, Swanton, MD 21561Off Market
- $585,0003 bd2 ba1.7k sqft194 Wooded Ridge Rd, Swanton, MD 21561Sold
A local agent can set up tours, give advice and negotiate with sellers.
A local lender can help you make sure your offer is ready when you are.
Similar homes
- $775,0003 bd2 ba1.6k sqft109 Poland Heights Ln, Swanton, MD 21561For Sale

 MLS ID #MDGA2012472, Nick Fratz-Orr, Railey Realty, Inc.. Bright MLS
 - $795,0005 bd5 ba2.7k sqft32 Monastery Way, Glendale D C L, MD 21561For Sale
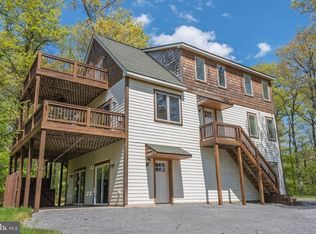 MLS ID #MDGA2011710, Betsy Spiker Holcomb, Taylor-Made Deep Creek Real Estate, LLC. Bright MLS
 - $880,0005 bd4 ba2.5k sqft273 Daylily Ln, Swanton, MD 21561For Sale
 MLS ID #MDGA2012418, Nick Fratz-Orr, Railey Realty, Inc.. Bright MLS
 - $799,0004 bd4 ba1.4k sqft302 Oak Way Rd, Swanton, MD 21561For Sale
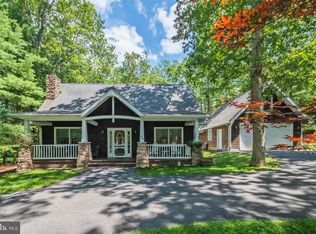 MLS ID #MDGA2011274, Jay Ferguson, Taylor-Made Deep Creek Real Estate, LLC. Bright MLS
 - $675,0004 bd3 ba1.2k sqft62 Mallard Lake Trl, Swanton, MD 21561For SaleMLS ID #MDGA2011882, Kathy Gibson, Railey Realty, Inc.. Bright MLS
- $699,0005 bd3 ba2.8k sqft392 Deer Run Ln, Swanton, MD 21561For SaleMLS ID #MDGA2011724, Betsy Spiker Holcomb, Taylor-Made Deep Creek Real Estate, LLC. Bright MLS
- $925,0003 bd2 ba2.1k sqft949 Harveys Peninsula Rd, Swanton, MD 21561For SaleMLS ID #MDGA2012004, Rich Orr, Railey Realty, Inc.. Bright MLS
- $649,0003 bd4 ba2.3k sqft398 Snow Bird Ln, Swanton, MD 21561For SaleMLS ID #MDGA2011728, Betsy Spiker Holcomb, Taylor-Made Deep Creek Real Estate, LLC. Bright MLS
- $935,0005 bd4 ba2.9k sqft304 Waterfront Greens Dr, Swanton, MD 21561For SaleMLS ID #MDGA2011358, Nick Fratz-Orr, Railey Realty, Inc.. Bright MLS
- $599,9004 bd2 ba2k sqft527 Deer Run Ln, Swanton, MD 21561For SaleMLS ID #MDGA2012382, Jon Bell, Railey Realty, Inc.. Bright MLS
- $524,9003 bd2 ba2k sqft365 Ridge Rd, Swanton, MD 21561For SaleMLS ID #MDGA2011862, Laura Newhall, Taylor-Made Deep Creek Real Estate, LLC. Bright MLS
- $639,9003 bd2 ba3.6k sqft1651 Swanton Rd, Swanton, MD 21561For SaleMLS ID #MDGA2012222, Justin Liller, Railey Realty, Inc.. Bright MLS
- $639,9005 bd3 ba3.1k sqft32 Hazelhurst Ln, Swanton, MD 21561For SaleMLS ID #MDGA2010550, Dale Carpenter, Railey Realty, Inc.. Bright MLS
- $485,0003 bd3 ba1.3k sqft203 Woodland Way, Swanton, MD 21561For SaleMLS ID #MDGA2012272, Michelle Kenney, Appalachian Realty. Bright MLS
- $745,0005 bd3 ba2.6k sqft638 Glendale Rd, Oakland, MD 21550For SaleMLS ID #MDGA2011738, Betsy Spiker Holcomb, Taylor-Made Deep Creek Real Estate, LLC. Bright MLS
- $760,0004 bd5 ba2.9k sqft1909 Pysell Crosscut Rd, Deer Park, MD 21550For SaleMLS ID #MDGA2010462, Melissa Long, Railey Realty, Inc.. Bright MLS
- $799,0004 bd3 ba2.4k sqft35 Southridge Ter, McHenry, MD 21541For SaleMLS ID #MDGA2010130, Nina Beitzel, Railey Realty, Inc.. Bright MLS
- $799,9995 bd3 ba2.1k sqft229 Rock Lodge Rd, McHenry, MD 21541For SaleMLS ID #MDGA2010506, Anita G. Vera, Vera's Realty Inc.. Bright MLS
- $765,0005 bd3 ba2.2k sqft943 Paradise Hts, Oakland, MD 21550For SaleMLS ID #MDGA2012214, Lucas Muenchow, Railey Realty, Inc.. Bright MLS
- $794,5004 bd3 ba2k sqft2250 Hoyes Run Rd, Mc Henry, MD 21541For SaleMLS ID #MDGA2011670, Lucas Muenchow, Railey Realty, Inc.. Bright MLS
