Skip main navigation
Sold for $775,000
  • $775,000

    48 Piney Point Dr, Swanton, MD 21561

    5beds
    3,016sqft
    Single Family Residence
    Built in 1988
    0.49 Acres Lot
    $769,900 Zestimate®
    $257/sqft
    $2,707 Estimated rent

    Home value

    $769,900

    $624,000 - $955,000

    $2,707/mo

    Zestimate® history
    Loading
    Loading...

    Owner options

    List your home for rent

    $2,707/mo

    Rent Zestimate®

    Find your next renter with Zillow Rental Manager. Plus, with online applications, you can quickly screen prospective tenants – for free.

    Learn more

    $2,707/mo

    Rent Zestimate®

    Refinance and save

    $5,674/mo

    Est. payment

    Refinancing to a lower rate could help reduce your monthly payments and save thousands over the life of the loan.

    See today's rates

    $5,674/mo

    Est. payment

    Explore your selling options

    Work with a Zillow partner agent

    Leverage their expertise and Zillow's premium Showcase listings to get your home seen by more buyers.

    Get started

    List with your own agent

    Get your home in front of millions of buyers by listing it on Zillow.

    Learn how to do it

    Sell it yourself

    Take full control of how buyers see your home on Zillow by listing For Sale by Owner (FSBO).

    List your home

    What's special

    Lake viewsGorgeous upscale kitchenFive spacious bedrooms
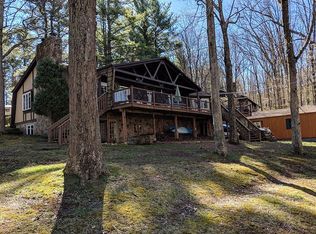
    Beautifully Renovated Lake Access Home with Lake Views offers the perfect blend of modern luxury and mountain charm. Enjoy beautiful lake views with easy access to the community beach and docks. The open-concept living area features a gorgeous upscale kitchen, perfect for entertaining, along with five spacious bedrooms and three full baths. Additional highlights include a garage with attached storage shed for all your lake toys, stylish finishes throughout, and a prime location within the sought-after Sky Valley community—known for its private beach, swimming area, and dock access. Owners can join the Sky Valley waitlist for the opportunity to obtain a dedicated full-time dock slip in the future. Sky Valley association owners have access to the private Sky Valley boat ramp. Whether you’re seeking a full-time residence or vacation this home offers the ideal Deep Creek Lake lifestyle. This property has a lakefront feel at a lake access price!

    Zillow last checked:

    Listing updated:

    Listed by:

    Kellyann Green 301-501-4122,

    Railey Realty, Inc.

    Bought with:

    Eric Crawford, 5008491

    Taylor Made Deep Creek Vacations & Sales

    Source: Bright MLS,MLS#: MDGA2010674MLS Logo

    Facts & features

    Interior

    Bedrooms & bathrooms
    • Bedrooms: 5
    • Bathrooms: 3
    • Full bathrooms: 3
    • Main level bathrooms: 2
    • Main level bedrooms: 3
    Primary bedroom
    • Features: Walk-In Closet(s), Flooring - Luxury Vinyl Plank
    • Level: Main
    Bedroom 2
    • Features: Flooring - Other, Flooring - Luxury Vinyl Plank
    • Level: Main
    Bedroom 3
    • Features: Flooring - Luxury Vinyl Plank
    • Level: Main
    Bedroom 4
    • Features: Flooring - Luxury Vinyl Plank
    • Level: Lower
    Bedroom 5
    • Features: Flooring - Luxury Vinyl Plank
    • Level: Lower
    Primary bathroom
    • Level: Main
    Bathroom 2
    • Level: Main
    Bathroom 3
    • Level: Lower
    Dining room
    • Features: Flooring - Luxury Vinyl Plank
    • Level: Main
    Foyer
    • Level: Main
    Kitchen
    • Features: Flooring - Luxury Vinyl Plank
    • Level: Main
    Laundry
    • Level: Lower
    Living room
    • Features: Fireplace - Gas, Flooring - Luxury Vinyl Plank
    • Level: Main
    Recreation room
    • Features: Fireplace - Gas, Flooring - Luxury Vinyl Plank
    • Level: Lower
    Heating
    • Heat Pump, Electric, Propane
    Cooling
    • Heat Pump, Central Air, Electric
    Appliances
    • Included: Microwave, Refrigerator, Cooktop, Washer, Dryer, Dishwasher, Electric Water Heater
    • Laundry: Laundry Room
    Features
    • Built-in Features, Dining Area, Entry Level Bedroom, Primary Bath(s), Walk-In Closet(s), Combination Kitchen/Dining, Combination Kitchen/Living, Open Floorplan, Dry Wall
    • Flooring: Luxury Vinyl, Carpet
    • Basement: Connecting Stairway,Full,Finished,Heated,Improved,Interior Entry,Exterior Entry,Rear Entrance,Shelving,Space For Rooms,Walk-Out Access,Windows
    • Number of fireplaces: 2
    • Fireplace features: Gas/Propane
    Interior area
    • Total structure area: 3,224
    • Total interior livable area: 3,016 sqft
    • Finished area above ground: 1,716
    • Finished area below ground: 1,300

    Property

    Parking
    • Total spaces: 1
    • Parking features: Storage, Garage Faces Front, Garage Door Opener, Circular Driveway, Gravel, Private, Detached, Driveway, Off Street
    • Garage spaces: 1
    • Has uncovered spaces: Yes
    Accessibility
    • Accessibility features: None
    Features
    • Levels: Multi/Split,Two
    • Stories: 2
    • Patio & porch: Deck
    • Exterior features: Boat Storage, Storage, Other
    • Pool features: None
    • Has view: Yes
    • View description: Lake, Trees/Woods
    • Has water view: Yes
    • Water view: Lake
    • Waterfront features: Lake, Canoe/Kayak, Fishing Allowed, Swimming Allowed, Sail, Boat - Powered
    • Body of water: Deep Creek Lake
    Lot
    • Size: 0.49 Acres
    • Features: Wooded, Open Lot
    Details
    • Additional structures: Above Grade, Below Grade, Outbuilding
    • Parcel number: 1218011123
    • Zoning: R
    • Special conditions: Standard

    Construction

    Type & style
    • Home type: SingleFamily
    • Property subtype: Single Family Residence
    Materials
    • Frame
    • Foundation: Permanent
    • Roof: Asphalt
    Condition
    • Excellent
    • New construction: No
    • Year built: 1988
    • Major remodel year: 2021

    Utilities & green energy

    • Sewer: On Site Septic
    • Water: Well
    • Utilities for property: Electricity Available, Other, Propane, Cable Connected, Cable

    Community & neighborhood

    Location
    • Region: Swanton
    • Subdivision: Sky Valley

    HOA & financial

    HOA
    • Has HOA: Yes
    • HOA fee: $1,100 annually
    • Services included: Common Area Maintenance, Management, Pier/Dock Maintenance, Road Maintenance, Snow Removal, Trash
    • Association name: SKY VALLEY ASSOCIATION INC.

    Other

    Other facts
    • Listing agreement: Exclusive Right To Sell
    • Ownership: Fee Simple
    • Road surface type: Approved, Gravel

    Price history

    DateEventPrice
    1/9/2026Sold$775,000-3%$257/sqft
    Source: Bright MLS #MDGA2010674 Report a problem
    11/12/2025Contingent$799,000$265/sqft
    Source: Bright MLS #MDGA2010674 Report a problem
    10/29/2025Listed for sale$799,000+200.5%$265/sqft
    Source: Bright MLS #MDGA2010674 Report a problem
    4/1/2020Sold$265,900+2.3%$88/sqft
    Source: Public Record Report a problem
    2/13/2020Pending sale$259,900$86/sqft
    Source: Railey Realty, Inc. #MDGA132062 Report a problem
    2/7/2020Listed for sale$259,900$86/sqft
    Source: Railey Realty, Inc. #MDGA132062 Report a problem

    Public tax history

    YearProperty taxesTax assessment
    2025$5,425 +14%$476,600 +17%
    2024$4,757 +20.5%$407,267 +20.5%
    2023$3,947 +25.8%$337,933 +25.8%
    2022$3,137 +0.8%$268,600 +0.8%
    2021$3,114 +0.8%$266,567 +0.8%
    2020$3,090 +0.8%$264,533 +0.8%
    2019$3,066 +6%$262,500
    2018$2,892 0%$262,500
    2017$2,893 $262,500 -1.2%
    2016-- $265,600
    2015-- $265,600
    2014-- $265,600 -3.9%
    2013-- $276,300
    2012-- $276,300
    2011-- $276,300 -14%
    2010-- $321,400 +11.6%
    2009-- $288,006 +13.1%
    2008-- $254,613 +15.1%
    2007-- $221,220 +11%
    2006-- $199,380 +12.3%
    2005-- $177,540 +14%
    2004-- $155,700 +1.4%
    2003-- $153,616 +1.4%
    2002-- $151,533 +1.4%
    2001-- $149,450

    Find assessor info on the county website

    Neighborhood: 21561

    Nearby schools

    GreatSchools rating
    Schools provided by the listing agent
    • High: Southern Garrett High
    • District: Garrett County Public Schools

    Source: Bright MLS. This data may not be complete. We recommend contacting the local school district to confirm school assignments for this home.

    Get pre-qualified for a loan
    At Zillow Home Loans, we can pre-qualify you in as little as 5 minutes with no impact to your credit score.

    An equal housing lender. NMLS #10287.