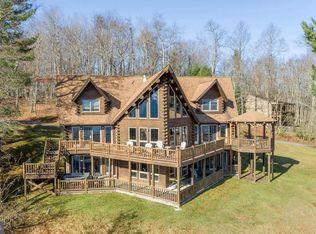
Custom built by the original owners and thoughtfully expanded with a recent addition, this exceptional five-bedroom, 3.5-bath home is set on 100 feet of split lakefront in desirable Penn Cove. Featuring a coveted Type A dock permit, lakeside fire pit and pavilion, and easy shoreline access, the property is designed to embrace lake living in every season. Set on a generously sized lot with abundant parking, oversized multi-car garage with interior access, usable backyard, wooded walking paths, and nearby UTV and snowmobile trails, the setting offers a rare balance of privacy and recreation. Inside, natural light fills the home, where hardwood floors, cathedral ceilings, wood-burning fireplaces, and open-concept living spaces create warmth and character. A flexible layout with multiple living areas offers room for gathering, multi-generational living, or separate guest quarters, with potential for vacation rental use. Minutes from Pawn Run, downtown Oakland, and a short drive or boat ride to Wisp Resort, restaurants, and shopping, this is a rare opportunity to own a legacy property designed for making memories for generations.
For sale
$1,400,000
827 Penn Point Rd, Oakland, MD 21550
5beds
2,832sqft
Single Family Residence
Built in 1977
0.76 Acres Lot
$1,278,300 Zestimate®
$494/sqft
$-- HOA
What's special
Wood-burning fireplacesGenerously sized lotUsable backyardWooded walking pathsCathedral ceilingsHardwood floorsAbundant parking
- 143 days
- 460
- 10
Zillow last checked:
Listing updated:
Listed by:
Betsy Spiker Holcomb 301-616-5022,
Taylor-Made Deep Creek Real Estate, LLC 3013874700
Source: Bright MLS,MLS#: MDGA2011664
Facts & features
Interior
Bedrooms & bathrooms
- Bedrooms: 5
- Bathrooms: 4
- Full bathrooms: 3
- 1/2 bathrooms: 1
- Main level bathrooms: 3
- Main level bedrooms: 2
Rooms
- Room types: Living Room, Sitting Room, Bedroom 2, Bedroom 3, Bedroom 4, Bedroom 5, Kitchen, Family Room, Den, Bedroom 1, Sun/Florida Room, Laundry
Bedroom 1
- Features: Flooring - HardWood
- Level: Main
- Area: 72 Square Feet
- Dimensions: 8 X 9
Bedroom 2
- Features: Flooring - Carpet
- Level: Main
- Area: 96 Square Feet
- Dimensions: 8 X 12
Bedroom 3
- Features: Flooring - Carpet
- Level: Upper
- Area: 48 Square Feet
- Dimensions: 6 X 8
Bedroom 4
- Features: Flooring - Carpet
- Level: Upper
- Area: 72 Square Feet
- Dimensions: 8 X 9
Bedroom 5
- Features: Flooring - Carpet
- Level: Upper
- Area: 90 Square Feet
- Dimensions: 9 X 10
Den
- Features: Flooring - HardWood
- Level: Main
- Area: 64 Square Feet
- Dimensions: 8 X 8
Family room
- Features: Flooring - HardWood
- Level: Upper
- Area: 252 Square Feet
- Dimensions: 12 X 21
Kitchen
- Features: Flooring - Slate
- Level: Main
- Area: 143 Square Feet
- Dimensions: 11 X 13
Laundry
- Features: Flooring - Slate
- Level: Main
- Area: 30 Square Feet
- Dimensions: 5 X 6
Living room
- Features: Flooring - HardWood
- Level: Main
- Area: 325 Square Feet
- Dimensions: 13 X 25
Sitting room
- Features: Flooring - HardWood
- Level: Upper
- Area: 221 Square Feet
- Dimensions: 13 X 17
Other
- Features: Flooring - Slate
- Level: Main
- Area: 182 Square Feet
- Dimensions: 13 X 14
Heating
- Wall Unit, Electric
Cooling
- Ductless, Electric
Appliances
- Included: Dryer, Oven/Range - Electric, Refrigerator, Washer, Electric Water Heater
- Laundry: Main Level, Laundry Room
Features
- Entry Level Bedroom, Floor Plan - Traditional, Wood Ceilings, Dry Wall
- Flooring: Carpet, Slate, Wood
- Basement: Connecting Stairway,Garage Access
- Number of fireplaces: 1
- Fireplace features: Wood Burning
Interior area
- Total structure area: 4,080
- Total interior livable area: 2,832 sqft
- Finished area above ground: 2,832
- Finished area below ground: 0
Property
Parking
- Total spaces: 1
- Parking features: Garage Faces Front, Attached, Driveway
- Attached garage spaces: 1
- Has uncovered spaces: Yes
Accessibility
- Accessibility features: None
Features
- Levels: Three
- Stories: 3
- Patio & porch: Deck
- Pool features: None
- Has view: Yes
- View description: Mountain(s), Water
- Has water view: Yes
- Water view: Water
- Waterfront features: Private Dock Site, Boat - Powered, Canoe/Kayak, Fishing Allowed, Limited hours of Personal Watercraft Operation (PWC), Sail, Swimming Allowed, Waterski/Wakeboard, Lake
- Body of water: Deep Creek Lake
- Frontage length: Water Frontage Ft: 100
Lot
- Size: 0.76 Acres
Details
- Additional structures: Above Grade, Below Grade
- Parcel number: 1218025736
- Zoning: LR
- Special conditions: Standard
Construction
Type & style
- Home type: SingleFamily
- Architectural style: Traditional
- Property subtype: Single Family Residence
Materials
- Frame, Brick
- Foundation: Block
- Roof: Metal
Condition
- Very Good
- New construction: No
- Year built: 1977
Utilities & green energy
- Sewer: Septic Exists
- Water: Well
Community & HOA
Community
- Subdivision: Penn Point Road
HOA
- Has HOA: No
Location
- Region: Oakland
Financial & listing details
- Price per square foot: $494/sqft
- Tax assessed value: $656,800
- Annual tax amount: $6,636
- Date on market: 4/23/2026
- Listing agreement: Exclusive Right To Sell
- Ownership: Fee Simple
Estimated market value
$1,278,300
$1.21M - $1.34M
$3,085/mo
Price history
| Date | Event | Price |
|---|---|---|
| 4/23/2026 | Listed for sale | $1,400,000$494/sqft |
Source:  Bright MLS #MDGA2011664 Report a problem Bright MLS #MDGA2011664 Report a problem | ||
Public tax history
| Year | Property taxes | Tax assessment |
|---|---|---|
| 2025 | $6,666 +9.2% | $586,200 +12.2% |
| 2024 | $6,105 +13.8% | $522,667 +13.8% |
| 2023 | $5,363 +16.1% | $459,133 +16.1% |
| 2022 | $4,621 +0.6% | $395,600 +0.6% |
| 2021 | $4,593 +0.6% | $393,267 +0.6% |
| 2020 | $4,566 +0.6% | $390,933 +0.6% |
| 2019 | $4,539 +6% | $388,600 |
| 2018 | $4,282 0% | $388,600 |
| 2017 | $4,282 | $388,600 -1.7% |
| 2016 | -- | $395,200 |
| 2015 | -- | $395,200 |
| 2014 | -- | $395,200 -14.9% |
| 2013 | -- | $464,300 |
| 2012 | -- | $464,300 |
| 2011 | -- | $464,300 -1.6% |
| 2010 | -- | $471,670 +5% |
| 2009 | -- | $449,116 +5.3% |
| 2008 | -- | $426,563 +5.6% |
| 2007 | -- | $404,010 +11.7% |
| 2006 | -- | $361,572 +13.3% |
| 2005 | -- | $319,136 +16.4% |
| 2004 | -- | $274,260 +9.9% |
| 2003 | -- | $249,446 +11% |
| 2002 | -- | $224,633 +12.4% |
| 2001 | -- | $199,820 |
Find assessor info on the county website
Monthly payment
Est. payment
Payment breakdown
Explore the cost of this home by adjusting the details. Changes won't be saved.Climate risks
Neighborhood: 21550
Nearby schools
Schools provided by the listing agent
- District: Garrett County Public Schools
Source: Bright MLS. This data may not be complete. We recommend contacting the local school district to confirm school assignments for this home.
Similar homes
- $1,425,0003 bd2 ba1.6k sqft187 Lower Penn Point Dr, Oakland, MD 21550For Sale

 MLS ID #MDGA2012396, Amy Mangum, Railey Realty, Inc.. Bright MLS
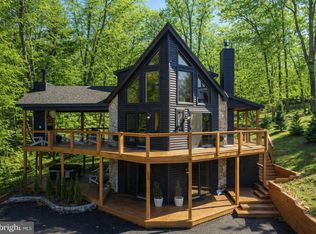
 - $1,329,0006 bd5 ba4.1k sqft439 Paradise Hts, Oakland, MD 21550For Sale
 MLS ID #MDGA2008472, Mike Kennedy, Railey Realty, Inc.. Bright MLS
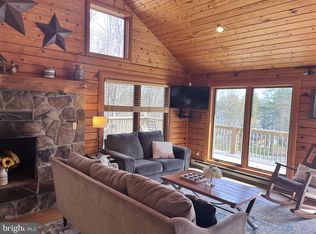
 - $999,0005 bd3 ba2.5k sqft660 Glendale Rd, Oakland, MD 21550For Sale
 MLS ID #MDGA2011188, Nick Fratz-Orr, Railey Realty, Inc.. Bright MLS
 - $999,9993 bd3 ba2.2k sqft127 Paradise Hts, Oakland, MD 21550For Sale
 MLS ID #MDGA2011804, Norman Domingo, XRealty.NET LLC. Bright MLS
 - $1,499,0005 bd5 ba3.7k sqft670 Woodlands Hill Ln, Oakland, MD 21550For SaleMLS ID #MDGA2011904, Nina Beitzel, Railey Realty, Inc.. Bright MLS
- $995,0003 bd3 ba2.8k sqft925 Pine Tree Point Rd, Swanton, MD 21561For SaleMLS ID #MDGA2012686, Nick Fratz-Orr, Railey Realty, Inc.. Bright MLS
- $1,199,0004 bd3 ba1.8k sqft20698 Garrett Hwy, Oakland, MD 21550For SaleMLS ID #MDGA2012616, Betsy Spiker Holcomb, Taylor-Made Deep Creek Real Estate, LLC. Bright MLS
- $1,089,0004 bd5 ba2.6k sqft122 Woodlands Hill Ln, Oakland, MD 21550For SaleMLS ID #MDGA2011982, Brian Homberg, Taylor-Made Deep Creek Real Estate, LLC. Bright MLS
- $1,100,0003 bd2 ba2k sqft2849 Shingle Camp Rd, Oakland, MD 21550For SaleMLS ID #MDGA2012730, Rich Orr, Railey Realty, Inc.. Bright MLS
- $1,320,0004 bd4 ba3.4k sqft119 Overlook Ter, McHenry, MD 21541For SaleMLS ID #MDGA2012112, Eric Crawford, Taylor-Made Deep Creek Real Estate, LLC. Bright MLS
- $899,9005 bd6 ba3.1k sqft395 Woodlands Hill Ln, Oakland, MD 21550For SaleMLS ID #MDGA2012628, Jon Bell, Railey Realty, Inc.. Bright MLS
- $769,9004 bd4 ba3.7k sqft467 Paradise Ridge Rd, Oakland, MD 21550For SaleMLS ID #MDGA2011164, Jon Bell, Railey Realty, Inc.. Bright MLS
- $1,250,0005 bd5 ba3.2k sqft971 Fork Run Trl, McHenry, MD 21541For SaleMLS ID #MDGA2011562, Jay Ferguson, Taylor-Made Deep Creek Real Estate, LLC. Bright MLS
- $1,299,0005 bd6 ba3.6k sqft615 Sandy Shores Rd, Mc Henry, MD 21541For SaleMLS ID #MDGA2011070, Kellyann Green, Railey Realty, Inc.. Bright MLS
- $912,0003 bd3 ba2.3k sqft164 Grandview Dr, Oakland, MD 21550For SaleMLS ID #MDGA2011052, Betsy Spiker Holcomb, Taylor-Made Deep Creek Real Estate, LLC. Bright MLS
- $1,299,9004 bd4 ba2.2k sqftOakview, Swanton, MD 21561For SaleMLS ID #MDGA2011696, Jon Bell, Railey Realty, Inc.. Bright MLS
- $1,500,0005 bd6 ba3.6k sqft342 Lakefront Links Dr, Swanton, MD 21561For SaleMLS ID #MDGA2011536, Betsy Spiker Holcomb, Taylor-Made Deep Creek Real Estate, LLC. Bright MLS
- $745,0005 bd3 ba2.6k sqft638 Glendale Rd, Oakland, MD 21550For SaleMLS ID #MDGA2011738, Betsy Spiker Holcomb, Taylor-Made Deep Creek Real Estate, LLC. Bright MLS
- $869,9004 bd4 ba3.1k sqft113 Jubb Meadows Ln, Oakland, MD 21550For SaleMLS ID #MDGA2011494, Jon Bell, Railey Realty, Inc.. Bright MLS
- $2,100,0006 bd4 ba2.7k sqft2235 State Park Rd, Swanton, MD 21561For SaleMLS ID #MDGA2012486, Kellyann Green, Railey Realty, Inc.. Bright MLS
