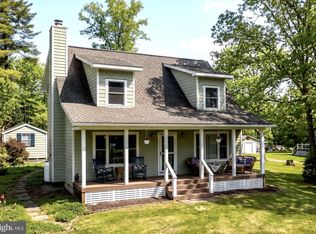
Cozy cottage with split lakefront and Type A dock located in the serene quiet Penn Point Cove. This quaint home has plenty of room for family, guests and entertaining. The covered & heated outdoor deck facing the lake is a great place for morning coffee and evening dinner. The large, bright kitchen & dining area is another great entertaining space with quartz countertops, stainless steel appliances and plenty of room for large family gatherings. The home has 2 bedrooms on the main floor, a roomy living area with fireplace, full bathroom and a bonus sunroom with a wood burning fireplace. Upstairs has a great bunk room bedroom that can easily sleep 4 people, plus another living room and bathroom with a claw foot tub and shower. Beautifully landscaped outdoor area has a firepit space, a detached garage with plenty of storage area and an easy walk to your dock area. Great places to watch some of the best sunsets! This home will convey turnkey furnished with a few seller exceptions. Schedule your tour today, this home has so much to offer.
For sale
$1,450,000
187 Lower Penn Point Dr, Oakland, MD 21550
3beds
1,695sqft
:
Get pre-qualified$9,223/mo
Single Family Residence
Built in 1950
0.45 Acres Lot
$1,430,100 Zestimate®
$855/sqft
$13/mo HOA
What's special
Cozy cottageSplit lakefrontType a dockBeautifully landscaped outdoor areaFirepit spaceStainless steel appliancesQuartz countertops
- 6 days |
- 696 |
- 34 |
Likely to sell faster than
Zillow last checked:
Listing updated:
Listed by:
Amy Mangum 301-801-4365,
Railey Realty, Inc. 301-387-2000
Source: Bright MLS,MLS#: MDGA2012396
Facts & features
Interior
Bedrooms & bathrooms
- Bedrooms: 3
- Bathrooms: 2
- Full bathrooms: 2
- Main level bathrooms: 1
- Main level bedrooms: 2
Rooms
- Room types: Living Room, Dining Room, Bedroom 3, Kitchen, Basement, Bathroom 1, Bathroom 2
Bedroom 3
- Features: Attached Bathroom, Bathroom - Tub Shower, Cathedral/Vaulted Ceiling, Flooring - HardWood
- Level: Upper
Bathroom 1
- Features: Bathroom - Walk-In Shower
- Level: Main
Bathroom 2
- Features: Bathroom - Tub Shower, Soaking Tub
- Level: Upper
Basement
- Features: Basement - Unfinished
- Level: Lower
Dining room
- Features: Cathedral/Vaulted Ceiling, Flooring - HardWood, Recessed Lighting
- Level: Main
Kitchen
- Features: Breakfast Bar, Countertop(s) - Quartz, Dining Area, Flooring - HardWood, Kitchen - Electric Cooking, Recessed Lighting, Lighting - Pendants
- Level: Main
Living room
- Features: Fireplace - Gas, Flooring - HardWood, Window Treatments, Recessed Lighting
- Level: Main
Heating
- Baseboard, Forced Air, Humidity Control, Electric, Propane
Cooling
- None
Appliances
- Included: Microwave, Dishwasher, Dryer, Oven/Range - Electric, Stainless Steel Appliance(s), Refrigerator, Washer, Water Heater
Features
- Combination Kitchen/Dining, Combination Kitchen/Living, Entry Level Bedroom, Open Floorplan, Bar, Upgraded Countertops
- Flooring: Wood
- Windows: Window Treatments
- Basement: Unfinished
- Number of fireplaces: 2
- Fireplace features: Gas/Propane, Wood Burning
Interior area
- Total structure area: 1,695
- Total interior livable area: 1,695 sqft
- Finished area above ground: 1,695
- Finished area below ground: 0
Property
Parking
- Parking features: Driveway
- Has uncovered spaces: Yes
Accessibility
- Accessibility features: 2+ Access Exits, Doors - Swing In, Accessible Entrance
Features
- Levels: Three
- Stories: 3
- Patio & porch: Deck, Patio, Porch, Wrap Around
- Exterior features: Barbecue, Lighting, Flood Lights
- Pool features: None
- On waterfront: Yes
- Waterfront features: Private Dock Site, Split Lakefront, Lake
- Frontage length: Water Frontage Ft: 15
Lot
- Size: 0.45 Acres
- Features: Corner Lot, Front Yard, Landscaped, Wooded, Rear Yard
Details
- Additional structures: Above Grade, Below Grade
- Parcel number: 1218026066
- Zoning: R
- Special conditions: Standard
Construction
Type & style
- Home type: SingleFamily
- Architectural style: Cottage
- Property subtype: Single Family Residence
Materials
- Frame
- Foundation: Block
- Roof: Shingle
Condition
- Very Good
- New construction: No
- Year built: 1950
Utilities & green energy
- Sewer: Septic Exists
- Water: Well
- Utilities for property: Cable Connected, Electricity Available, Propane, Water Available
Community & HOA
Community
- Subdivision: Penn Point
HOA
- Has HOA: Yes
- HOA fee: $150 annually
Location
- Region: Oakland
Financial & listing details
- Price per square foot: $855/sqft
- Tax assessed value: $458,400
- Annual tax amount: $5,189
- Date on market: 7/19/2026
- Listing agreement: Exclusive Right To Sell
- Ownership: Fee Simple
Estimated market value
$1,430,100
$1.36M - $1.50M
$1,779/mo
Price history
| Date | Event | Price |
|---|---|---|
| 7/19/2026 | Listed for sale | $1,450,000+31.8%$855/sqft |
Source:  Bright MLS #MDGA2012396 Report a problem Bright MLS #MDGA2012396 Report a problem | ||
| 9/12/2024 | Sold | $1,100,000-18.5%$649/sqft |
Source: Bright MLS #MDGA2007364 Report a problem | ||
| 8/20/2024 | Contingent | $1,349,000$796/sqft |
Source: Bright MLS #MDGA2007364 Report a problem | ||
| 7/31/2024 | Price change | $1,349,000-3.3%$796/sqft |
Source: Bright MLS #MDGA2007364 Report a problem | ||
| 6/25/2024 | Price change | $1,395,000-5.7%$823/sqft |
Source: Bright MLS #MDGA2007364 Report a problem | ||
| 5/29/2024 | Listed for sale | $1,480,000+393.3%$873/sqft |
Source: Bright MLS #MDGA2007364 Report a problem | ||
| 12/20/2012 | Sold | $300,000$177/sqft |
Source: Public Record Report a problem | ||
Public tax history
| Year | Property taxes | Tax assessment |
|---|---|---|
| 2025 | $5,219 +13.5% | $458,400 +16.4% |
| 2024 | $4,598 +19.7% | $393,667 +19.7% |
| 2023 | $3,842 +24.5% | $328,933 +24.5% |
| 2022 | $3,086 +0.9% | $264,200 +0.9% |
| 2021 | $3,059 +0.9% | $261,900 +0.9% |
| 2020 | $3,032 +0.9% | $259,600 +0.9% |
| 2019 | $3,005 +6% | $257,300 |
| 2018 | $2,835 +0% | $257,300 |
| 2017 | $2,835 | $257,300 -0.7% |
| 2016 | -- | $259,100 |
| 2015 | -- | $259,100 |
| 2014 | -- | $259,100 -18.6% |
| 2013 | -- | $318,300 |
| 2012 | -- | $318,300 |
| 2011 | -- | $318,300 -1.2% |
| 2010 | -- | $322,030 +2.8% |
| 2009 | -- | $313,260 +2.9% |
| 2008 | -- | $304,490 +3% |
| 2007 | -- | $295,540 +19.5% |
| 2006 | -- | $247,402 +24.2% |
| 2005 | -- | $199,266 +31.9% |
| 2004 | -- | $151,130 +9.1% |
| 2003 | -- | $138,550 +10% |
| 2002 | -- | $125,970 +11.1% |
| 2001 | -- | $113,390 |
Find assessor info on the county website
Monthly payment
Est. payment
Payment breakdown
Explore the cost of this home by adjusting the details. Changes won't be saved.Climate risks
Neighborhood: 21550
Nearby schools
GreatSchools rating
- 4/10Broad Ford Elementary SchoolGrades: PK-6Distance: 5.3 mi
- 5/10Southern Garrett High SchoolGrades: 7-12Distance: 6.2 mi
Schools provided by the listing agent
- District: Garrett County Public Schools
Source: Bright MLS. This data may not be complete. We recommend contacting the local school district to confirm school assignments for this home.
- $274,400-- bd1 ba832 sqft160 Upper Penn Point Dr, Point Dr, MD 21550Off Market
- $264,5004 bd1 ba652 sqft165 Lower Penn Point Dr, Oakland, MD 21550Off Market
- $1,250,0005 bd5 ba2.5k sqft215 Lower Penn Point Dr, Oakland, MD 21550Sold
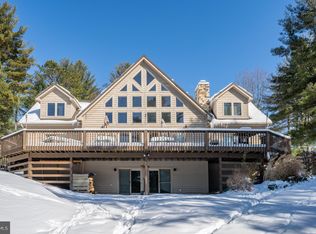
- $1,926,700-- bd3 ba1.9k sqft184 Lower Penn Point Dr, Oakland, MD 21550Off Market
- $384,0003 bd1 ba896 sqft120 Upper Penn Point Dr, Oakland, MD 21550Off Market
- $1,551,400-- bd3 ba1.6k sqft168 Lower Penn Point Dr, Oakland, MD 21550Off Market
- $899,9003 bd4 ba2.1k sqft145 Lower Penn Point Dr, Oakland, MD 21550Sold
- $205,000-- bd0 ba584 sqft100 Upper Penn Point Dr, Oakland, MD 21550Off Market
A local agent can set up tours, give advice and negotiate with sellers.
A local lender can help you make sure your offer is ready when you are.
Similar homes
- $1,649,0003 bd2 ba1.5k sqft85 Windy Cove Rd, Swanton, MD 21561For Sale
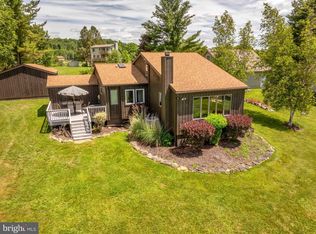
 MLS ID #MDGA2012160, Betsy Spiker Holcomb, Taylor-Made Deep Creek Real Estate, LLC. Bright MLS
 - $1,025,0003 bd3 ba2.2k sqft127 Paradise Hts, Oakland, MD 21550For Sale
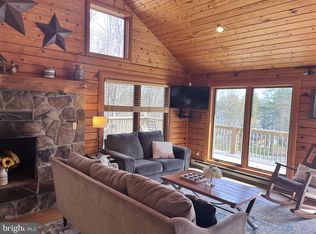 MLS ID #MDGA2011804, Norman Domingo, XRealty.NET LLC. Bright MLS
 - $912,0003 bd3 ba2.3k sqft164 Grandview Dr, Oakland, MD 21550For Sale
 MLS ID #MDGA2011052, Betsy Spiker Holcomb, Taylor-Made Deep Creek Real Estate, LLC. Bright MLS
 - $1,189,0002 bd2 ba1.3k sqft96 Whispering Way, Swanton, MD 21561For Sale
 MLS ID #MDGA2012066, Bill Weissgerber, Railey Realty, Inc.. Bright MLS
 - $765,0005 bd3 ba2.2k sqft943 Paradise Hts, Oakland, MD 21550For SaleMLS ID #MDGA2012214, Lucas Muenchow, Railey Realty, Inc.. Bright MLS
- $925,0003 bd2 ba2.1k sqft949 Harveys Peninsula Rd, Swanton, MD 21561For SaleMLS ID #MDGA2012004, Rich Orr, Railey Realty, Inc.. Bright MLS
- $1,889,0003 bd2 ba1.2k sqft2187 State Park Rd, Swanton, MD 21561For SaleMLS ID #MDGA2011748, Nicole Jackson, Railey Realty, Inc.. Bright MLS
- $749,9005 bd4 ba2.3k sqft25 Silver Tree Ln, Oakland, MD 21550For SaleMLS ID #MDGA2009038, Betsy Spiker Holcomb, Taylor-Made Deep Creek Real Estate, LLC. Bright MLS
- $729,0005 bd2 ba1.2k sqft222 Skippers Point Rd, Oakland, MD 21550For SaleMLS ID #MDGA2011482, Julie Mead, The KW Collective. Bright MLS
- $1,895,0004 bd4 ba2.3k sqft86 Shingle Camp Ter, McHenry, MD 21541For SaleMLS ID #MDGA2012306, Nick Fratz-Orr, Railey Realty, Inc.. Bright MLS
- $825,0003 bd2 ba2.4k sqft495 White Oak Dr, Swanton, MD 21561For SaleMLS ID #MDGA2010280, Betsy Spiker Holcomb, Taylor-Made Deep Creek Real Estate, LLC. Bright MLS
- $1,150,0002 bd1 ba1.5k sqft725 Candle Tree Ln, Swanton, MD 21561For SaleMLS ID #MDGA2010678, Andrew Orr, The KW Collective. Bright MLS
- $1,150,0003 bd3 ba2.2k sqft820 Shadyside Rd, Elk Garden, WV 26717For SaleMLS ID #WVMI2004182, Saad Jamil, Samson Properties. Bright MLS
- $749,0003 bd3 ba1.9k sqft130 Timberloft Cir Unit 14, Oakland, MD 21550For SaleMLS ID #MDGA2011146, Nicole Jackson, Railey Realty, Inc.. Bright MLS
- $799,0004 bd4 ba1.4k sqft302 Oak Way Rd, Swanton, MD 21561For SaleMLS ID #MDGA2011274, Jay Ferguson, Taylor-Made Deep Creek Real Estate, LLC. Bright MLS
- $794,5004 bd3 ba2k sqft2250 Hoyes Run Rd, Mc Henry, MD 21541For SaleMLS ID #MDGA2011670, Lucas Muenchow, Railey Realty, Inc.. Bright MLS
- $799,0004 bd3 ba2.4k sqft35 Southridge Ter, McHenry, MD 21541For SaleMLS ID #MDGA2010130, Nina Beitzel, Railey Realty, Inc.. Bright MLS
- $949,0005 bd4 ba1.8k sqft948 Legeer Rd, Grantsville, MD 21536For SaleMLS ID #MDGA2012158, Krista Saloom, RE/MAX Results. Bright MLS
- $799,9995 bd3 ba2.1k sqft229 Rock Lodge Rd, McHenry, MD 21541For SaleMLS ID #MDGA2010506, Anita G. Vera, Vera's Realty Inc.. Bright MLS
- $878,0003 bd2 ba1.2k sqft120 Rock Lodge Rd, McHenry, MD 21541For SaleMLS ID #MDGA2010442, Andrew Orr, The KW Collective. Bright MLS
