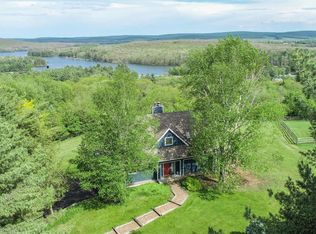
LAKEFRONT 4BR, 3.5BA log home with over 3300sf and 4.35 acres of privacy! Lovingly maintained property with gorgeous views of the 10 acre lake from almost every room in the house! Peaceful surroundings with towering mature trees and just enough yard space in a very laid back, rural setting near Herrington Manor and Swallow Falls state parks. If that weren't impressive enough, Meadow Lake Estates community is adjacent to 598 acres of DNR / state land fronting on the Youghiogheny River. Set up for one level living - bedroom suite and laundry room on first floor. Features include whole-house generator, wood-burning fireplace, a recently finished basement adding a game room and a fourth bedroom, front and rear decks (trex on back deck), covered porches, fire-pit, wrap-around driveway and a spacious loft that serves as a third living room. Must see to appreciate the solitude of this fantastic home! Furnishings negotiable. Short term rentals are not permitted in this community.
For sale
$799,000
325 Markwood Dr, Oakland, MD 21550
4beds
3,376sqft
Single Family Residence
Built in 2002
4.35 Acres Lot
$751,100 Zestimate®
$237/sqft
$92/mo HOA
What's special
Wood-burning fireplaceWrap-around drivewayWhole-house generatorCovered porches
- 30 days |
- 1,133 |
- 38 |
Zillow last checked:
Listing updated:
Listed by:
Jay Ferguson 301-501-0420,
Taylor-Made Deep Creek Real Estate, LLC 3013874700
Source: Bright MLS,MLS#: MDGA2012328
Facts & features
Interior
Bedrooms & bathrooms
- Bedrooms: 4
- Bathrooms: 4
- Full bathrooms: 3
- 1/2 bathrooms: 1
- Main level bathrooms: 2
- Main level bedrooms: 1
Basement
- Area: 1584
Heating
- Forced Air, Zoned, Baseboard, Propane, Electric
Cooling
- Central Air, Electric
Appliances
- Included: Electric Water Heater
- Laundry: Main Level
Features
- Basement: Full,Finished,Garage Access,Heated,Improved,Interior Entry,Exterior Entry
- Number of fireplaces: 1
- Fireplace features: Wood Burning
Interior area
- Total structure area: 3,960
- Total interior livable area: 3,376 sqft
- Finished area above ground: 2,376
- Finished area below ground: 1,000
Property
Parking
- Total spaces: 2
- Parking features: Garage Faces Side, Inside Entrance, Oversized, Circular Driveway, Private, Attached
- Attached garage spaces: 2
- Has uncovered spaces: Yes
Accessibility
- Accessibility features: None
Features
- Levels: Three
- Stories: 3
- Pool features: None
- Has view: Yes
- View description: Water, Lake, Panoramic
- Has water view: Yes
- Water view: Water,Lake
- Waterfront features: Shared, Split Lakefront, Lake, Fishing Allowed, Private Access
- Body of water: Meadow Lake
- Frontage length: Water Frontage Ft: 300
Lot
- Size: 4.35 Acres
Details
- Additional structures: Above Grade, Below Grade
- Parcel number: 1214033831
- Zoning: R
- Special conditions: Standard
Construction
Type & style
- Home type: SingleFamily
- Architectural style: Log Home
- Property subtype: Single Family Residence
Materials
- Log, Stick Built
- Foundation: Slab
Condition
- Very Good
- New construction: No
- Year built: 2002
Utilities & green energy
- Sewer: Septic < # of BR
- Water: Well
Community & HOA
Community
- Subdivision: Meadow Lake Estates
HOA
- Has HOA: Yes
- Amenities included: Lake
- Services included: Common Area Maintenance, Pier/Dock Maintenance, Other
- HOA fee: $1,100 annually
- HOA name: MEADOW LAKE ESTATES
Location
- Region: Oakland
Financial & listing details
- Price per square foot: $237/sqft
- Tax assessed value: $456,767
- Annual tax amount: $5,039
- Date on market: 7/20/2026
- Listing agreement: Exclusive Right To Sell
- Ownership: Fee Simple
Estimated market value
$751,100
$714,000 - $789,000
$3,500/mo
Price history
| Date | Event | Price |
|---|---|---|
| 7/20/2026 | Listed for sale | $799,000+31%$237/sqft |
Source:  Bright MLS #MDGA2012328 Report a problem Bright MLS #MDGA2012328 Report a problem | ||
| 11/19/2007 | Sold | $610,000+40.2%$181/sqft |
Source: Public Record Report a problem | ||
| 4/4/2005 | Sold | $435,000+990.2%$129/sqft |
Source: Public Record Report a problem | ||
| 10/21/1999 | Sold | $39,900$12/sqft |
Source: Public Record Report a problem | ||
Public tax history
| Year | Property taxes | Tax assessment |
|---|---|---|
| 2025 | $5,069 +3.8% | $445,100 +6.4% |
| 2024 | $4,885 +6.9% | $418,200 +6.9% |
| 2023 | $4,570 +7.4% | $391,300 +7.4% |
| 2022 | $4,256 +1.1% | $364,400 +1.1% |
| 2021 | $4,208 +1.2% | $360,267 +1.2% |
| 2020 | $4,160 +1.2% | $356,133 +1.2% |
| 2019 | $4,111 +6% | $352,000 |
| 2018 | $3,879 0% | $352,000 |
| 2017 | $3,879 | $352,000 -3.7% |
| 2016 | -- | $365,500 |
| 2015 | -- | $365,500 |
| 2014 | -- | $365,500 -6.3% |
| 2013 | -- | $390,100 |
| 2012 | -- | $390,100 |
| 2011 | -- | $390,100 -4.5% |
| 2010 | -- | $408,510 +13.7% |
| 2009 | -- | $359,210 +15.9% |
| 2008 | -- | $309,910 +18.9% |
| 2007 | -- | $260,610 +3.3% |
| 2006 | -- | $252,290 +3.4% |
| 2005 | -- | $243,970 +3.5% |
| 2004 | -- | $235,650 +0.9% |
| 2003 | -- | $233,596 +0.9% |
| 2002 | -- | $231,543 +762.4% |
| 2001 | -- | $26,850 |
Find assessor info on the county website
Monthly payment
Est. payment
Payment breakdown
Explore the cost of this home by adjusting the details. Changes won't be saved.Climate risks
Neighborhood: 21550
Nearby schools
GreatSchools rating
- 4/10Broad Ford Elementary SchoolGrades: PK-6Distance: 3.1 mi
- 5/10Southern Garrett High SchoolGrades: 7-12Distance: 3.4 mi
Schools provided by the listing agent
- Middle: Southern
- High: Southern Garrett High
- District: Garrett County Public Schools
Source: Bright MLS. This data may not be complete. We recommend contacting the local school district to confirm school assignments for this home.
- $569,0003 bd3 ba1.6k sqft355 Markwood Dr, Oakland, MD 21550For Sale

- $820,9003 bd4 ba5k sqft187 Woodbridge Dr, Oakland, MD 21550Off Market
- $460,1004 bd2 ba2.5k sqft185 Woodbridge Dr, Oakland, MD 21550Off Market
- $504,800-- bd2 ba1.8k sqft185 Markwood Dr, Oakland, MD 21550Off Market
- $434,2001 bd1 ba775 sqft405 Markwood Dr, Oakland, MD 21550Off Market
- $938,100-- bd3 ba4.2k sqft248 Markwood Dr, Oakland, MD 21550Off Market
- $694,9003 bd2 ba1.8k sqft169 Woodbridge Dr, Oakland, MD 21550Off Market
- $1,197,8004 bd6 ba10k sqft439 Markwood Dr, Oakland, MD 21550Off Market
A local agent can set up tours, give advice and negotiate with sellers.
A local lender can help you make sure your offer is ready when you are.
Similar homes
- $869,9004 bd4 ba3.1k sqft113 Jubb Meadows Ln, Oakland, MD 21550For Sale
 MLS ID #MDGA2011494, Jon Bell, Railey Realty, Inc.. Bright MLS
 - $799,0005 bd4 ba3.4k sqft18 Mountainside Ct, Oakland, MD 21550For Sale
 MLS ID #MDGA2012534, Justin Liller, Railey Realty, Inc.. Bright MLS
 - $899,9005 bd5 ba4.2k sqft251 Robinwood Dr, Oakland, MD 21550For Sale
 MLS ID #MDGA2011890, Jay Ferguson, Taylor-Made Deep Creek Real Estate, LLC. Bright MLS
 - $769,9004 bd4 ba3.7k sqft467 Paradise Ridge Rd, Oakland, MD 21550For Sale
 MLS ID #MDGA2011164, Jon Bell, Railey Realty, Inc.. Bright MLS
 - $737,5004 bd4 ba4.3k sqft941 Mountainview Dr, Oakland, MD 21550For SaleMLS ID #MDGA2012196, Nicole Jackson, Railey Realty, Inc.. Bright MLS
- $699,0005 bd4 ba4.2k sqft312 Moss Creek Cir, Oakland, MD 21550For SaleMLS ID #MDGA2011736, Betsy Spiker Holcomb, Taylor-Made Deep Creek Real Estate, LLC. Bright MLS
- $699,0004 bd5 ba2.9k sqft1909 Pysell Crosscut Rd, Deer Park, MD 21550For SaleMLS ID #MDGA2010462, Melissa Long, Railey Realty, Inc.. Bright MLS
- $430,0005 bd3 ba2.5k sqft704 Old Crellin Rd, Oakland, MD 21550For SaleMLS ID #MDGA2012604, Andrew Orr, The KW Collective. Bright MLS
- $689,0004 bd3 ba2.4k sqft180 Paradise Ridge Rd, Oakland, MD 21550For SaleMLS ID #MDGA2012566, Brian Homberg, Taylor-Made Deep Creek Real Estate, LLC. Bright MLS
- $912,0003 bd3 ba2.3k sqft164 Grandview Dr, Oakland, MD 21550For SaleMLS ID #MDGA2011052, Betsy Spiker Holcomb, Taylor-Made Deep Creek Real Estate, LLC. Bright MLS
- $549,9004 bd3 ba2.5k sqft995 Betts Ln, Oakland, MD 21550For SaleMLS ID #MDGA2012114, Jay Ferguson, Taylor-Made Deep Creek Real Estate, LLC. Bright MLS
- $460,0005 bd2 ba2.8k sqft5154 State St, Oakland, MD 21550For SaleMLS ID #MDGA2012262, Charlene Deremer Aburn, Coldwell Banker Home Town Realty. Bright MLS
- $699,0005 bd3 ba2.5k sqft170 Cherrywood Dr, Oakland, MD 21550For SaleMLS ID #MDGA2011178, Jay Ferguson, Taylor-Made Deep Creek Real Estate, LLC. Bright MLS
- $579,0005 bd4 ba3.5k sqft428 Sam Snead Cir, Oakland, MD 21550For SaleMLS ID #MDGA2012104, Justin Liller, Railey Realty, Inc.. Bright MLS
- $799,9005 bd3 ba2.2k sqft15 Primo Vista Dr, Mc Henry, MD 21541For SaleMLS ID #MDGA2012294, Jay Ferguson, Taylor-Made Deep Creek Real Estate, LLC. Bright MLS
- $545,0004 bd3 ba1.8k sqft328 Stool Rock Rd, Oakland, MD 21550For SaleMLS ID #MDGA2009150, Kathy Gibson, Railey Realty, Inc.. Bright MLS
- $749,9005 bd4 ba2.3k sqft25 Silver Tree Ln, Oakland, MD 21550For SaleMLS ID #MDGA2009038, Betsy Spiker Holcomb, Taylor-Made Deep Creek Real Estate, LLC. Bright MLS
- $1,095,0002 bd3 ba2.9k sqft826 G Swauger Rd, Oakland, MD 21550For SaleMLS ID #MDGA2012212, Larry Roth, Railey Realty, Inc.. Bright MLS
- $399,9004 bd3 ba2.4k sqft511 Hilltop Rd, Oakland, MD 21550For SaleMLS ID #MDGA2012082, Laura Newhall, Taylor-Made Deep Creek Real Estate, LLC. Bright MLS
- $834,9005 bd4 ba3.7k sqft4 Wilson Cir, Swanton, MD 21561For SaleMLS ID #MDGA2012568, Thomas Long, Railey Realty, Inc.. Bright MLS
