Welcome to this beautifully appointed 5-bedroom, 3.5-bath home located in one of Oakland’s most desirable neighborhoods—Country Club Acres, bordering The Golf Club at Oakland. Offering the perfect blend of modern style, comfort, and convenience, this spacious home is designed to accommodate both everyday living and entertaining. Step inside to discover an inviting open-concept floor plan featuring upscale finishes throughout. The heart of the home is the stunning kitchen, complete with sleek cabinetry, solid surface countertops, stainless steel appliances, a large center island, and contemporary lighting that creates a bright and welcoming atmosphere. The adjoining dining and living spaces flow seamlessly together, making gatherings effortless. The home offers five generously sized bedrooms, including a spacious primary suite, along with 3.5 well-appointed bathrooms. The finished basement provides valuable additional living space perfect for a family room, recreation area, home gym, office, or guest accommodations. Outside, enjoy the charm of the covered front porch and the peaceful setting of this established community. The oversized attached one-car garage offers ample room for parking, storage, and outdoor equipment. Located just minutes from downtown Oakland, schools, shopping, dining, and Deep Creek Lake attractions, this exceptional property combines modern living with a highly desirable location.
For sale
Price cut: $30K (9/22)
$549,000
428 Sam Snead Cir, Oakland, MD 21550
5beds
3,542sqft
Single Family Residence
Built in 2022
0.71 Acres Lot
$-- Zestimate®
$155/sqft
$-- HOA
What's special
Contemporary lightingSleek cabinetryOversized attached one-car garageStainless steel appliancesUpscale finishes throughoutLarge center islandSolid surface countertops
- 120 days
- 175
- 8
Zillow last checked:
Listing updated:
Listed by:
Justin Liller 301-616-8384,
Railey Realty, Inc. 301-387-2000
Source: Bright MLS,MLS#: MDGA2012104
Facts & features
Interior
Bedrooms & bathrooms
- Bedrooms: 5
- Bathrooms: 4
- Full bathrooms: 3
- 1/2 bathrooms: 1
- Main level bathrooms: 2
- Main level bedrooms: 1
Basement
- Description: Percent Finished: 100.0
- Area: 2376
Heating
- Forced Air, Natural Gas
Cooling
- Central Air, Electric
Appliances
- Included: Electric Water Heater
Features
- Ceiling Fan(s), Entry Level Bedroom, Family Room Off Kitchen, Open Floorplan, Primary Bath(s)
- Basement: Finished
- Has fireplace: No
Interior area
- Total structure area: 4,730
- Total interior livable area: 3,542 sqft
- Finished area above ground: 2,354
- Finished area below ground: 1,188
Property
Parking
- Total spaces: 6
- Parking features: Garage Faces Side, Attached, Driveway
- Attached garage spaces: 2
- Uncovered spaces: 4
Accessibility
- Accessibility features: Other
Features
- Levels: Three
- Stories: 3
- Exterior features: Sidewalks
- Pool features: None
- Has view: Yes
- View description: Golf Course
Lot
- Size: 0.71 Acres
Details
- Additional structures: Above Grade, Below Grade
- Parcel number: 1217013149
- Zoning: R
- Special conditions: Standard
Construction
Type & style
- Home type: SingleFamily
- Architectural style: Contemporary
- Property subtype: Single Family Residence
Materials
- Frame
- Foundation: Slab
Condition
- New construction: No
- Year built: 2022
Utilities & green energy
- Sewer: Public Sewer
- Water: Public
Community & HOA
Community
- Subdivision: Country Club Acres
HOA
- Has HOA: No
Location
- Region: Oakland
- Municipality: Oakland
Financial & listing details
- Price per square foot: $155/sqft
- Tax assessed value: $344,333
- Annual tax amount: $5,479
- Date on market: 6/8/2026
- Listing agreement: Exclusive Right To Sell
- Ownership: Fee Simple
Estimated market value
Not available
Estimated sales range
Not available
Not available
Price history
| Date | Event | Price |
|---|---|---|
| 9/22/2026 | Price change | $549,000-5.2%$155/sqft |
Source:  Bright MLS #MDGA2012104 Report a problem Bright MLS #MDGA2012104 Report a problem | ||
| 8/19/2026 | Price change | $579,000-3.3%$163/sqft |
Source: Bright MLS #MDGA2012104 Report a problem | ||
| 6/8/2026 | Listed for sale | $599,000-2.6%$169/sqft |
Source: Bright MLS #MDGA2012104 Report a problem | ||
| 6/3/2026 | Listing removed | -- |
Source: Owner Report a problem | ||
| 3/18/2026 | Price change | $615,000-3.1%$174/sqft |
Source: Owner Report a problem | ||
| 2/18/2026 | Listed for sale | $635,000$179/sqft |
Source: Owner Report a problem | ||
Public tax history
| Year | Property taxes | Tax assessment |
|---|---|---|
| 2024 | $39 | $2,400 |
| 2023 | $39 -82.1% | $2,400 -87.2% |
| 2022 | $220 -28.8% | $18,800 |
| 2021 | $308 | $18,800 |
| 2020 | $308 | $18,800 |
| 2019 | $308 +4.2% | $18,800 |
| 2018 | $296 0% | $18,800 |
| 2017 | $296 | $18,800 |
| 2016 | -- | $18,800 |
| 2015 | -- | $18,800 |
| 2014 | -- | $18,800 -0.5% |
| 2013 | -- | $18,900 |
| 2012 | -- | $18,900 |
| 2011 | -- | $18,900 -0.5% |
| 2010 | -- | $18,990 +6.1% |
| 2009 | -- | $17,900 +6.5% |
| 2008 | -- | $16,810 +6.9% |
| 2007 | -- | $15,720 +11.4% |
| 2006 | -- | $14,110 +12.9% |
| 2005 | -- | $12,500 +14.8% |
| 2004 | -- | $10,890 +0% |
| 2003 | -- | $10,886 +0% |
| 2002 | -- | $10,883 +0% |
| 2001 | -- | $10,880 |
Find assessor info on the county website
Monthly payment
Est. payment
Payment breakdown
Explore the cost of this home by adjusting the details. Changes won't be saved.Climate risks
Neighborhood: 21550
Nearby schools
Schools provided by the listing agent
- District: Garrett County Public Schools
Source: Bright MLS. This data may not be complete. We recommend contacting the local school district to confirm school assignments for this home.
Similar homes
- $499,0005 bd4 ba3.8k sqft607 Pin Oak Cir, Oakland, MD 21550For Sale

 MLS ID #MDGA2012740, Rachel Bruch, Railey Realty, Inc.. Bright MLS
 - $350,0005 bd2 ba3.6k sqft321 N 3rd St, Oakland, MD 21550For Sale
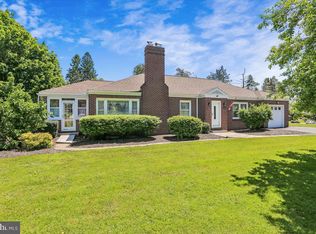 MLS ID #MDGA2011780, Christina Ford, CENTURY 21 New Millennium. Bright MLS
 - $460,0005 bd2 ba2.8k sqft5154 State St, Oakland, MD 21550For Sale
 MLS ID #MDGA2012262, Charlene Deremer Aburn, Coldwell Banker Home Town Realty. Bright MLS
 - $769,0004 bd4 ba3.3k sqft325 Markwood Dr, Oakland, MD 21550For Sale
 MLS ID #MDGA2012328, Jay Ferguson, Taylor-Made Deep Creek Real Estate, LLC. Bright MLS
 - $699,0005 bd4 ba4.2k sqft312 Moss Creek Cir, Oakland, MD 21550For SaleMLS ID #MDGA2011736, Betsy Spiker Holcomb, Taylor-Made Deep Creek Real Estate, LLC. Bright MLS
- $375,0004 bd2 ba2.2k sqft1499 Foster Rd, Oakland, MD 21550For SaleMLS ID #MDGA2012068, Kelsey Meyers, Railey Realty, Inc.. Bright MLS
- $719,9994 bd4 ba4.3k sqft941 Mountainview Dr, Oakland, MD 21550For SaleMLS ID #MDGA2012196, Nicole Jackson, Railey Realty, Inc.. Bright MLS
- $689,0004 bd3 ba2.4k sqft180 Paradise Ridge Rd, Oakland, MD 21550For SaleMLS ID #MDGA2012566, Brian Homberg, Taylor-Made Deep Creek Real Estate, LLC. Bright MLS
- $365,0005 bd3 ba2.6k sqft615 E Oak St, Oakland, MD 21550For SaleMLS ID #MDGA2012446, Lucas Muenchow, Railey Realty, Inc.. Bright MLS
- $279,0003 bd3 ba2.2k sqft163 Mitchell Dr, Oakland, MD 21550For SaleMLS ID #MDGA2011294, Andrew Eiswert, Railey Realty, Inc.. Bright MLS
- $449,0003 bd2 ba2.1k sqft482 Pergin Farm Rd, Oakland, MD 21550For SaleMLS ID #MDGA2012680, Laura Newhall, Taylor-Made Deep Creek Real Estate, LLC. Bright MLS
- $384,5003 bd2 ba2.4k sqft321 Deer Park Hotel Rd, Oakland, MD 21550For SaleMLS ID #MDGA2012166, Pamela Debnam, Houwzer, LLC. Bright MLS
- $769,9004 bd4 ba3.7k sqft467 Paradise Ridge Rd, Oakland, MD 21550For SaleMLS ID #MDGA2011164, Jon Bell, Railey Realty, Inc.. Bright MLS
- $639,0003 bd3 ba1.9k sqft1529 Paradise Point Rd, Oakland, MD 21550For SaleMLS ID #MDGA2012752, Betsy Spiker Holcomb, Taylor-Made Deep Creek Real Estate, LLC. Bright MLS
- $615,0005 bd5 ba3.3k sqft308 Winding Trail Ln #11B, Oakland, MD 21550For SaleMLS ID #MDGA2012146, Jay Ferguson, Taylor-Made Deep Creek Real Estate, LLC. Bright MLS
- $325,0005 bd3 ba2.1k sqft112 E Pennington St, Oakland, MD 21550For SaleMLS ID #MDGA2012308, Sheila Howell, Lake Homes Realty, LLC. Bright MLS
- $578,5004 bd3 ba2.5k sqft37 Sugar Maple Ln, Mc Henry, MD 21541For SaleMLS ID #MDGA2011268, Brent Housley, Railey Realty, Inc.. Bright MLS
- $575,0003 bd3 ba2.9k sqft6467 Sang Run Rd, Mc Henry, MD 21541For SaleMLS ID #MDGA2012556, Nick Fratz-Orr, Railey Realty, Inc.. Bright MLS
- $349,0002 bd3 ba1.9k sqft1167 Tall Oaks Dr, Oakland, MD 21550For SaleMLS ID #MDGA2011356, Kellyann Green, Railey Realty, Inc.. Bright MLS
