Aww shucks - the sellers have reduced the price!! Perfect one level retirement retreat or 2nd vacation home! Spacious and beautifully maintained all-brick rancher offering approximately 3,660 square feet of living space with room for everyone! This impressive home features 5 bedrooms, 2 full bathrooms, and a fully finished basement with its own private entrance—perfect for in-law potential, extended family living, or flexible multi-generational use. Inside, you’ll find a welcoming living room with custom built-in cabinetry, a separate formal dining room, hardwood floors, and two cozy fireplaces that add warmth and character throughout the home. The bright and inviting sunroom provides the perfect place to relax year-round with abundant natural light and additional living space for entertaining or quiet mornings at home. Outdoor living is just as impressive with a large, fully fenced rear yard, rear deck ideal for entertaining, plenty of parking, a one-car garage, and an oversized 28x12 shed offering exceptional storage or workshop space. Additional updates include replacement windows and an HVAC system approximately 6 years old for added peace of mind. Conveniently located within walking distance to town, hospital and medical offices, pharmacy, dining, and banking, this home combines space, comfort, and accessibility in one exceptional property.
For sale
Price cut: $15K (9/26)
$350,000
321 N 3rd St, Oakland, MD 21550
5beds
3,660sqft
Single Family Residence
Built in 1952
0.49 Acres Lot
$341,700 Zestimate®
$96/sqft
$-- HOA
What's special
Two cozy fireplacesReplacement windowsOne-car garageHardwood floorsPlenty of parkingSeparate formal dining room
- 155 days
- 732
- 65
Zillow last checked:
Listing updated:
Listed by:
Christina Ford 410-409-8640,
CENTURY 21 New Millennium 4102669005
Source: Bright MLS,MLS#: MDGA2011780
Facts & features
Interior
Bedrooms & bathrooms
- Bedrooms: 5
- Bathrooms: 2
- Full bathrooms: 2
- Main level bathrooms: 1
- Main level bedrooms: 3
Rooms
- Room types: Living Room, Dining Room, Bedroom 2, Bedroom 3, Bedroom 4, Bedroom 5, Kitchen, Family Room, Foyer, Bedroom 1, Sun/Florida Room, Laundry, Bathroom 1, Bathroom 2
Bedroom 1
- Level: Main
Bedroom 2
- Level: Main
Bedroom 3
- Level: Main
Bedroom 4
- Level: Lower
Bedroom 5
- Level: Lower
Bathroom 1
- Level: Main
Bathroom 2
- Level: Lower
Dining room
- Level: Main
Family room
- Level: Lower
Foyer
- Level: Main
Kitchen
- Level: Main
Laundry
- Level: Lower
Living room
- Level: Main
Other
- Level: Main
Heating
- Forced Air, Natural Gas
Cooling
- Central Air, Ceiling Fan(s), Electric
Appliances
- Included: Microwave, Dishwasher, Disposal, Washer, Cooktop, Stainless Steel Appliance(s), Refrigerator, Electric Water Heater
- Laundry: In Basement, Laundry Room
Features
- Attic, Ceiling Fan(s), Entry Level Bedroom, Floor Plan - Traditional, Formal/Separate Dining Room, Eat-in Kitchen, Kitchen - Table Space, Pantry, Recessed Lighting
- Flooring: Ceramic Tile, Hardwood, Luxury Vinyl, Wood
- Doors: Six Panel, Storm Door(s)
- Windows: Double Pane Windows, Double Hung, Screens, Window Treatments
- Basement: Connecting Stairway,Finished,Exterior Entry,Windows,Walk-Out Access
- Number of fireplaces: 2
- Fireplace features: Brick, Insert, Wood Burning, Mantel(s)
Interior area
- Total structure area: 3,660
- Total interior livable area: 3,660 sqft
- Finished area above ground: 2,062
- Finished area below ground: 1,598
Property
Parking
- Total spaces: 1
- Parking features: Inside Entrance, Attached, Driveway
- Attached garage spaces: 1
- Has uncovered spaces: Yes
Accessibility
- Accessibility features: None
Features
- Levels: Two
- Stories: 2
- Exterior features: Storage, Sidewalks
- Pool features: None
- Fencing: Back Yard
Lot
- Size: 0.49 Acres
Details
- Additional structures: Above Grade, Below Grade, Outbuilding
- Parcel number: 1217008870
- Zoning: R
- Special conditions: Standard
Construction
Type & style
- Home type: SingleFamily
- Architectural style: Ranch/Rambler
- Property subtype: Single Family Residence
Materials
- Brick
- Foundation: Block
- Roof: Architectural Shingle
Condition
- New construction: No
- Year built: 1952
Utilities & green energy
- Sewer: Public Sewer
- Water: Public
Community & HOA
Community
- Subdivision: Oakland
HOA
- Has HOA: No
Location
- Region: Oakland
- Municipality: Oakland
Financial & listing details
- Price per square foot: $96/sqft
- Tax assessed value: $218,300
- Annual tax amount: $3,323
- Date on market: 5/16/2026
- Listing agreement: Exclusive Right To Sell
- Ownership: Fee Simple
Estimated market value
$341,700
$325,000 - $359,000
$3,217/mo
Price history
| Date | Event | Price |
|---|---|---|
| 9/26/2026 | Price change | $350,000-4.1%$96/sqft |
Source:  Bright MLS #MDGA2011780 Report a problem Bright MLS #MDGA2011780 Report a problem | ||
| 7/20/2026 | Price change | $365,000-2.6%$100/sqft |
Source: Bright MLS #MDGA2011780 Report a problem | ||
| 7/16/2026 | Price change | $374,9000%$102/sqft |
Source: Bright MLS #MDGA2011780 Report a problem | ||
| 6/16/2026 | Price change | $375,000-2.6%$102/sqft |
Source: Bright MLS #MDGA2011780 Report a problem | ||
| 6/11/2026 | Price change | $385,000-3.8%$105/sqft |
Source: Bright MLS #MDGA2011780 Report a problem | ||
| 5/16/2026 | Listed for sale | $400,000+277.4%$109/sqft |
Source: Bright MLS #MDGA2011780 Report a problem | ||
| 5/24/2002 | Sold | $106,000$29/sqft |
Source: Public Record Report a problem | ||
Public tax history
| Year | Property taxes | Tax assessment |
|---|---|---|
| 2026 | $3,046 +50% | $218,300 +5.4% |
| 2025 | $2,030 -36.2% | $207,200 +6.8% |
| 2024 | $3,181 +7.3% | $193,967 +7.3% |
| 2023 | $2,964 +51.5% | $180,733 +7.9% |
| 2022 | $1,956 -27.6% | $167,500 +1.6% |
| 2021 | $2,704 +1.6% | $164,867 +1.6% |
| 2020 | $2,661 +1.6% | $162,233 +1.6% |
| 2019 | $2,617 +6.1% | $159,600 +1.8% |
| 2018 | $2,467 -1.8% | $156,733 -1.8% |
| 2017 | $2,512 | $159,600 +5.7% |
| 2016 | -- | $151,000 |
| 2015 | -- | $151,000 |
| 2014 | -- | $151,000 -0.6% |
| 2013 | -- | $151,900 |
| 2012 | -- | $151,900 |
| 2011 | -- | $151,900 -4.9% |
| 2010 | -- | $159,660 +11.2% |
| 2009 | -- | $143,596 +12.6% |
| 2008 | -- | $127,533 +14.4% |
| 2007 | -- | $111,470 +2.6% |
| 2006 | -- | $108,650 +2.7% |
| 2005 | -- | $105,830 +2.7% |
| 2004 | -- | $103,010 +1.2% |
| 2003 | -- | $101,832 +1.2% |
| 2002 | -- | $100,656 +1.2% |
| 2001 | -- | $99,480 |
Find assessor info on the county website
Monthly payment
Est. payment
Payment breakdown
Explore the cost of this home by adjusting the details. Changes won't be saved.Climate risks
Neighborhood: 21550
Nearby schools
Schools provided by the listing agent
- District: Garrett County Public Schools
Source: Bright MLS. This data may not be complete. We recommend contacting the local school district to confirm school assignments for this home.
Similar homes
- $349,0004 bd2 ba4k sqft2092 Gorman Rd, Oakland, MD 21550For Sale

 MLS ID #MDGA2012894, Laura Newhall, Taylor-Made Deep Creek Real Estate, LLC. Bright MLS
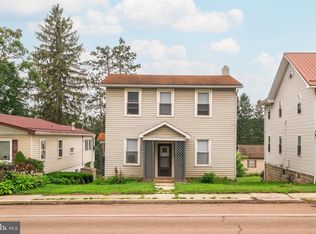
 - $365,0005 bd3 ba2.6k sqft615 E Oak St, Oakland, MD 21550For Sale
 MLS ID #MDGA2012446, Lucas Muenchow, Railey Realty, Inc.. Bright MLS
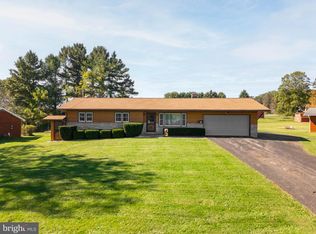
 - $285,0003 bd2 ba1.9k sqft216 N 12th St, Oakland, MD 21550For Sale
 MLS ID #MDGA2012892, Lisa Pannell, Long & Foster Real Estate, Inc.. Bright MLS
 - $349,0002 bd3 ba1.9k sqft1167 Tall Oaks Dr, Oakland, MD 21550For Sale
 MLS ID #MDGA2011356, Kellyann Green, Railey Realty, Inc.. Bright MLS
 - $375,0004 bd2 ba2.2k sqft1499 Foster Rd, Oakland, MD 21550For SaleMLS ID #MDGA2012068, Kelsey Meyers, Railey Realty, Inc.. Bright MLS
- $384,5003 bd2 ba2.4k sqft321 Deer Park Hotel Rd, Oakland, MD 21550For SaleMLS ID #MDGA2012166, Pamela Debnam, Houwzer, LLC. Bright MLS
- $279,0003 bd3 ba2.2k sqft163 Mitchell Dr, Oakland, MD 21550For SaleMLS ID #MDGA2011294, Andrew Eiswert, Railey Realty, Inc.. Bright MLS
- $430,0005 bd3 ba2.5k sqft704 Old Crellin Rd, Oakland, MD 21550For SaleMLS ID #MDGA2012604, Andrew Orr, The KW Collective. Bright MLS
- $460,0005 bd2 ba2.8k sqft5154 State St, Oakland, MD 21550For SaleMLS ID #MDGA2012262, Charlene Deremer Aburn, Coldwell Banker Home Town Realty. Bright MLS
- $499,0005 bd4 ba3.8k sqft607 Pin Oak Cir, Oakland, MD 21550For SaleMLS ID #MDGA2012740, Rachel Bruch, Railey Realty, Inc.. Bright MLS
- $259,9003 bd2 ba1.9k sqft102 N 3rd St, Oakland, MD 21550For SaleMLS ID #MDGA2012246, Kevin Liller, Railey Realty, Inc.. Bright MLS
- $289,0004 bd2 ba2.2k sqft586 Bray School Rd, Oakland, MD 21550For SaleMLS ID #MDGA2012712, Julie Mead, The KW Collective. Bright MLS
- $449,0003 bd2 ba2.1k sqft482 Pergin Farm Rd, Oakland, MD 21550For SaleMLS ID #MDGA2012680, Laura Newhall, Taylor-Made Deep Creek Real Estate, LLC. Bright MLS
- $369,9003 bd2 ba2.9k sqft3496 Old Morgantown Rd W, Friendsville, MD 21531For SaleMLS ID #MDGA2012932, Jon Bell, Railey Realty, Inc.. Bright MLS
- $398,9006 bd2 ba4.3k sqft117 Dragonfly Ln, Elk Garden, WV 26717For SaleMLS ID #WVMI2004576, Mike Haywood, The Mike Haywood Group. Bright MLS
- $344,0003 bd2 ba2k sqft198 Pysell Rd, Mc Henry, MD 21541AuctionMLS ID #MDGA2012584, Dana Rowell, RealHome Services and Solutions, Inc.. Bright MLS
- $199,0004 bd3 ba2.3k sqft62 Wild Turkey Ct, Oakland, MD 21550New ConstructionMLS ID #MDGA2010810, Melvin Smith, 1 Real Estate Source LLC. Bright MLS
