Your very own LOG CABIN TREEHOUSE in the mountains lovingly named "Three Little Bears Cabin" at Deep Creek Lake! Tucked among the trees on a gorgeous 1.28-acre lot in the charming Gleanings community, just 5 minutes from Deep Creek Lake, this updated 5-bedroom, 2-bath log cabin offers the perfect combination of mountain charm, privacy, space, and convenience! From the soaring ceilings and warm wood finishes to the cozy gas fireplace and expansive covered wraparound porch, there's something special about this mountain retreat. Grab your morning coffee, settle into a rocking chair, and enjoy the peaceful wooded surroundings that make you feel like you're living among the treetops! Inside, the open living and dining areas create an inviting space for gathering with family and friends, while the updated kitchen makes entertaining a breeze. The thoughtfully designed floor plan features two bedrooms and a full bathroom on the main level, plus three additional bedrooms, a second full bathroom, and another spacious family room on the walkout lower level. With TWO separate living areas, a second gas stove, and plenty of room to spread out, this home is ideal for hosting family and friends or simply enjoying a little peace and quiet. Outside is where the treehouse feeling really comes to life! The expansive covered wraparound porch, covered lower patio, hot tub, and fire pit provide wonderful spaces to relax and enjoy the outdoors in every season. The 1.28-acre property offers a fantastic combination of mature trees for privacy and grassy areas for outdoor activities. A TWO-CAR GARAGE and abundant additional parking provide plenty of room for vehicles, boats, and all your lake and mountain toys! The Gleanings community also features a fishing pond, adding another opportunity to enjoy the outdoors right in your own neighborhood. Whether you're spending the afternoon fishing, exploring the Deep Creek area, or simply relaxing at the cabin, there's something for everyone! Offered fully furnished and turnkey, this property is ready to enjoy from day one! With an established vacation rental history from $44k to $73k annually, it presents an exciting opportunity for buyers seeking a second home, personal mountain getaway, or investment property. Located just minutes from Deep Creek Lake, Wisp Resort, Lodestone Golf Course, restaurants, shopping, and year-round recreation, you'll love having everything nearby while still feeling tucked away in your own private retreat. Here's something that sets this property apart from many vacation rentals! For years, this home was enjoyed exclusively as a private residence and second home, and it wasn't introduced to the short-term rental market until 2022. Even since then, the owners have prioritized personal use and intentionally maintained higher nightly rates rather than maximizing occupancy. The result is a well-cared-for mountain retreat that hasn't experienced the constant guest turnover often associated with high-volume vacation rentals. Whether you're enjoying coffee among the treetops, soaking in the hot tub after a day on the slopes, or gathering around the fire pit under the stars, this is the kind of mountain getaway you'll look forward to returning to year after year. Come experience the magic of your very own log cabin treehouse! The whole house had the air ducts cleaned 10/26 * Kitchen updated - 2022 * LVP on the main floor - 2022 * Entire home painted - 2022 * Central HVAC added in 2022 * All furnishings updated 2020-2025 * Well tank replaced - 2024 * Gas fireplace with stacked stone hearth added in 2019 * Hot tub replaced in 2020
For sale
$575,000
53 Kathys Way, Mc Henry, MD 21541
5beds
2,432sqft
Single Family Residence
Built in 1987
1.28 Acres Lot
$553,200 Zestimate®
$236/sqft
$54/mo HOA
What's special
Cozy gas fireplacePeaceful wooded surroundingsTwo-car garageCovered lower patioMature trees for privacyTucked among the treesSoaring ceilings
- 31 days
- 741
- 54
Likely to sell faster than
Zillow last checked:
Listing updated:
Listed by:
Charlotte Savoy 443-212-8969,
The KW Collective 4435741600,
Listing Team: The Savoy Team At The Kw Collective
Source: Bright MLS,MLS#: MDGA2013008
Facts & features
Interior
Bedrooms & bathrooms
- Bedrooms: 5
- Bathrooms: 2
- Full bathrooms: 2
- Main level bathrooms: 1
- Main level bedrooms: 2
Rooms
- Room types: Dining Room, Primary Bedroom, Bedroom 2, Bedroom 3, Bedroom 4, Bedroom 5, Kitchen, Family Room, Great Room, Laundry, Full Bath
Primary bedroom
- Level: Main
Bedroom 2
- Level: Main
Bedroom 3
- Level: Lower
Bedroom 4
- Level: Lower
Bedroom 5
- Level: Lower
Dining room
- Level: Main
Family room
- Level: Lower
Other
- Level: Main
Other
- Level: Lower
Great room
- Level: Main
Kitchen
- Level: Main
Laundry
- Level: Lower
Heating
- Heat Pump, Electric
Cooling
- Central Air, Ceiling Fan(s), Electric
Appliances
- Included: Microwave, Dishwasher, Disposal, Dryer, Exhaust Fan, Oven/Range - Electric, Refrigerator, Stainless Steel Appliance(s), Washer, Electric Water Heater
- Laundry: Laundry Room
Features
- Breakfast Area, Built-in Features, Ceiling Fan(s), Central Vacuum, Dining Area, Entry Level Bedroom, Family Room Off Kitchen, Open Floorplan, Kitchen - Gourmet, Kitchen Island, Kitchen - Table Space, Recessed Lighting, Upgraded Countertops, 9'+ Ceilings, Vaulted Ceiling(s)
- Flooring: Ceramic Tile, Carpet, Luxury Vinyl, Wood
- Basement: Other
- Number of fireplaces: 2
- Fireplace features: Gas/Propane
Interior area
- Total structure area: 2,432
- Total interior livable area: 2,432 sqft
- Finished area above ground: 1,216
- Finished area below ground: 1,216
Property
Parking
- Total spaces: 12
- Parking features: Garage Faces Front, Garage Door Opener, Asphalt, Detached, Driveway
- Garage spaces: 2
- Uncovered spaces: 10
Accessibility
- Accessibility features: Accessible Entrance
Features
- Levels: Two
- Stories: 2
- Patio & porch: Deck, Patio, Porch
- Exterior features: Barbecue
- Pool features: None
- Spa features: Hot Tub
- Has view: Yes
- View description: Panoramic
- Waterfront features: Lake
- Body of water: Deep Creek Lake
Lot
- Size: 1.28 Acres
Details
- Additional structures: Above Grade, Below Grade
- Parcel number: 1206028268
- Zoning: RESIDENTIAL
- Special conditions: Standard
Construction
Type & style
- Home type: SingleFamily
- Architectural style: Log Home
- Property subtype: Single Family Residence
Materials
- Frame
- Foundation: Block
Condition
- Excellent
- New construction: No
- Year built: 1987
- Major remodel year: 2022
Utilities & green energy
- Sewer: Septic Exists
- Water: Well
Community & HOA
Community
- Subdivision: The Gleanings
HOA
- Has HOA: Yes
- Services included: Road Maintenance
- HOA fee: $650 annually
Location
- Region: Mc Henry
Financial & listing details
- Price per square foot: $236/sqft
- Tax assessed value: $366,700
- Annual tax amount: $4,078
- Date on market: 10/21/2026
- Listing agreement: Exclusive Right To Sell
- Ownership: Fee Simple
Estimated market value
$553,200
$526,000 - $581,000
$2,814/mo
Price history
| Date | Event | Price |
|---|---|---|
| 10/21/2026 | Listed for sale | $575,000+123.7%$236/sqft |
Source:  Bright MLS #MDGA2013008 Report a problem | ||
| 3/24/2018 | Sold | $257,000-4.8%$106/sqft |
Source: Public Record Report a problem | ||
| 10/6/2017 | Price change | $269,900-10%$111/sqft |
Source: Railey Realty, Inc. #GA9972881 Report a problem | ||
| 9/1/2017 | Price change | $300,000-7.7%$123/sqft |
Source: Railey Realty, Inc. #GA9972881 Report a problem | ||
| 6/9/2017 | Listed for sale | $325,000+45.7%$134/sqft |
Source: Railey Realty, Inc. #GA9972881 Report a problem | ||
| 9/18/2015 | Sold | $223,000-10.8%$92/sqft |
Source: Agent Provided Report a problem | ||
| 6/18/2015 | Price change | $249,900-7.1%$103/sqft |
Source: Railey Realty Inc. #GA8416405 Report a problem | ||
| 3/24/2015 | Listed for sale | $269,000-7.2%$111/sqft |
Source: Railey Realty, Inc. #GA8416405 Report a problem | ||
| 7/29/2014 | Listed for sale | $289,900-1.7%$119/sqft |
Source: Railey Realty, Inc. #GA8416405 Report a problem | ||
| 3/30/2004 | Sold | $295,000$121/sqft |
Source: Public Record Report a problem | ||
Public tax history
| Year | Property taxes | Tax assessment |
|---|---|---|
| 2026 | $4,108 +10% | $366,700 +12% |
| 2025 | $3,735 +11.1% | $327,267 +13.7% |
| 2024 | $3,362 +15.9% | $287,833 +15.9% |
| 2023 | $2,901 | $248,400 |
| 2022 | $2,901 | $248,400 |
| 2021 | $2,901 -8.2% | $248,400 -8.2% |
| 2020 | $3,159 +2.6% | $270,500 |
| 2019 | $3,080 +8.8% | $270,500 +5.3% |
| 2018 | $2,830 +2.7% | $256,833 +2.7% |
| 2017 | $2,755 | $250,000 |
| 2016 | -- | $250,000 |
| 2015 | -- | $250,000 -5.1% |
| 2014 | -- | $263,500 |
| 2013 | -- | $263,500 |
| 2012 | -- | $263,500 -20.1% |
| 2011 | -- | $329,900 +3.6% |
| 2010 | -- | $318,370 +3.8% |
| 2009 | -- | $306,800 +3.9% |
| 2008 | -- | $295,230 +18.8% |
| 2007 | -- | $248,416 +23.2% |
| 2006 | -- | $201,603 +30.2% |
| 2005 | -- | $154,790 +1.3% |
| 2004 | -- | $152,832 +1.3% |
| 2003 | -- | $150,876 +1.3% |
| 2002 | -- | $148,920 +1.1% |
| 2001 | -- | $147,242 |
Find assessor info on the county website
Monthly payment
Est. payment
Payment breakdown
Explore the cost of this home by adjusting the details. Changes won't be saved.Climate risks
Neighborhood: 21541
Nearby schools
Schools provided by the listing agent
- Elementary: Accident
- Middle: Northern
- High: Northern Garrett
- District: Garrett County Public Schools
Source: Bright MLS. This data may not be complete. We recommend contacting the local school district to confirm school assignments for this home.

Similar homes
- $575,0003 bd3 ba2.9k sqft6467 Sang Run Rd, Mc Henry, MD 21541For Sale
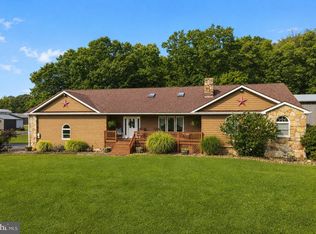
 MLS ID #MDGA2012556, Nick Fratz-Orr, Railey Realty, Inc.. Bright MLS
- $599,9005 bd2 ba2k sqft48 Wildwood Estates Dr, McHenry, MD 21541For Sale
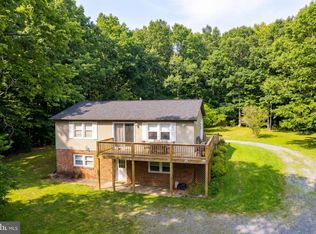 MLS ID #MDGA2012626, Mike Fenton, Railey Realty, Inc.. Bright MLS
- $579,0004 bd3 ba3.3k sqft60 Barbaras Way, Mc Henry, MD 21541For Sale
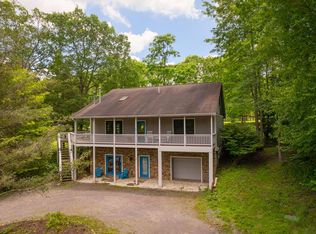 MLS ID #MDGA2011850, Sean Sober, Taylor-Made Deep Creek Real Estate, LLC. Bright MLS
- $649,0005 bd3 ba2.3k sqft23364 Garrett Hwy, Mc Henry, MD 21541For Sale
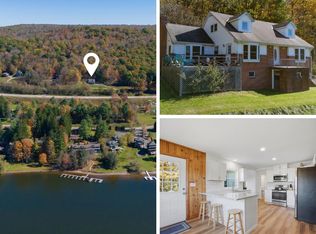 MLS ID #MDGA2013024, Nina Beitzel, Railey Realty, Inc.. Bright MLS
- $589,9005 bd4 ba2.5k sqft110 Northlake Dr, McHenry, MD 21541For SaleMLS ID #MDGA2012206, Jon Bell, Railey Realty, Inc.. Bright MLS
- $585,0004 bd4 ba2.7k sqft892 Marsh Hill Rd, Mc Henry, MD 21541For SaleMLS ID #MDGA2012572, James Matthews, Taylor-Made Deep Creek Real Estate, LLC. Bright MLS
- $739,9004 bd3 ba2.4k sqft35 Southridge Ter, McHenry, MD 21541For SaleMLS ID #MDGA2013044, Jon Bell, Railey Realty, Inc.. Bright MLS
- $529,0004 bd2 ba2.3k sqft330 Red Run Heights Rd, Oakland, MD 21550For SaleMLS ID #MDGA2013116, Laura Newhall, Taylor-Made Deep Creek Real Estate, LLC. Bright MLS
- $699,9994 bd3 ba1.9k sqft36 Greenstone Way, McHenry, MD 21541For SaleMLS ID #MDGA2012774, Rachel Bruch, Railey Realty, Inc.. Bright MLS
- $700,0005 bd3 ba2.6k sqft220 Woodlands Hill Ln, Oakland, MD 21550For SaleMLS ID #MDGA2013178, Ana Dubin, RE/MAX Realty Group. Bright MLS
- $489,0005 bd4 ba1.8k sqft566 Gravelly Run Rd, Mc Henry, MD 21541For SaleMLS ID #MDGA2013022, Nina Beitzel, Railey Realty, Inc.. Bright MLS
- $760,0005 bd3 ba2.2k sqft15 Primo Vista Dr, Mc Henry, MD 21541For SaleMLS ID #MDGA2012294, Jay Ferguson, Taylor-Made Deep Creek Real Estate, LLC. Bright MLS
- $429,9003 bd2 ba1.5k sqft80 N Ridge Rd, Oakland, MD 21541For SaleMLS ID #MDGA2012776, Jay Ferguson, Taylor-Made Deep Creek Real Estate, LLC. Bright MLS
- $699,0003 bd3 ba2.1k sqft296 Lake Pointe Dr, McHenry, MD 21541For SaleMLS ID #MDGA2012606, Laura Newhall, Taylor-Made Deep Creek Real Estate, LLC. Bright MLS
- $499,9003 bd4 ba2.1k sqft1278 Deep Creek Dr #B3, McHenry, MD 21541For SaleMLS ID #MDGA2013058, Jennifer Lalla, Next Step Realty. Bright MLS
- $425,0003 bd4 ba2k sqft632 Limpopo Ln, McHenry, MD 21541For SaleMLS ID #MDGA2012504, Nick Fratz-Orr, Railey Realty, Inc.. Bright MLS
- $724,9003 bd2 ba1.2k sqft919 Rock Lodge Rd, Mc Henry, MD 21541For SaleMLS ID #MDGA2013030, Sherry Rase, Charis Realty Group. Bright MLS
- $780,0005 bd3 ba2.1k sqft229 Rock Lodge Rd, McHenry, MD 21541For SaleMLS ID #MDGA2010506, Anita G. Vera, Vera's Realty Inc.. Bright MLS
- $799,9005 bd4 ba3.2k sqft226 Wisp Adventure Rd, McHenry, MD 21541For SaleMLS ID #MDGA2011622, Jon Bell, Railey Realty, Inc.. Bright MLS
- $699,0003 bd4 ba1.8k sqft17 Green Jacket Ct, Mc Henry, MD 21541For SaleMLS ID #MDGA2012982, Jay Ferguson, Taylor-Made Deep Creek Real Estate, LLC. Bright MLS
