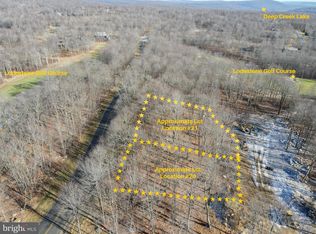
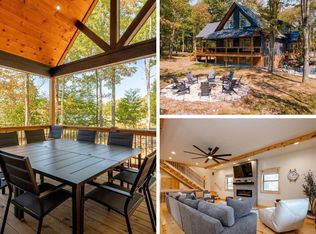
'Mountain Whisper' sits atop the mountain in the gated Lodestone golf community, close to the clubhouse and framed by mature trees, natural boulders, and open views that catch the sunrise. Incredible attention to detail and built with high-end materials, no expense was spared in designing this home. The well-built, attractive design delivers turnkey modern comfort for a vacation retreat or full-time residence, with an open-concept living area that flows easily into the gourmet kitchen and dining space. Inside you’ll find 3 bedrooms, 2 full baths, and 2 half baths, plus metered propane gas and ample parking. Out back, a low-maintenance yard opens to a covered rear porch and outdoor living area complete with a fire pit, comfortable seating, and a spacious hot tub—ideal for relaxing after a day on the course. Income-producing and ready for immediate occupancy, Mountain Whisper offers an effortless mountain lifestyle with everyday convenience. Sold FURNISHED. Close to all DCL amenities, Wisp Ski Resort and multiple state parks within a short drive.
For sale
$699,000
17 Green Jacket Ct, Mc Henry, MD 21541
3beds
1,858sqft
Single Family Residence
Built in 2024
0.5 Acres Lot
$680,600 Zestimate®
$376/sqft
$83/mo HOA
What's special
Dining spaceNatural bouldersLow-maintenance yardFramed by mature treesSpacious hot tubTurnkey modern comfortFire pit
- 4 days
- 333
- 21
Likely to sell faster than
Zillow last checked:
Listing updated:
Listed by:
Jay Ferguson 301-501-0420,
Taylor-Made Deep Creek Real Estate, LLC 3013874700
Source: Bright MLS,MLS#: MDGA2012982
Facts & features
Interior
Bedrooms & bathrooms
- Bedrooms: 3
- Bathrooms: 4
- Full bathrooms: 2
- 1/2 bathrooms: 2
- Main level bathrooms: 4
- Main level bedrooms: 3
Basement
- Area: 0
Heating
- Central, Forced Air, Propane
Cooling
- Central Air, Electric
Appliances
- Included: Electric Water Heater, Instant Hot Water
- Laundry: Main Level
Features
- Attic, Bathroom - Tub Shower, Bathroom - Walk-In Shower, Ceiling Fan(s), Combination Dining/Living, Combination Kitchen/Dining, Combination Kitchen/Living, Entry Level Bedroom, Open Floorplan, Primary Bath(s)
- Has basement: No
- Number of fireplaces: 1
- Fireplace features: Glass Doors, Gas/Propane, Stone
Interior area
- Total structure area: 1,858
- Total interior livable area: 1,858 sqft
- Finished area above ground: 1,858
- Finished area below ground: 0
Property
Parking
- Parking features: Circular Driveway, Gravel, Driveway, Off Street
- Has uncovered spaces: Yes
Accessibility
- Accessibility features: Accessible Entrance
Features
- Levels: One
- Stories: 1
- Patio & porch: Patio
- Pool features: None
- Spa features: Bath, Hot Tub
- Has view: Yes
- View description: Mountain(s)
Lot
- Size: 0.5 Acres
- Features: Corner Lot, Level, No Thru Street, Wooded, Mountain
Details
- Additional structures: Above Grade, Below Grade
- Parcel number: 1218091435
- Zoning: LR1
- Special conditions: Standard
Construction
Type & style
- Home type: SingleFamily
- Architectural style: Contemporary
- Property subtype: Single Family Residence
Materials
- Stick Built
- Foundation: Crawl Space
Condition
- Excellent
- New construction: No
- Year built: 2024
Details
- Builder name: Dixon
Utilities & green energy
- Sewer: Public Sewer
- Water: Public
Community & HOA
Community
- Security: Security Gate
- Subdivision: Lodestone Sub
HOA
- Has HOA: Yes
- Amenities included: Common Grounds, Gated, Golf Course, Golf Course Membership Available
- Services included: Common Area Maintenance, Management, Road Maintenance, Security, Snow Removal
- HOA fee: $1,000 annually
- HOA name: LODESTONE
Location
- Region: Mc Henry
Financial & listing details
- Price per square foot: $376/sqft
- Tax assessed value: $667,900
- Annual tax amount: $7,427
- Date on market: 10/19/2026
- Listing agreement: Exclusive Right To Sell
- Ownership: Fee Simple
Estimated market value
$680,600
$647,000 - $715,000
$3,225/mo
Price history
| Date | Event | Price |
|---|---|---|
| 10/19/2026 | Listed for sale | $699,000-17.8%$376/sqft |
Source:  Bright MLS #MDGA2012982 Report a problem | ||
| 10/16/2025 | Listing removed | $850,000$457/sqft |
Source: Bright MLS #MDGA2009354 Report a problem | ||
| 9/10/2025 | Price change | $850,000-2.9%$457/sqft |
Source: Bright MLS #MDGA2009354 Report a problem | ||
| 6/16/2025 | Price change | $875,000-1.7%$471/sqft |
Source: Bright MLS #MDGA2009354 Report a problem | ||
| 4/27/2025 | Listed for sale | $890,000$479/sqft |
Source: Bright MLS #MDGA2009354 Report a problem | ||
Public tax history
Tax history is unavailable.
Monthly payment
Est. payment
Payment breakdown
Explore the cost of this home by adjusting the details. Changes won't be saved.Climate risks
Neighborhood: 21541
Nearby schools
Schools provided by the listing agent
- Middle: Northern
- High: Northern Garrett High
- District: Garrett County Public Schools
Source: Bright MLS. This data may not be complete. We recommend contacting the local school district to confirm school assignments for this home.

Similar homes
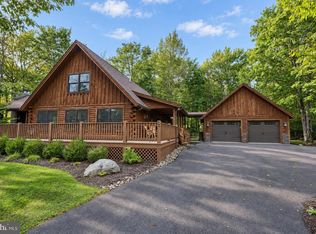
- $699,9994 bd3 ba1.9k sqft36 Greenstone Way, McHenry, MD 21541For Sale
 MLS ID #MDGA2012774, Rachel Bruch, Railey Realty, Inc.. Bright MLS
- $575,0005 bd2 ba2.4k sqft53 Kathys Way, Mc Henry, MD 21541For Sale
 MLS ID #MDGA2013008, Charlotte Savoy, The KW Collective. Bright MLS
- $699,0003 bd3 ba2.1k sqft296 Lake Pointe Dr, McHenry, MD 21541For Sale
 MLS ID #MDGA2012606, Laura Newhall, Taylor-Made Deep Creek Real Estate, LLC. Bright MLS
- $489,0005 bd4 ba1.8k sqft566 Gravelly Run Rd, Mc Henry, MD 21541For Sale
 MLS ID #MDGA2013022, Nina Beitzel, Railey Realty, Inc.. Bright MLS
- $649,0005 bd3 ba2.5k sqft208 Smiley Face Ln, Mc Henry, MD 21541For SaleMLS ID #MDGA2011538, Jay Ferguson, Taylor-Made Deep Creek Real Estate, LLC. Bright MLS
- $769,0005 bd3 ba2.2k sqft15 Primo Vista Dr, Mc Henry, MD 21541For SaleMLS ID #MDGA2012294, Jay Ferguson, Taylor-Made Deep Creek Real Estate, LLC. Bright MLS
- $780,0005 bd3 ba2.1k sqft229 Rock Lodge Rd, McHenry, MD 21541For SaleMLS ID #MDGA2010506, Anita G. Vera, Vera's Realty Inc.. Bright MLS
- $629,9005 bd4 ba2.5k sqft110 Northlake Dr, McHenry, MD 21541For SaleMLS ID #MDGA2012206, Jon Bell, Railey Realty, Inc.. Bright MLS
- $599,9005 bd2 ba2k sqft48 Wildwood Estates Dr, McHenry, MD 21541For SaleMLS ID #MDGA2012626, Mike Fenton, Railey Realty, Inc.. Bright MLS
- $799,0004 bd3 ba2.1k sqft200 N Camp Rd, McHenry, MD 21541For SaleMLS ID #MDGA2011204, Jay Ferguson, Taylor-Made Deep Creek Real Estate, LLC. Bright MLS
- $585,0004 bd4 ba2.7k sqft892 Marsh Hill Rd, Mc Henry, MD 21541For SaleMLS ID #MDGA2012572, James Matthews, Taylor-Made Deep Creek Real Estate, LLC. Bright MLS
- $578,5004 bd3 ba2.5k sqft37 Sugar Maple Ln, Mc Henry, MD 21541For SaleMLS ID #MDGA2011268, Brent Housley, Railey Realty, Inc.. Bright MLS
- $399,9003 bd2 ba1.1k sqft6267 Sang Run Rd, Mc Henry, MD 21541For SaleMLS ID #MDGA2013012, Sherry Rase, Charis Realty Group. Bright MLS
- $689,0004 bd3 ba2.4k sqft180 Paradise Ridge Rd, Oakland, MD 21550For SaleMLS ID #MDGA2012566, Brian Homberg, Taylor-Made Deep Creek Real Estate, LLC. Bright MLS
- $639,0003 bd3 ba1.9k sqft1529 Paradise Point Rd, Oakland, MD 21550For SaleMLS ID #MDGA2012752, Betsy Spiker Holcomb, Taylor-Made Deep Creek Real Estate, LLC. Bright MLS
- $500,0005 bd3 ba2.4k sqft611 Timber Trail Rd, Mc Henry, MD 21541For SaleMLS ID #MDGA2012288, Charlotte Savoy, The KW Collective. Bright MLS
- $675,0003 bd2 ba1.6k sqft109 Poland Heights Ln, Swanton, MD 21561For SaleMLS ID #MDGA2012472, Nick Fratz-Orr, Railey Realty, Inc.. Bright MLS
- $429,9003 bd2 ba1.5k sqft80 N Ridge Rd, Oakland, MD 21541For SaleMLS ID #MDGA2012776, Jay Ferguson, Taylor-Made Deep Creek Real Estate, LLC. Bright MLS
- $425,0003 bd4 ba2k sqft632 Limpopo Ln, McHenry, MD 21541For SaleMLS ID #MDGA2012504, Nick Fratz-Orr, Railey Realty, Inc.. Bright MLS
- $645,0002 bd2 ba1.5k sqft100 San Francisco St, Oakland, MD 21550For SaleMLS ID #MDGA2012742, Nick Fratz-Orr, Railey Realty, Inc.. Bright MLS
