Enjoy the best of Deep Creek Lake living from this well-maintained 3-bedroom, 2.5-bath ranch-style home, situated on 1.39 acres with southern exposure and beautiful sunset views. The open main level offers comfortable one-level living with all bedrooms and bathrooms on the main floor. The partially finished basement provides additional living space and ample storage with a wood burning stove. The impressive wood burning fireplace offers hand stacked stone from the floor to ceiling for additional heat in the winter or ambiance in the cooler seasons. Enjoy two covered decks - one on each side of the home. Above the attached 2-car garage is additional flex space, perfect for a home office, game room, studio, or overflow sleeping area. A large detached garage/building behind the home provides even more room for equipment storage, workshop or boat storage! Outside, enjoy the spacious yard, covered deck and porches, and hardscape patio. Conveniently located near Deep Creek Lake's most popular attractions, including the lake, Wisp Resort, golf, dining, shopping, and year-round outdoor recreation. Enjoy some of the best sunsets in Garett County from the front lawn! Don't miss this great opportunity to own a well-cared-for property in the heart of the Deep Creek area!
For sale
$595,000
6467 Sang Run Rd, Mc Henry, MD 21541
3beds
2,980sqft
Single Family Residence
Built in 1994
1.39 Acres Lot
$567,700 Zestimate®
$200/sqft
$-- HOA
What's special
Wood burning stoveHardscape patioSpacious yardBeautiful sunset viewsCovered deck and porches
- 50 days
- 260
- 5
Zillow last checked:
Listing updated:
Listed by:
Nick Fratz-Orr 301-616-0473,
Railey Realty, Inc. 301-387-2000
Source: Bright MLS,MLS#: MDGA2012556
Facts & features
Interior
Bedrooms & bathrooms
- Bedrooms: 3
- Bathrooms: 3
- Full bathrooms: 2
- 1/2 bathrooms: 1
- Main level bathrooms: 3
- Main level bedrooms: 3
Basement
- Area: 1980
Heating
- Wood Stove, Wood, Electric
Cooling
- Ceiling Fan(s), Electric
Appliances
- Included: Electric Water Heater
Features
- Basement: Partially Finished
- Number of fireplaces: 1
- Fireplace features: Wood Burning, Stone
Interior area
- Total structure area: 3,960
- Total interior livable area: 2,980 sqft
- Finished area above ground: 1,980
- Finished area below ground: 1,000
Property
Parking
- Total spaces: 6
- Parking features: Garage Faces Front, Driveway, Attached
- Attached garage spaces: 2
- Uncovered spaces: 4
Accessibility
- Accessibility features: None
Features
- Levels: Two and One Half
- Stories: 2.5
- Patio & porch: Deck, Porch
- Pool features: None
- Has view: Yes
- View description: Trees/Woods, Pasture
- Waterfront features: Lake
- Body of water: Deep Creek Lake
Lot
- Size: 1.39 Acres
Details
- Additional structures: Above Grade, Below Grade
- Parcel number: 1206032788
- Zoning: R
- Special conditions: Standard
Construction
Type & style
- Home type: SingleFamily
- Architectural style: Ranch/Rambler
- Property subtype: Single Family Residence
Materials
- Frame
- Foundation: Block
Condition
- New construction: No
- Year built: 1994
Utilities & green energy
- Electric: 200+ Amp Service
- Sewer: Septic Exists
- Water: Well
Community & HOA
Community
- Subdivision: Sang Run Rd
HOA
- Has HOA: No
Location
- Region: Mc Henry
Financial & listing details
- Price per square foot: $200/sqft
- Tax assessed value: $384,000
- Annual tax amount: $3,885
- Date on market: 8/13/2026
- Listing agreement: Exclusive Right To Sell
- Listing terms: Cash,Conventional,Other
- Ownership: Fee Simple
Estimated market value
$567,700
$539,000 - $596,000
$3,025/mo
Price history
| Date | Event | Price |
|---|---|---|
| 8/13/2026 | Listed for sale | $595,000+9.2%$200/sqft |
Source:  Bright MLS #MDGA2012556 Report a problem Bright MLS #MDGA2012556 Report a problem | ||
| 8/5/2026 | Listing removed | -- |
Source: Owner Report a problem | ||
| 6/5/2026 | Listed for sale | $545,000+5350%$183/sqft |
Source: Owner Report a problem | ||
| 12/7/1993 | Sold | $10,000$3/sqft |
Source: Agent Provided Report a problem | ||
Public tax history
| Year | Property taxes | Tax assessment |
|---|---|---|
| 2026 | $4,300 +9.8% | $384,000 +11.9% |
| 2025 | $3,915 +10.9% | $343,167 +13.5% |
| 2024 | $3,531 +15.6% | $302,333 +15.6% |
| 2023 | $3,054 +1.6% | $261,500 +1.6% |
| 2022 | $3,005 +1.7% | $257,300 +1.7% |
| 2021 | $2,956 +1.7% | $253,100 +1.7% |
| 2020 | $2,907 | $248,900 |
| 2019 | $2,907 +6% | $248,900 |
| 2018 | $2,743 -2.1% | $248,900 -2.1% |
| 2017 | $2,801 | $254,200 |
| 2016 | -- | $254,200 |
| 2015 | -- | $254,200 -1.4% |
| 2014 | -- | $257,900 |
| 2013 | -- | $257,900 |
| 2012 | -- | $257,900 -10.5% |
| 2011 | -- | $288,100 +5.2% |
| 2010 | -- | $273,806 +5.5% |
| 2009 | -- | $259,433 +5.9% |
| 2008 | -- | $245,060 +11.6% |
| 2007 | -- | $219,540 +13.2% |
| 2006 | -- | $194,020 +15.1% |
| 2005 | -- | $168,500 +4.4% |
| 2004 | -- | $161,366 +4.5% |
| 2003 | -- | $154,353 +4.8% |
| 2002 | -- | $147,340 +2.1% |
| 2001 | -- | $144,300 |
Find assessor info on the county website
Monthly payment
Est. payment
Payment breakdown
Explore the cost of this home by adjusting the details. Changes won't be saved.Climate risks
Neighborhood: 21541
Nearby schools
Schools provided by the listing agent
- District: Garrett County Public Schools
Source: Bright MLS. This data may not be complete. We recommend contacting the local school district to confirm school assignments for this home.
Similar homes
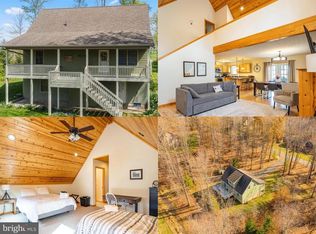
- $578,5004 bd3 ba2.5k sqft37 Sugar Maple Ln, Mc Henry, MD 21541For Sale
 MLS ID #MDGA2011268, Brent Housley, Railey Realty, Inc.. Bright MLS
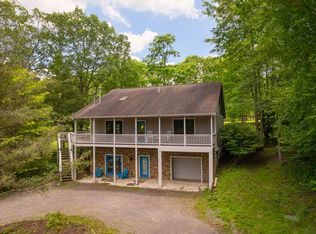
 - $579,0004 bd3 ba3.3k sqft60 Barbaras Way, Mc Henry, MD 21541For Sale
 MLS ID #MDGA2011850, Sean Sober, Taylor-Made Deep Creek Real Estate, LLC. Bright MLS
 - $599,9005 bd2 ba2k sqft48 Wildwood Estates Dr, McHenry, MD 21541For Sale
 MLS ID #MDGA2012626, Mike Fenton, Railey Realty, Inc.. Bright MLS
 - $629,9005 bd4 ba2.5k sqft110 Northlake Dr, McHenry, MD 21541For Sale
 MLS ID #MDGA2012206, Jon Bell, Railey Realty, Inc.. Bright MLS
 - $585,0004 bd4 ba2.7k sqft892 Marsh Hill Rd, Mc Henry, MD 21541For SaleMLS ID #MDGA2012572, James Matthews, Taylor-Made Deep Creek Real Estate, LLC. Bright MLS
- $500,0005 bd3 ba2.4k sqft611 Timber Trail Rd, Mc Henry, MD 21541For SaleMLS ID #MDGA2012288, Charlotte Savoy, The KW Collective. Bright MLS
- $649,0005 bd3 ba2.5k sqft208 Smiley Face Ln, Mc Henry, MD 21541For SaleMLS ID #MDGA2011538, Jay Ferguson, Taylor-Made Deep Creek Real Estate, LLC. Bright MLS
- $439,0003 bd4 ba2k sqft632 Limpopo Ln, McHenry, MD 21541For SaleMLS ID #MDGA2012504, Nick Fratz-Orr, Railey Realty, Inc.. Bright MLS
- $699,9994 bd3 ba1.9k sqft36 Greenstone Way, McHenry, MD 21541For SaleMLS ID #MDGA2012774, Rachel Bruch, Railey Realty, Inc.. Bright MLS
- $699,0003 bd3 ba2.1k sqft296 Lake Pointe Dr, McHenry, MD 21541For SaleMLS ID #MDGA2012606, Laura Newhall, Taylor-Made Deep Creek Real Estate, LLC. Bright MLS
- $429,9003 bd2 ba1.5k sqft80 N Ridge Rd, Oakland, MD 21541For SaleMLS ID #MDGA2012776, Jay Ferguson, Taylor-Made Deep Creek Real Estate, LLC. Bright MLS
- $769,0005 bd3 ba2.2k sqft15 Primo Vista Dr, Mc Henry, MD 21541For SaleMLS ID #MDGA2012294, Jay Ferguson, Taylor-Made Deep Creek Real Estate, LLC. Bright MLS
- $684,0003 bd4 ba2.5k sqft105 Mountain Overlook Ct, McHenry, MD 21541For SaleMLS ID #MDGA2010898, Nina Beitzel, Railey Realty, Inc.. Bright MLS
- $530,0003 bd4 ba2.1k sqftSundown Chase, McHenry, MD 21541For SaleMLS ID #MDGA2012494, Elizabeth Ware, Railey Realty, Inc.. Bright MLS
- $799,9005 bd4 ba3.2k sqft226 Wisp Adventure Rd, McHenry, MD 21541For SaleMLS ID #MDGA2011622, Jon Bell, Railey Realty, Inc.. Bright MLS
- $344,0003 bd2 ba2k sqft198 Pysell Rd, Mc Henry, MD 21541AuctionMLS ID #MDGA2012584, Dana Rowell, RealHome Services and Solutions, Inc.. Bright MLS
- $599,0003 bd2 ba3.6k sqft1651 Swanton Rd, Swanton, MD 21561For SaleMLS ID #MDGA2012222, Justin Liller, Railey Realty, Inc.. Bright MLS
- $875,0006 bd7 ba3.2k sqft45 Marble Way, McHenry, MD 21541For SaleMLS ID #MDGA2009870, Nina Beitzel, Railey Realty, Inc.. Bright MLS
- $650,0004 bd4 ba3.6k sqft417 Greenwood Ridge Rd, Accident, MD 21520For SaleMLS ID #MDGA2011590, Rose Chaffman - Silvers, Long & Foster Real Estate, Inc.. Bright MLS
- $789,0005 bd3 ba3.1k sqft448 Biltmore Vw, McHenry, MD 21541For SaleMLS ID #MDGA2011168, Nina Beitzel, Railey Realty, Inc.. Bright MLS
