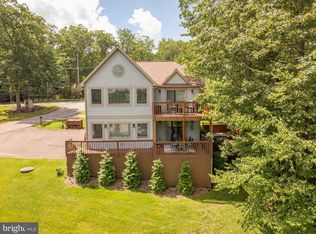
Experience the best of Deep Creek Lake living in this thoughtfully designed 4 bedroom, 3.5 bath home located in the highly desirable Mountainside community. Combining quality craftsmanship with inviting living spaces, the well planned floor plan maximizes both comfort and functionality. Situated on over an acre, the expansive outdoor living area features a wrap around porch and private hot tub, creating the perfect setting for relaxing, gathering with family and friends, or enjoying the beauty of every season. With a history of strong vacation rental performance, this property offers an outstanding opportunity as an investment, second home, or full time residence. Enjoy community amenities including tennis courts, basketball court, lake access, a clubhouse, and the opportunity to participate in an annual dock slip lottery. Conveniently located just minutes from Deep Creek Lake, Wisp Resort, restaurants, and shopping, this home offers easy access to year round recreation while providing the peace and privacy of mountain living. Whether you're seeking a personal retreat, a full time residence, or a proven investment property, this Mountainside gem is ready to be enjoyed.
For sale
$737,500
941 Mountainview Dr, Oakland, MD 21550
4beds
4,377sqft
:
Get pre-qualified$5,018/mo
Single Family Residence
Built in 2002
1.17 Acres Lot
$709,900 Zestimate®
$168/sqft
$140/mo HOA
What's special
Quality craftsmanshipPrivate hot tubWrap around porchWell planned floor planInviting living spaces
- 27 days |
- 815 |
- 43 |
Zillow last checked:
Listing updated:
Listed by:
Nicole Jackson 301-501-7883,
Railey Realty, Inc. 301-387-2000
Source: Bright MLS,MLS#: MDGA2012196
Facts & features
Interior
Bedrooms & bathrooms
- Bedrooms: 4
- Bathrooms: 4
- Full bathrooms: 3
- 1/2 bathrooms: 1
- Main level bathrooms: 2
- Main level bedrooms: 1
Rooms
- Room types: Bedroom 2, Bedroom 3, Bedroom 4, Bedroom 1, Bathroom 1, Bathroom 3, Half Bath
Bedroom 1
- Level: Main
Bedroom 2
- Level: Upper
Bedroom 3
- Level: Upper
Bedroom 4
- Level: Lower
Bathroom 1
- Level: Main
Bathroom 1
- Level: Upper
Bathroom 3
- Level: Lower
Half bath
- Level: Main
Heating
- Forced Air, Propane
Cooling
- Central Air, Electric
Appliances
- Included: Electric Water Heater
Features
- Basement: Finished,Connecting Stairway,Full
- Number of fireplaces: 1
Interior area
- Total structure area: 4,377
- Total interior livable area: 4,377 sqft
- Finished area above ground: 2,560
- Finished area below ground: 1,817
Property
Parking
- Parking features: Driveway
- Has uncovered spaces: Yes
Accessibility
- Accessibility features: Accessible Entrance
Features
- Levels: One and One Half
- Stories: 1.5
- Pool features: None
- Has view: Yes
- View description: Trees/Woods
Lot
- Size: 1.17 Acres
Details
- Additional structures: Above Grade, Below Grade
- Parcel number: 1218070316
- Zoning: R
- Special conditions: Standard
Construction
Type & style
- Home type: SingleFamily
- Architectural style: Cape Cod
- Property subtype: Single Family Residence
Materials
- Frame
- Foundation: Permanent
Condition
- New construction: No
- Year built: 2002
Utilities & green energy
- Sewer: Septic Exists
- Water: Public
Community & HOA
Community
- Subdivision: Mountainside
HOA
- Has HOA: Yes
- Amenities included: Marina/Marina Club, Tennis Court(s), Basketball Court, Water/Lake Privileges
- Services included: Common Area Maintenance, Road Maintenance
- HOA fee: $1,678 annually
Location
- Region: Oakland
Financial & listing details
- Price per square foot: $168/sqft
- Tax assessed value: $557,800
- Annual tax amount: $6,243
- Date on market: 7/2/2026
- Listing agreement: Exclusive Right To Sell
- Ownership: Fee Simple
Estimated market value
$709,900
$674,000 - $745,000
$3,495/mo
Price history
| Date | Event | Price |
|---|---|---|
| 7/2/2026 | Listed for sale | $737,500+22.9%$168/sqft |
Source:  Bright MLS #MDGA2012196 Report a problem Bright MLS #MDGA2012196 Report a problem | ||
| 3/22/2021 | Listing removed | -- |
Source: Owner Report a problem | ||
| 12/23/2020 | Price change | $599,999+7.3%$137/sqft |
Source: Owner Report a problem | ||
| 12/8/2020 | Price change | $558,9950%$128/sqft |
Source: Owner Report a problem | ||
| 10/27/2020 | Price change | $559,000+6.5%$128/sqft |
Source: Owner Report a problem | ||
| 8/31/2020 | Listed for sale | $525,000+32.9%$120/sqft |
Source: Owner Report a problem | ||
| 9/27/2005 | Sold | $395,000+41.6%$90/sqft |
Source: Public Record Report a problem | ||
| 11/19/2002 | Sold | $279,000+699.4%$64/sqft |
Source: Public Record Report a problem | ||
| 2/1/2002 | Sold | $34,900$8/sqft |
Source: Public Record Report a problem | ||
Public tax history
| Year | Property taxes | Tax assessment |
|---|---|---|
| 2025 | $6,794 +19.9% | $551,500 +13.7% |
| 2024 | $5,666 +15.8% | $485,133 +15.8% |
| 2023 | $4,891 +18.8% | $418,767 +18.8% |
| 2022 | $4,116 +0.4% | $352,400 +0.4% |
| 2021 | $4,099 +0.4% | $350,967 +0.4% |
| 2020 | $4,083 +0.4% | $349,533 +0.4% |
| 2019 | $4,066 +6% | $348,100 |
| 2018 | $3,836 0% | $348,100 |
| 2017 | $3,836 | $348,100 -1.3% |
| 2016 | -- | $352,800 |
| 2015 | -- | $352,800 |
| 2014 | -- | $352,800 -13.4% |
| 2013 | -- | $407,600 |
| 2012 | -- | $407,600 |
| 2011 | -- | $407,600 -4.4% |
| 2010 | -- | $426,520 +11% |
| 2009 | -- | $384,236 +12.4% |
| 2008 | -- | $341,953 +14.1% |
| 2007 | -- | $299,670 +4.1% |
| 2006 | -- | $287,862 +4.3% |
| 2005 | -- | $276,056 +4.5% |
| 2004 | -- | $264,250 +4.1% |
| 2003 | -- | $253,842 +4.3% |
| 2002 | -- | $243,436 +966.8% |
| 2001 | -- | $22,820 |
Find assessor info on the county website
Monthly payment
Est. payment
Payment breakdown
Explore the cost of this home by adjusting the details. Changes won't be saved.Climate risks
Neighborhood: 21550
Nearby schools
GreatSchools rating
- 4/10Broad Ford Elementary SchoolGrades: PK-6Distance: 7.3 mi
- 5/10Southern Garrett High SchoolGrades: 7-12Distance: 8.2 mi
Schools provided by the listing agent
- District: Garrett County Public Schools
Source: Bright MLS. This data may not be complete. We recommend contacting the local school district to confirm school assignments for this home.
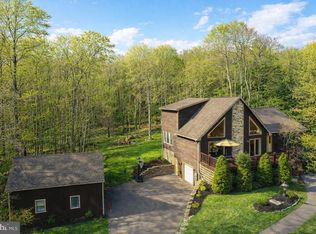
- $815,0003 bd4 ba3.9k sqft891 Mountainview Dr, Oakland, MD 21550Sold
- $605,000-- bd2 ba1.8k sqft975 Mountainview Dr, Oakland, MD 21550Off Market
- $715,8004 bd3 ba3.3k sqft968 Mountainview Dr, Oakland, MD 21550Off Market
- $571,6003 bd3 ba1.8k sqft1429 Mountainview Dr, Oakland, MD 21550Off Market
- $873,7004 bd4 ba2.3k sqft875 Mountainview Dr, Oakland, MD 21550Off Market
- $894,5004 bd3 ba2.9k sqft1355 Mountainview Dr, Oakland, MD 21550Off Market
- $595,0003 bd3 ba2.6k sqft1385 Mountainview Dr, Oakland, MD 21550Sold
- $771,100-- bd3 ba2.3k sqft924 Mountainview Dr, Oakland, MD 21550Off Market
A local agent can set up tours, give advice and negotiate with sellers.
A local lender can help you make sure your offer is ready when you are.
Similar homes
- $769,9004 bd4 ba3.7k sqft467 Paradise Ridge Rd, Oakland, MD 21550For Sale
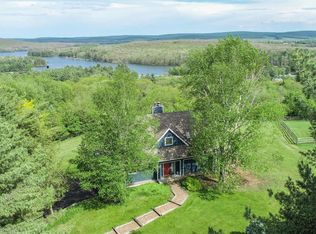
 MLS ID #MDGA2011164, Jon Bell, Railey Realty, Inc.. Bright MLS
 - $749,0005 bd4 ba4.2k sqft312 Moss Creek Cir, Oakland, MD 21550For Sale
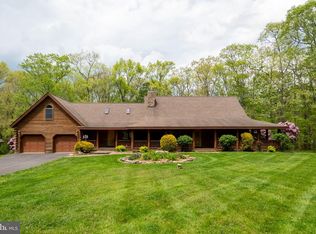 MLS ID #MDGA2011736, Betsy Spiker Holcomb, Taylor-Made Deep Creek Real Estate, LLC. Bright MLS
 - $912,0003 bd3 ba2.3k sqft164 Grandview Dr, Oakland, MD 21550For Sale
 MLS ID #MDGA2011052, Betsy Spiker Holcomb, Taylor-Made Deep Creek Real Estate, LLC. Bright MLS
 - $749,9005 bd4 ba2.3k sqft25 Silver Tree Ln, Oakland, MD 21550For Sale
 MLS ID #MDGA2009038, Betsy Spiker Holcomb, Taylor-Made Deep Creek Real Estate, LLC. Bright MLS
 - $760,0004 bd5 ba2.9k sqft1909 Pysell Crosscut Rd, Deer Park, MD 21550For SaleMLS ID #MDGA2010462, Melissa Long, Railey Realty, Inc.. Bright MLS
- $629,0004 bd3 ba2.2k sqft231 Santa Fe Trl, Oakland, MD 21550For SaleMLS ID #MDGA2011082, Jay Ferguson, Taylor-Made Deep Creek Real Estate, LLC. Bright MLS
- $745,0005 bd3 ba2.6k sqft638 Glendale Rd, Oakland, MD 21550For SaleMLS ID #MDGA2011738, Betsy Spiker Holcomb, Taylor-Made Deep Creek Real Estate, LLC. Bright MLS
- $715,0004 bd5 ba3.2k sqft250 Lehman Ln #39, Oakland, MD 21550For SaleMLS ID #MDGA2011896, Rick Candy, Synergy Realty. Bright MLS
- $549,9004 bd3 ba2.5k sqft995 Betts Ln, Oakland, MD 21550For SaleMLS ID #MDGA2012114, Jay Ferguson, Taylor-Made Deep Creek Real Estate, LLC. Bright MLS
- $765,0005 bd3 ba2.2k sqft943 Paradise Hts, Oakland, MD 21550For SaleMLS ID #MDGA2012214, Lucas Muenchow, Railey Realty, Inc.. Bright MLS
- $899,9004 bd4 ba3.1k sqft113 Jubb Meadows Ln, Oakland, MD 21550For SaleMLS ID #MDGA2011494, Jon Bell, Railey Realty, Inc.. Bright MLS
- $998,0006 bd5 ba5.5k sqft17240 Garrett Hwy, Oakland, MD 21550For SaleMLS ID #MDGA2012252, Justin Liller, Railey Realty, Inc.. Bright MLS
- $795,0005 bd5 ba2.7k sqft32 Monastery Way, Glendale D C L, MD 21561For SaleMLS ID #MDGA2011710, Betsy Spiker Holcomb, Taylor-Made Deep Creek Real Estate, LLC. Bright MLS
- $375,0004 bd2 ba2.2k sqft1499 Foster Rd, Oakland, MD 21550For SaleMLS ID #MDGA2012068, Kelsey Meyers, Railey Realty, Inc.. Bright MLS
- $695,0003 bd4 ba2.3k sqft398 Snow Bird Ln, Swanton, MD 21561For SaleMLS ID #MDGA2011728, Betsy Spiker Holcomb, Taylor-Made Deep Creek Real Estate, LLC. Bright MLS
- $499,9004 bd3 ba2.2k sqft126 Leo Friend Rd, Oakland, MD 21550For SaleMLS ID #MDGA2009940, Jon Bell, Railey Realty, Inc.. Bright MLS
- $799,0004 bd3 ba2.4k sqft35 Southridge Ter, McHenry, MD 21541For SaleMLS ID #MDGA2010130, Nina Beitzel, Railey Realty, Inc.. Bright MLS
- $699,0005 bd3 ba2.5k sqft170 Cherrywood Dr, Oakland, MD 21550For SaleMLS ID #MDGA2011178, Jay Ferguson, Taylor-Made Deep Creek Real Estate, LLC. Bright MLS
- $659,9005 bd4 ba2.5k sqft110 Northlake Dr, McHenry, MD 21541For SaleMLS ID #MDGA2012206, Jon Bell, Railey Realty, Inc.. Bright MLS
- $680,0005 bd3 ba2.5k sqft208 Smiley Face Ln, Mc Henry, MD 21541For SaleMLS ID #MDGA2011538, Jay Ferguson, Taylor-Made Deep Creek Real Estate, LLC. Bright MLS
