Brand new roof July 2026! 3/4BR 3BA chalet with LAKE VIEWS! 2300sf vacation home fronting on a mountain stream, overlooking Deep Creek Lake! Enjoy an eat-in kitchen, exposed beams and a loft area that the current owners use as a 4th BR with bathroom. NO HOA! Conveys fully furnished. Features include central AC, exposed beams, updated flooring, gas fireplace on main level, lower level rec room with pool table and wrap-around deck with hot tub. Central location near 219 bridge, close to Wisp & local restaurants, entertainment and shopping.
For sale
$629,000
231 Santa Fe Trl, Oakland, MD 21550
4beds
2,280sqft
Single Family Residence
Built in 2003
0.35 Acres Lot
$595,100 Zestimate®
$276/sqft
$-- HOA
What's special
Conveys fully furnishedLake viewsExposed beamsCentral acEat-in kitchenUpdated flooring
- 244 days
- 577
- 39
Zillow last checked:
Listing updated:
Listed by:
Jay Ferguson 301-501-0420,
Taylor-Made Deep Creek Real Estate, LLC 3013874700
Source: Bright MLS,MLS#: MDGA2011082
Facts & features
Interior
Bedrooms & bathrooms
- Bedrooms: 4
- Bathrooms: 3
- Full bathrooms: 3
- Main level bathrooms: 1
- Main level bedrooms: 2
Basement
- Area: 912
Heating
- Forced Air, Other, Electric, Propane
Cooling
- Central Air, Ceiling Fan(s), Electric
Appliances
- Included: Electric Water Heater
Features
- Basement: Finished,Heated,Improved,Exterior Entry
- Number of fireplaces: 1
- Fireplace features: Gas/Propane
Interior area
- Total structure area: 2,280
- Total interior livable area: 2,280 sqft
- Finished area above ground: 1,368
- Finished area below ground: 912
Property
Parking
- Parking features: Driveway
- Has uncovered spaces: Yes
Accessibility
- Accessibility features: None
Features
- Levels: Three
- Stories: 3
- Pool features: None
- Has view: Yes
- View description: Lake
- Has water view: Yes
- Water view: Lake
- Waterfront features: Lake
- Body of water: Deep Creek Lake
Lot
- Size: 0.35 Acres
Details
- Additional structures: Above Grade, Below Grade
- Parcel number: 1218033186
- Zoning: R
- Special conditions: Standard
Construction
Type & style
- Home type: SingleFamily
- Architectural style: Chalet
- Property subtype: Single Family Residence
Materials
- Frame
- Foundation: Slab
Condition
- Very Good
- New construction: No
- Year built: 2003
Utilities & green energy
- Sewer: Public Sewer
- Water: Well
Community & HOA
Community
- Subdivision: Roman Nose Spa
HOA
- Has HOA: No
Location
- Region: Oakland
Financial & listing details
- Price per square foot: $276/sqft
- Tax assessed value: $330,467
- Annual tax amount: $3,741
- Date on market: 2/12/2026
- Listing agreement: Exclusive Right To Sell
- Ownership: Fee Simple
Estimated market value
$595,100
$565,000 - $625,000
$2,764/mo
Price history
| Date | Event | Price |
|---|---|---|
| 2/12/2026 | Listed for sale | $629,000+49.8%$276/sqft |
Source:  Bright MLS #MDGA2011082 Report a problem Bright MLS #MDGA2011082 Report a problem | ||
| 5/8/2019 | Listing removed | $2,000$1/sqft |
Source: Taylor Properties #MDGA105242 Report a problem | ||
| 4/1/2019 | Listed for rent | $2,000$1/sqft |
Source: Taylor Properties #MDGA105242 Report a problem | ||
| 4/1/2019 | Listing removed | $420,000$184/sqft |
Source: Taylor Properties #1000284802 Report a problem | ||
| 1/21/2019 | Listed for sale | $420,000-28.2%$184/sqft |
Source: Taylor Properties #1000284802 Report a problem | ||
| 6/12/2018 | Price change | $585,000-9.9%$257/sqft |
Source: Taylor Properties #1000284802 Report a problem | ||
| 3/19/2018 | Listed for sale | $649,000$285/sqft |
Source: Taylor Properties #1000284802 Report a problem | ||
Public tax history
| Year | Property taxes | Tax assessment |
|---|---|---|
| 2026 | $4,260 +9.1% | $366,600 +10.9% |
| 2025 | $3,906 +13.6% | $330,467 +12.3% |
| 2024 | $3,438 +14% | $294,333 +14% |
| 2023 | $3,016 +1.7% | $258,200 +1.7% |
| 2022 | $2,965 +1.7% | $253,867 +1.7% |
| 2021 | $2,915 +1.8% | $249,533 +1.8% |
| 2020 | $2,864 | $245,200 |
| 2019 | $2,864 +6% | $245,200 |
| 2018 | $2,702 -1.5% | $245,200 -1.5% |
| 2017 | $2,743 | $248,900 |
| 2016 | -- | $248,900 |
| 2015 | -- | $248,900 -5.6% |
| 2014 | -- | $263,700 |
| 2013 | -- | $263,700 |
| 2012 | -- | $263,700 -13% |
| 2011 | -- | $303,000 +9.4% |
| 2010 | -- | $276,890 +10.4% |
| 2009 | -- | $250,720 +11.7% |
| 2008 | -- | $224,550 +13.3% |
| 2007 | -- | $198,272 +15.3% |
| 2006 | -- | $171,996 +18% |
| 2005 | -- | $145,720 +3.4% |
| 2004 | -- | $140,910 +4056.6% |
| 2003 | -- | $3,390 |
| 2002 | -- | $3,390 +0.1% |
| 2001 | -- | $3,386 |
Find assessor info on the county website
Monthly payment
Est. payment
Payment breakdown
Explore the cost of this home by adjusting the details. Changes won't be saved.Climate risks
Neighborhood: 21550
Nearby schools
Schools provided by the listing agent
- Middle: Southern Middle
- High: Southern Garrett High
- District: Garrett County Public Schools
Source: Bright MLS. This data may not be complete. We recommend contacting the local school district to confirm school assignments for this home.
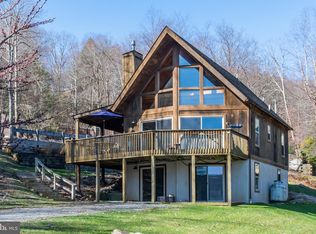

Similar homes
- $639,0003 bd3 ba1.9k sqft1529 Paradise Point Rd, Oakland, MD 21550For Sale
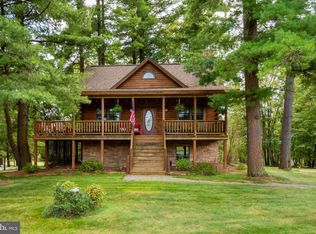
 MLS ID #MDGA2012752, Betsy Spiker Holcomb, Taylor-Made Deep Creek Real Estate, LLC. Bright MLS
 - $444,7004 bd4 ba1.5k sqft333 Sloan Tract Rd, Oakland, MD 21550For Sale
 MLS ID #MDGA2012576, Debbie Beitzel, Long & Foster Real Estate, Inc.. Bright MLS
 - $689,0004 bd3 ba2.4k sqft180 Paradise Ridge Rd, Oakland, MD 21550For Sale
 MLS ID #MDGA2012566, Brian Homberg, Taylor-Made Deep Creek Real Estate, LLC. Bright MLS
 - $645,0002 bd2 ba1.5k sqft100 San Francisco St, Oakland, MD 21550For Sale
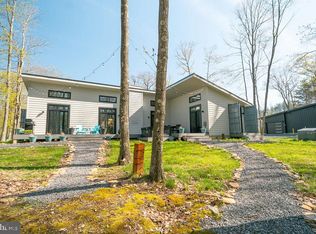 MLS ID #MDGA2012742, Nick Fratz-Orr, Railey Realty, Inc.. Bright MLS
 - $629,9005 bd4 ba2.5k sqft110 Northlake Dr, McHenry, MD 21541For SaleMLS ID #MDGA2012206, Jon Bell, Railey Realty, Inc.. Bright MLS
- $625,0004 bd3 ba1.2k sqft62 Mallard Lake Trl, Swanton, MD 21561For SaleMLS ID #MDGA2011882, Kathy Gibson, Railey Realty, Inc.. Bright MLS
- $735,0005 bd4 ba2.3k sqft25 Silver Tree Ln, Oakland, MD 21550For SaleMLS ID #MDGA2009038, Betsy Spiker Holcomb, Taylor-Made Deep Creek Real Estate, LLC. Bright MLS
- $649,0005 bd3 ba2.5k sqft208 Smiley Face Ln, Mc Henry, MD 21541For SaleMLS ID #MDGA2011538, Jay Ferguson, Taylor-Made Deep Creek Real Estate, LLC. Bright MLS
- $699,9994 bd3 ba1.9k sqft36 Greenstone Way, McHenry, MD 21541For SaleMLS ID #MDGA2012774, Rachel Bruch, Railey Realty, Inc.. Bright MLS
- $899,9005 bd6 ba3.1k sqft395 Woodlands Hill Ln, Oakland, MD 21550For SaleMLS ID #MDGA2012628, Jon Bell, Railey Realty, Inc.. Bright MLS
- $745,0005 bd3 ba2.6k sqft638 Glendale Rd, Oakland, MD 21550For SaleMLS ID #MDGA2011738, Betsy Spiker Holcomb, Taylor-Made Deep Creek Real Estate, LLC. Bright MLS
- $769,0005 bd3 ba2.2k sqft15 Primo Vista Dr, Mc Henry, MD 21541For SaleMLS ID #MDGA2012294, Jay Ferguson, Taylor-Made Deep Creek Real Estate, LLC. Bright MLS
- $769,0004 bd4 ba3.3k sqft325 Markwood Dr, Oakland, MD 21550For SaleMLS ID #MDGA2012328, Jay Ferguson, Taylor-Made Deep Creek Real Estate, LLC. Bright MLS
- $578,5004 bd3 ba2.5k sqft37 Sugar Maple Ln, Mc Henry, MD 21541For SaleMLS ID #MDGA2011268, Brent Housley, Railey Realty, Inc.. Bright MLS
- $449,0003 bd2 ba2.1k sqft482 Pergin Farm Rd, Oakland, MD 21550For SaleMLS ID #MDGA2012680, Laura Newhall, Taylor-Made Deep Creek Real Estate, LLC. Bright MLS
- $585,0004 bd4 ba2.7k sqft892 Marsh Hill Rd, Mc Henry, MD 21541For SaleMLS ID #MDGA2012572, James Matthews, Taylor-Made Deep Creek Real Estate, LLC. Bright MLS
- $780,0005 bd3 ba2.1k sqft229 Rock Lodge Rd, McHenry, MD 21541For SaleMLS ID #MDGA2010506, Anita G. Vera, Vera's Realty Inc.. Bright MLS
- $599,9005 bd2 ba2k sqft48 Wildwood Estates Dr, McHenry, MD 21541For SaleMLS ID #MDGA2012626, Mike Fenton, Railey Realty, Inc.. Bright MLS
- $579,0004 bd3 ba3.3k sqft60 Barbaras Way, Mc Henry, MD 21541For SaleMLS ID #MDGA2011850, Sean Sober, Taylor-Made Deep Creek Real Estate, LLC. Bright MLS
- $375,0004 bd2 ba2.2k sqft1499 Foster Rd, Oakland, MD 21550For SaleMLS ID #MDGA2012068, Kelsey Meyers, Railey Realty, Inc.. Bright MLS
