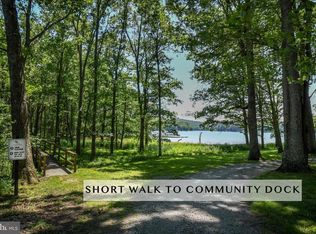
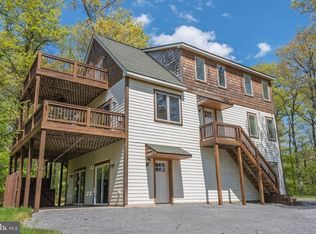
Welcome to your private Deep Creek Lake retreat at 4 Wilson Circle, Swanton, MD! This beautifully maintained contemporary home offers five spacious bedrooms and four full baths, nestled in the sought-after Stilwater community. Enjoy the tranquility of a tree-lined cul-de-sac, mountain views and peaceful surroundings. The open-concept main level features a modern kitchen with a breakfast bar island ideal for casual meals and entertaining. The kitchen seamlessly flows into the dining and living areas, making gatherings effortless. The first floor also has two bedrooms and a bath. The lower level is designed for fun, boasting a jetted hot tub and pool table for year-round enjoyment. Recent upgrades add tremendous value, including Trex resurfacing on the deck, back porch, screened porch, and balcony, plus new railings completed in April 2026. The primary bath has been fully renovated. The additional baths feature new LVP flooring. Exterior improvements include a stone fire pit perfect for outdoor entertaining. Multiple outdoor spaces invite you to relax and soak in the natural beauty, whether you're enjoying the fire pit, hot tub, or simply the wooded setting, and distant lake views in the winter. As a resident, you'll have access to Stilwater’s exclusive lakefront amenities: 1,800 feet of shoreline, sandy play areas, picnic tables, and swim platform. Deep Creek Lake State Park, Wisp Resort, restaurants, shopping, and attractions are just minutes away. Currently established as a second home and vacation rental, this home offers flexibility for continued rental income, a second home, or a full-time residence. With spacious gathering areas, extensive outdoor amenities, and numerous recent improvements, this property is your gateway to the Deep Creek Lake lifestyle. Home is fully furnished. Schedule your private showing today and discover the perfect blend of comfort, convenience, and community!
Under contract
$834,900
4 Wilson Cir, Swanton, MD 21561
5beds
3,780sqft
Single Family Residence
Built in 2013
0.8 Acres Lot
$809,700 Zestimate®
$221/sqft
$108/mo HOA
What's special
Private tree-lined settingPrivate denOpen-concept main levelPool tableAll-new railingsNew rain guttersNew stone fire pit
- 63 days
- 34
- 0
Likely to sell faster than
Zillow last checked:
Listing updated:
Listed by:
Thomas Long 304-476-1050,
Railey Realty, Inc. 301-387-2000
Source: Bright MLS,MLS#: MDGA2012568
Facts & features
Interior
Bedrooms & bathrooms
- Bedrooms: 5
- Bathrooms: 4
- Full bathrooms: 4
- Main level bathrooms: 1
- Main level bedrooms: 2
Rooms
- Room types: Game Room, Family Room
Family room
- Level: Lower
Game room
- Level: Lower
Heating
- Forced Air, Propane
Cooling
- Other, Central Air, Electric
Appliances
- Included: Microwave, Cooktop, Dishwasher, Refrigerator, Electric Water Heater
- Laundry: Has Laundry
Features
- Bathroom - Walk-In Shower, Open Floorplan, Other, Dry Wall
- Basement: Full
- Number of fireplaces: 1
- Fireplace features: Gas/Propane
Interior area
- Total structure area: 3,780
- Total interior livable area: 3,780 sqft
- Finished area above ground: 2,436
- Finished area below ground: 1,344
Property
Parking
- Total spaces: 4
- Parking features: Gravel, Driveway
- Uncovered spaces: 4
Accessibility
- Accessibility features: None
Features
- Levels: Three
- Stories: 3
- Exterior features: Barbecue, Other
- Pool features: None
- Has view: Yes
- View description: Mountain(s), Street, Other
- Waterfront features: Canoe/Kayak, Private Access, Swimming Allowed, Lake
- Body of water: Deep Creek Lake
Lot
- Size: 0.8 Acres
- Features: Cul-De-Sac
Details
- Additional structures: Above Grade, Below Grade
- Parcel number: 1218077329
- Zoning: R
- Special conditions: Standard
Construction
Type & style
- Home type: SingleFamily
- Architectural style: Contemporary
- Property subtype: Single Family Residence
Materials
- Frame
- Foundation: Block
- Roof: Asphalt
Condition
- Excellent
- New construction: No
- Year built: 2013
Utilities & green energy
- Electric: 200+ Amp Service
- Sewer: Public Septic
- Water: Well
Community & HOA
Community
- Subdivision: Stilwater
HOA
- Has HOA: Yes
- Amenities included: Common Grounds, Lake, Water/Lake Privileges
- Services included: Common Area Maintenance, Snow Removal, Other
- HOA fee: $1,300 annually
Location
- Region: Swanton
Financial & listing details
- Price per square foot: $221/sqft
- Tax assessed value: $572,200
- Annual tax amount: $6,405
- Date on market: 8/9/2026
- Listing agreement: Exclusive Right To Sell
- Listing terms: Cash,Conventional
- Ownership: Fee Simple
- Road surface type: Black Top
Estimated market value
$809,700
$769,000 - $850,000
$4,134/mo
Price history
| Date | Event | Price |
|---|---|---|
| 8/31/2026 | Contingent | $834,900$221/sqft |
Source:  Bright MLS #MDGA2012568 Report a problem Bright MLS #MDGA2012568 Report a problem | ||
| 8/10/2026 | Listed for sale | $834,900+632.4%$221/sqft |
Source: Bright MLS #MDGA2012568 Report a problem | ||
| 1/31/2012 | Sold | $114,000+14%$30/sqft |
Source: Public Record Report a problem | ||
| 11/26/2003 | Sold | $100,000$26/sqft |
Source: Public Record Report a problem | ||
Public tax history
| Year | Property taxes | Tax assessment |
|---|---|---|
| 2026 | $6,649 -0.6% | $572,200 +1.1% |
| 2025 | $6,688 +16.8% | $565,800 +15.4% |
| 2024 | $5,726 +18.2% | $490,233 +18.2% |
| 2023 | $4,843 +22.3% | $414,667 +22.3% |
| 2022 | $3,961 | $339,100 |
| 2021 | $3,961 | $339,100 |
| 2020 | $3,961 -9.7% | $339,100 -9.7% |
| 2019 | $4,385 +9.1% | $375,400 +3% |
| 2018 | $4,017 -2.9% | $364,567 -2.9% |
| 2017 | $4,137 | $375,400 +9.5% |
| 2016 | -- | $342,900 |
| 2015 | -- | $342,900 |
| 2014 | -- | $342,900 -9.4% |
| 2013 | -- | $378,400 +231.9% |
| 2012 | -- | $114,000 -18.6% |
| 2011 | -- | $140,000 |
| 2010 | -- | $140,000 +10.5% |
| 2009 | -- | $126,700 +11.7% |
| 2008 | -- | $113,400 +13.3% |
| 2007 | -- | $100,100 |
| 2006 | -- | $100,100 |
| 2005 | -- | $100,100 -22.1% |
| 2004 | -- | $128,450 |
Find assessor info on the county website
Monthly payment
Est. payment
Payment breakdown
Explore the cost of this home by adjusting the details. Changes won't be saved.Climate risks
Neighborhood: 21561
Nearby schools
Schools provided by the listing agent
- High: Southern High School
- District: Garrett County Public Schools
Source: Bright MLS. This data may not be complete. We recommend contacting the local school district to confirm school assignments for this home.
Similar homes
- $914,9995 bd6 ba4.1k sqft2828 Glendale Rd, Swanton, MD 21561For Sale

 MLS ID #MDGA2011840, Rachel Bruch, Railey Realty, Inc.. Bright MLS
 - $749,0005 bd5 ba2.7k sqft32 Monastery Way, Glendale D C L, MD 21561For Sale
 MLS ID #MDGA2011710, Betsy Spiker Holcomb, Taylor-Made Deep Creek Real Estate, LLC. Bright MLS
 - $839,9004 bd3 ba2.4k sqft106 Lodge Cir, Swanton, MD 21561For Sale
 MLS ID #MDGA2012492, Thomas Long, Railey Realty, Inc.. Bright MLS
 - $949,0005 bd5 ba3.7k sqft723 Pinnacle Dr, Swanton, MD 21561For Sale
 MLS ID #MDGA2011042, Susan Bell, Railey Realty, Inc.. Bright MLS
 - $899,0005 bd4 ba4.4k sqft524 Summit Dr, Swanton, MD 21561For SaleMLS ID #MDGA2012798, Justin Liller, Railey Realty, Inc.. Bright MLS
- $775,0004 bd2 ba2k sqft1021 Sky Valley Dr, Swanton, MD 21561For SaleMLS ID #MDGA2012758, Mike Kennedy, Railey Realty, Inc.. Bright MLS
- $699,0005 bd3 ba2.8k sqft392 Deer Run Ln, Swanton, MD 21561For SaleMLS ID #MDGA2011724, Betsy Spiker Holcomb, Taylor-Made Deep Creek Real Estate, LLC. Bright MLS
- $1,100,0005 bd3 ba5k sqft430 State Park Rd, Swanton, MD 21561For SaleMLS ID #MDGA2012874, Chris Nichols, Taylor-Made Deep Creek Real Estate, LLC. Bright MLS
- $775,0003 bd2 ba2.4k sqft495 White Oak Dr, Swanton, MD 21561For SaleMLS ID #MDGA2010280, Betsy Spiker Holcomb, Taylor-Made Deep Creek Real Estate, LLC. Bright MLS
- $975,0003 bd3 ba2.8k sqft925 Pine Tree Point Rd, Swanton, MD 21561For SaleMLS ID #MDGA2012686, Nick Fratz-Orr, Railey Realty, Inc.. Bright MLS
- $925,0003 bd2 ba2.1k sqft949 Harveys Peninsula Rd, Swanton, MD 21561For SaleMLS ID #MDGA2012004, Rich Orr, Railey Realty, Inc.. Bright MLS
- $899,9005 bd6 ba3.1k sqft395 Woodlands Hill Ln, Oakland, MD 21550For SaleMLS ID #MDGA2012628, Jon Bell, Railey Realty, Inc.. Bright MLS
- $929,9004 bd3 ba3.1k sqft285 Cherry Heights Ln, McHenry, MD 21541For SaleMLS ID #MDGA2012864, Jon Bell, Railey Realty, Inc.. Bright MLS
- $649,0003 bd4 ba2.3k sqft398 Snow Bird Ln, Swanton, MD 21561For SaleMLS ID #MDGA2011728, Betsy Spiker Holcomb, Taylor-Made Deep Creek Real Estate, LLC. Bright MLS
- $950,0004 bd3 ba5.1k sqft3836 Chestnut Grove Rd, Swanton, MD 21561For SaleMLS ID #MDGA2011214, Rich Orr, Railey Realty, Inc.. Bright MLS
- $719,9994 bd4 ba4.3k sqft941 Mountainview Dr, Oakland, MD 21550For SaleMLS ID #MDGA2012196, Nicole Jackson, Railey Realty, Inc.. Bright MLS
- $769,9004 bd4 ba3.7k sqft467 Paradise Ridge Rd, Oakland, MD 21550For SaleMLS ID #MDGA2011164, Jon Bell, Railey Realty, Inc.. Bright MLS
- $769,0005 bd3 ba2.2k sqft15 Primo Vista Dr, Mc Henry, MD 21541For SaleMLS ID #MDGA2012294, Jay Ferguson, Taylor-Made Deep Creek Real Estate, LLC. Bright MLS
- $799,9005 bd4 ba3.2k sqft226 Wisp Adventure Rd, McHenry, MD 21541For SaleMLS ID #MDGA2011622, Jon Bell, Railey Realty, Inc.. Bright MLS
- $849,9003 bd3 ba2.3k sqft164 Grandview Dr, Oakland, MD 21550For SaleMLS ID #MDGA2011052, Betsy Spiker Holcomb, Taylor-Made Deep Creek Real Estate, LLC. Bright MLS
