Skip main navigation
Sold for $838,000
  • $838,000

    297 Woodlands Hill Ln, Oakland, MD 21550

    5beds
    3,088sqft
    Single Family Residence
    Built in 2008
    2.21 Acres Lot
    $820,400 Zestimate®
    $271/sqft
    $3,724 Estimated rent

    Home value

    $820,400

    $771,000 - $870,000

    $3,724/mo

    Zestimate® history
    Loading
    Loading...

    Owner options

    List your home for rent

    $3,724/mo

    Rent Zestimate®

    Find your next renter with Zillow Rental Manager. Plus, with online applications, you can quickly screen prospective tenants – for free.

    Learn more

    $3,724/mo

    Rent Zestimate®

    Refinance and save

    $6,461/mo

    Est. payment

    Refinancing to a lower rate could help reduce your monthly payments and save thousands over the life of the loan.

    See today's rates

    $6,461/mo

    Est. payment

    Explore your selling options

    Work with a Zillow partner agent

    Leverage their expertise and Zillow's premium Showcase listings to get your home seen by more buyers.

    Get started

    List with your own agent

    Get your home in front of millions of buyers by listing it on Zillow.

    Learn how to do it

    Sell it yourself

    Take full control of how buyers see your home on Zillow by listing For Sale by Owner (FSBO).

    List your home

    What's special

    Rustic charmCustom cabinetryModern luxuryWalk-in showerNatural wood ceilingsPlush beddingSoaring vaulted ceilings
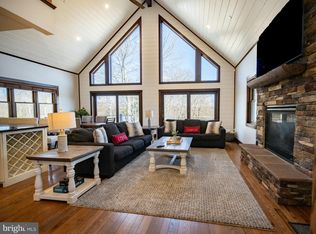
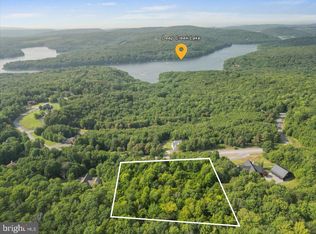
    This mountain chalet is a stunning retreat nestled in the heart of a picturesque alpine setting. Perched on a gentle slope, it offers breathtaking views of Deep Creek Lake framed by mountains. Its architecture blends rustic charm with modern luxury, showcasing natural materials such as hardwood finishes, stone accents, and expansive glass windows to provide natural light and to bring the beauty of the outdoors inside. Large wraparound decks extend from multiple levels, providing ideal spots to take in the lake, mountain views and gaze at the stars. Enjoy the hot tub after a day of skiing, sledding or hiking. The centerpiece of the home, the great room, boasts soaring vaulted ceilings with natural wood ceilings. A grand stone fireplace anchors the space, creating a cozy gathering spot. Plush seating and upscale furnishings complement the natural aesthetic. An open-concept kitchen with custom cabinetry, granite countertops, and high-end stainless steel appliances. The large island offers bar seating. Adjacent to the kitchen, the dining area offers space for family meals, with direct access to the deck for al fresco dining. Five bedrooms, five baths! The luxurious primary bedroom includes a separate sitting area/additional sleeping space with wet bar. The en-suite bathroom offers a soaking tub and a walk-in shower. Four additional bedrooms uniquely designed, featuring bathrooms, plush bedding, and ample closet space. Conveniently located to all shopping, state parks, Wisp ski area and everything that the magic of Garrett County offers.

    Zillow last checked:

    Listing updated:

    Listed by:

    Roberta McNamara 301-964-2847,

    RE/MAX Results

    Bought with:

    Dan Shockey, 5002478

    Taylor Made Deep Creek Vacations & Sales

    Source: Bright MLS,MLS#: MDGA2008692MLS Logo

    Facts & features

    Interior

    Bedrooms & bathrooms
    • Bedrooms: 5
    • Bathrooms: 5
    • Full bathrooms: 5
    • Main level bathrooms: 2
    • Main level bedrooms: 2
    Rooms
    • Room types: Dining Room, Primary Bedroom, Bedroom 2, Bedroom 3, Bedroom 4, Bedroom 5, Kitchen, Family Room, Great Room, Bathroom 1, Bathroom 2, Primary Bathroom, Full Bath
    Basement
    • Area: 1232
    Heating
    • Forced Air, Propane
    Cooling
    • Central Air, Ceiling Fan(s), Electric
    Appliances
    • Included: Microwave, Built-In Range, Dishwasher, Disposal, Dryer, Ice Maker, Refrigerator, Washer, Water Heater, Stainless Steel Appliance(s), Instant Hot Water
    • Laundry: Lower Level
    Features
    • Bar, Ceiling Fan(s), Combination Dining/Living, Combination Kitchen/Dining, Entry Level Bedroom, Family Room Off Kitchen, Open Floorplan, Kitchen Island, Primary Bath(s), Recessed Lighting, Soaking Tub, Bathroom - Tub Shower, Walk-In Closet(s), Upgraded Countertops
    • Flooring: Hardwood, Ceramic Tile, Carpet, Wood
    • Windows: Window Treatments
    • Basement: Full,Connecting Stairway,Finished,Interior Entry,Walk-Out Access
    • Number of fireplaces: 2
    • Fireplace features: Gas/Propane
    Interior area
    • Total structure area: 3,088
    • Total interior livable area: 3,088 sqft
    • Finished area above ground: 1,856
    • Finished area below ground: 1,232

    Property

    Parking
    • Parking features: Driveway
    • Has uncovered spaces: Yes
    Accessibility
    • Accessibility features: None
    Features
    • Levels: Three
    • Stories: 3
    • Exterior features: Barbecue, Lighting
    • Pool features: None
    • Has spa: Yes
    • Spa features: Hot Tub
    • Has view: Yes
    • View description: Lake, Mountain(s), Panoramic, Scenic Vista
    • Has water view: Yes
    • Water view: Lake
    • Waterfront features: Lake
    • Body of water: Deep Creek Lake
    Lot
    • Size: 2.21 Acres
    Details
    • Additional structures: Above Grade, Below Grade
    • Parcel number: 1218076381
    • Zoning: RESIDENTIAL
    • Special conditions: Standard

    Construction

    Type & style
    • Home type: SingleFamily
    • Architectural style: Chalet
    • Property subtype: Single Family Residence
    Materials
    • Frame
    • Foundation: Concrete Perimeter
    • Roof: Shingle
    Condition
    • Excellent
    • New construction: No
    • Year built: 2008

    Utilities & green energy

    • Sewer: Public Sewer
    • Water: Community

    Community & HOA

    Community
    • Subdivision: The View
    HOA
    • Has HOA: Yes
    • Services included: Water, Snow Removal
    • HOA fee: $1,406 annually
    • HOA name: THE VIEW HOMEOWNERS ASSOCIATION INC.
    Location
    • Region: Oakland

    Financial & listing details

    • Price per square foot: $271/sqft
    • Tax assessed value: $603,500
    • Annual tax amount: $7,049
    • Date on market: 1/1/2025
    • Listing agreement: Exclusive Right To Sell
    • Exclusions: Whole Home Purifier, Carved Bear Located On Deck, 3 Security Cameras
    • Ownership: Fee Simple
    • Total actual rent: 75000
    • Road surface type: Black Top

    Price history

    DateEventPrice
    2/19/2025Sold$838,000-1.4%$271/sqft
    Source: Bright MLS #MDGA2008692 Report a problem
    1/15/2025Contingent$849,999$275/sqft
    Source: Bright MLS #MDGA2008692 Report a problem
    1/1/2025Listed for sale$849,999$275/sqft
    Source: Bright MLS #MDGA2008692 Report a problem
    6/3/2024Listing removed--
    Source: Bright MLS #MDGA2007176 Report a problem
    5/3/2024Listed for sale$849,999+7.6%$275/sqft
    Source: Bright MLS #MDGA2007176 Report a problem
    2/13/2023Sold$790,000-1.2%$256/sqft
    Source: Bright MLS #MDGA2003106 Report a problem
    1/21/2023Pending sale$799,999$259/sqft
    Source: Bright MLS #MDGA2003106 Report a problem
    1/9/2023Price change$799,999-11.1%$259/sqft
    Source: Bright MLS #MDGA2003106 Report a problem
    6/8/2022Listed for sale$899,900+70.1%$291/sqft
    Source: Bright MLS #MDGA2003106 Report a problem
    10/14/2008Sold$529,000$171/sqft
    Source: Public Record Report a problem

    Public tax history

    YearProperty taxesTax assessment
    2025$8,145 +15.6%$689,100 +14.2%
    2024$7,049 +16.5%$603,500 +16.5%
    2023$6,049 +19.8%$517,900 +19.8%
    2022$5,049 +1.5%$432,300 +1.5%
    2021$4,976 +1.5%$426,067 +1.5%
    2020$4,904 +1.5%$419,833 +1.5%
    2019$4,831 +6%$413,600
    2018$4,557 0%$413,600
    2017$4,558 $413,600 -2.5%
    2016-- $424,300
    2015-- $424,300
    2014-- $424,300 -18.4%
    2013-- $520,000
    2012-- $520,000
    2011-- $520,000 -1.6%
    2010-- $528,470 +11.4%
    2009-- $474,516 +395.7%
    2008-- $95,736 +4.1%
    2007-- $91,960 +23%
    2006-- $74,752 +29.9%
    2005-- $57,546 +42.7%
    2004-- $40,340
    Find assessor info on the county website

    Neighborhood: 21550

    Nearby schools

    GreatSchools rating
    Schools provided by the listing agent
    • District: Garrett County Public Schools

    Source: Bright MLS. This data may not be complete. We recommend contacting the local school district to confirm school assignments for this home.

    Get pre-qualified for a loan
    At Zillow Home Loans, we can pre-qualify you in as little as 5 minutes with no impact to your credit score.

    An equal housing lender. NMLS #10287.