Skip main navigation
Sold for $665,000
  • $665,000

    75 Sugar Maple Ln, Mc Henry, MD 21541

    4beds
    2,540sqft
    Single Family Residence
    Built in 2013
    0.99 Acres Lot
    $654,600 Zestimate®
    $262/sqft
    $2,966 Estimated rent

    Home value

    $654,600

    $530,000 - $812,000

    $2,966/mo

    Zestimate® history
    Loading
    Loading...

    Owner options

    List your home for rent

    $2,966/mo

    Rent Zestimate®

    Find your next renter with Zillow Rental Manager. Plus, with online applications, you can quickly screen prospective tenants – for free.

    Learn more

    $2,966/mo

    Rent Zestimate®

    Refinance and save

    $3,989/mo

    Est. payment

    Refinancing to a lower rate could help reduce your monthly payments and save thousands over the life of the loan.

    See today's rates

    $3,989/mo

    Est. payment

    Explore your selling options

    Work with a Zillow partner agent

    Leverage their expertise and Zillow's premium Showcase listings to get your home seen by more buyers.

    Get started

    List with your own agent

    Get your home in front of millions of buyers by listing it on Zillow.

    Learn how to do it

    Sell it yourself

    Take full control of how buyers see your home on Zillow by listing For Sale by Owner (FSBO).

    List your home

    What's special

    Attic storageCozy gas fireplacePlenty of additional storageFirepit areaOffice areaRear bbq patioCustom backsplash
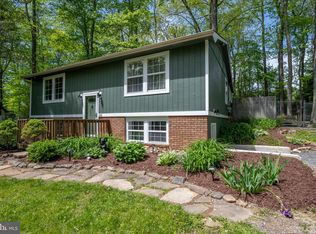
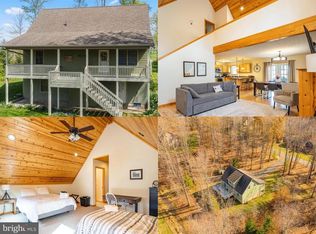
    Welcome to "Woodsy Daze", a beautifully renovated mountain retreat just 1 mile from Wisp Ski Resort on the north side of Deep Creek Lake! Active short term rental "Woodsy Daze" that sleeps 12-15 and averages $67,000 in annual rentals! 2025 already has 107 days booked for $60k that can convey or be canceled, the choice is yours! This stunning 3-level getaway offers over 2,500 finished square feet of stylish, modern comfort with no HOA restrictions and is being sold fully furnished and has a hard to find two car garage! Walk to Mountain State Brewery! Step inside to an open, light-filled floorplan featuring soaring two-story ceilings in the living room, a cozy gas fireplace (propane), and gleaming hardwood floors. The updated kitchen boasts 42-inch maple cabinets, stainless steel appliances, a custom backsplash, and a pantry for extra storage—perfect for hosting and everyday convenience. With three spacious king-sized bedrooms and a huge lower-level bunk room with two twin-over-full bunk beds, there’s room for everyone. Each level features a full bathroom, providing comfort and privacy for guests. There's even a finished loft with a queen sofa bed and office area, too! Designed for entertaining and relaxation, this home features two large family rooms, a four-season sunroom with a gas fireplace, and all-new high-end furnishings and decor. Outdoors, enjoy the expansive covered front porch, rear BBQ patio, and the front patio with a brand-new hot tub (2023)—all set on a lovingly landscaped 1-acre lot with a firepit area too! Storage is abundant, with a detached 2-car garage with attic storage (a rare find at Deep Creek), two owner’s closets, and plenty of additional storage throughout the home. Parking for 8+ cars ensures plenty of space for guests. Modern amenities include propane for the fireplaces and instant hot water, ensuring efficiency and endless comfort after a day on the slopes or the lake. Recently renovated with fresh paint, new carpet, and stylish updates throughout, this home is move-in ready! Whether you're looking for a vacation home, a full-time residence, or a high-performing short-term rental, "Woodsy Daze" is a rare opportunity in Deep Creek! Don't miss your chance to own this turn-key mountain retreat!

    Zillow last checked:

    Listing updated:

    Listed by:

    Charlotte Savoy 443-212-8969,

    The KW Collective,

    Listing Team: The Savoy Team At The Kw Collective

    Bought with:

    Braeden Savoy, 5015950

    The KW Collective

    Source: Bright MLS,MLS#: MDGA2010380MLS Logo

    Facts & features

    Interior

    Bedrooms & bathrooms
    • Bedrooms: 4
    • Bathrooms: 3
    • Full bathrooms: 3
    • Main level bathrooms: 1
    • Main level bedrooms: 2
    Primary bedroom
    • Level: Upper
    Bedroom 1
    • Features: Flooring - Carpet
    • Level: Main
    • Area: 132 Square Feet
    • Dimensions: 11 X 12
    Bedroom 2
    • Features: Flooring - Carpet
    • Level: Main
    • Area: 110 Square Feet
    • Dimensions: 10 X 11
    Bedroom 4
    • Features: Flooring - Carpet
    • Level: Lower
    • Area: 204 Square Feet
    • Dimensions: 12 X 17
    Primary bathroom
    • Level: Upper
    Dining room
    • Features: Flooring - HardWood
    • Level: Main
    • Area: 132 Square Feet
    • Dimensions: 11 X 12
    Family room
    • Features: Flooring - Carpet
    • Level: Lower
    • Area: 600 Square Feet
    • Dimensions: 24 X 25
    Other
    • Level: Main
    Other
    • Level: Lower
    Kitchen
    • Features: Flooring - HardWood
    • Level: Main
    • Area: 156 Square Feet
    • Dimensions: 12 X 13
    Laundry
    • Level: Main
    Living room
    • Features: Flooring - HardWood, Fireplace - Gas
    • Level: Main
    • Area: 208 Square Feet
    • Dimensions: 13 X 16
    Loft
    • Features: Flooring - Carpet
    • Level: Upper
    • Area: 150 Square Feet
    • Dimensions: 10 X 15
    Storage room
    • Level: Lower
    Other
    • Features: Fireplace - Gas
    • Level: Main
    • Area: 253 Square Feet
    • Dimensions: 11 X 23
    Heating
    • Forced Air, Propane
    Cooling
    • Central Air, Ceiling Fan(s), Electric
    Appliances
    • Included: Microwave, Dishwasher, Dryer, Refrigerator, Washer, Exhaust Fan, Stainless Steel Appliance(s), Cooktop, Electric Water Heater
    • Laundry: Main Level, Laundry Room
    Features
    • Dining Area, Entry Level Bedroom, Breakfast Area, Ceiling Fan(s), Family Room Off Kitchen, Open Floorplan, Kitchen - Gourmet, Primary Bath(s), Pantry, Recessed Lighting, Walk-In Closet(s), Cathedral Ceiling(s), Dry Wall, Wood Ceilings, 2 Story Ceilings, 9'+ Ceilings, Vaulted Ceiling(s)
    • Flooring: Ceramic Tile, Carpet, Hardwood, Wood
    • Doors: Six Panel, French Doors
    • Windows: Wood Frames, Skylight(s), Window Treatments
    • Basement: Connecting Stairway,Finished,Heated,Walk-Out Access
    • Number of fireplaces: 2
    • Fireplace features: Glass Doors, Stone
    Interior area
    • Total structure area: 2,540
    • Total interior livable area: 2,540 sqft
    • Finished area above ground: 2,540
    • Finished area below ground: 0

    Property

    Parking
    • Total spaces: 10
    • Parking features: Garage Faces Front, Detached, Driveway
    • Garage spaces: 2
    • Uncovered spaces: 8
    Accessibility
    • Accessibility features: None
    Features
    • Levels: Three
    • Stories: 3
    • Patio & porch: Porch, Deck, Patio
    • Pool features: None
    • Has spa: Yes
    • Spa features: Hot Tub
    • Has view: Yes
    • View description: Mountain(s)
    Lot
    • Size: 0.99 Acres
    • Features: Backs to Trees, Landscaped, Wooded
    Details
    • Additional structures: Above Grade, Below Grade
    • Parcel number: 1206089950
    • Zoning: RESIDENTIAL
    • Special conditions: Standard

    Construction

    Type & style
    • Home type: SingleFamily
    • Architectural style: Chalet,Cabin/Lodge
    • Property subtype: Single Family Residence
    Materials
    • HardiPlank Type
    • Foundation: Permanent
    • Roof: Architectural Shingle
    Condition
    • New construction: No
    • Year built: 2013
    • Major remodel year: 2022

    Utilities & green energy

    • Sewer: Septic Exists
    • Water: Well
    • Utilities for property: Cable Available

    Community & neighborhood

    Location
    • Region: Mc Henry
    • Subdivision: Mc Henry

    Other

    Other facts
    • Listing agreement: Exclusive Right To Sell
    • Ownership: Fee Simple

    Price history

    DateEventPrice
    10/30/2025Sold$665,000-1.5%$262/sqft
    Source: Bright MLS #MDGA2010380 Report a problem
    10/4/2025Contingent$675,000$266/sqft
    Source: Bright MLS #MDGA2010380 Report a problem
    9/13/2025Listed for sale$675,000+3.8%$266/sqft
    Source: Bright MLS #MDGA2010380 Report a problem
    7/22/2025Listing removed$650,000$256/sqft
    Source: Bright MLS #MDGA2008818 Report a problem
    7/16/2025Price change$650,000-3.7%$256/sqft
    Source: Bright MLS #MDGA2008818 Report a problem
    4/24/2025Price change$675,000-3.6%$266/sqft
    Source: Bright MLS #MDGA2008818 Report a problem
    4/1/2025Price change$700,000-3.4%$276/sqft
    Source: Bright MLS #MDGA2008818 Report a problem
    3/5/2025Price change$725,000-3.3%$285/sqft
    Source: Bright MLS #MDGA2008818 Report a problem
    2/12/2025Price change$750,000-3.2%$295/sqft
    Source: Bright MLS #MDGA2008818 Report a problem
    2/4/2025Listed for sale$775,000+27%$305/sqft
    Source: Bright MLS #MDGA2008818 Report a problem
    2/15/2022Sold$610,000+1.7%$240/sqft
    Source: Bright MLS #MDGA2001854 Report a problem
    1/17/2022Pending sale$599,999$236/sqft
    Source: Bright MLS #MDGA2001854 Report a problem
    1/13/2022Listed for sale$599,999$236/sqft
    Source: Bright MLS #MDGA2001854 Report a problem

    Public tax history

    YearProperty taxesTax assessment
    2025$5,257 +19%$461,733 +22%
    2024$4,419 +28.3%$378,367 +28.3%
    2023$3,446 +1.3%$295,000 +1.3%
    2022$3,401 +1.3%$291,167 +1.3%
    2021$3,356 +1.4%$287,333 +1.4%
    2020$3,311 +2%$283,500
    2019$3,245 +8.2%$283,500 +4.1%
    2018$3,000 +2.1%$272,233 +2.1%
    2017$2,938 $266,600 +1.7%
    2016-- $262,200 +1.7%
    2015-- $257,800 +1.7%
    2014-- $253,400
    2013-- $253,400 +747.5%
    2012-- $29,900 -33.4%
    2011-- $44,900

    Find assessor info on the county website

    Neighborhood: 21541

    Nearby schools

    GreatSchools rating
    Schools provided by the listing agent
    • Elementary: Accident
    • Middle: Northern
    • High: Northern Garrett
    • District: Garrett County Public Schools

    Source: Bright MLS. This data may not be complete. We recommend contacting the local school district to confirm school assignments for this home.

    Get pre-qualified for a loan
    At Zillow Home Loans, we can pre-qualify you in as little as 5 minutes with no impact to your credit score.

    An equal housing lender. NMLS #10287.