Nestled in the highly desirable Cedar Creek community, this beautifully updated 3-bedroom, 3.5-bath, three-level condo offers the perfect blend of privacy, comfort, and convenience in the heart of McHenry. Just minutes from Deep Creek Lake, Wisp Resort, restaurants, golf, shopping, and year-round recreation, you'll be right where you want to be while still enjoying a peaceful wooded setting. Sold fully turnkey, this spacious retreat is ready for immediate enjoyment as a full-time residence, vacation getaway, or income-producing rental. Multiple decks provide the perfect places to relax, entertain, or take in the surrounding nature, while the thoughtfully designed three-level layout offers plenty of room for family and guests. Whether you're hitting the slopes, spending the day on the lake, or unwinding by the fire after an adventure, this Cedar Creek gem delivers the Deep Creek lifestyle you've been searching for!
Under contract
$419,000
13 Cedar Creek Dr #1, Oakland, MD 21541
3beds
1,764sqft
Townhouse
Built in 2006
-- sqft lot
$402,800 Zestimate®
$238/sqft
$150/mo HOA
What's special
Thoughtfully designed three-level layoutPeaceful wooded settingUnwinding by the fireMultiple decksSpacious retreat
- 19 days |
- 695 |
- 39 |
Likely to sell faster than
Zillow last checked:
Listing updated:
Listed by:
Nina Beitzel 724-272-8454,
Railey Realty, Inc. 301-387-2000
Source: Bright MLS,MLS#: MDGA2012516
Facts & features
Interior
Bedrooms & bathrooms
- Bedrooms: 3
- Bathrooms: 4
- Full bathrooms: 3
- 1/2 bathrooms: 1
- Main level bathrooms: 1
Rooms
- Room types: Living Room, Dining Room, Bedroom 2, Kitchen, Family Room, Den, Bedroom 1, Laundry, Bathroom 1, Bathroom 2, Bathroom 3
Bedroom 1
- Level: Upper
Bedroom 2
- Level: Lower
Bathroom 1
- Level: Upper
Bathroom 2
- Level: Upper
Bathroom 3
- Level: Lower
Den
- Level: Upper
Dining room
- Level: Main
Family room
- Level: Main
Kitchen
- Level: Main
Laundry
- Level: Lower
Living room
- Level: Lower
Heating
- Forced Air, Propane
Cooling
- Central Air, Electric
Appliances
- Included: Refrigerator, Ice Maker, Oven/Range - Electric, Dishwasher, Disposal, Washer, Dryer, Electric Water Heater
- Laundry: Lower Level, Laundry Room
Features
- Ceiling Fan(s), Combination Kitchen/Living, Combination Kitchen/Dining, Dry Wall
- Flooring: Hardwood, Carpet, Tile/Brick, Wood
- Doors: Insulated, Sliding Glass
- Windows: Casement, Double Pane Windows, Insulated Windows
- Basement: Finished,Heated,Improved,Interior Entry,Exterior Entry,Connecting Stairway,Partial
- Number of fireplaces: 1
- Fireplace features: Gas/Propane
Interior area
- Total structure area: 1,764
- Total interior livable area: 1,764 sqft
- Finished area above ground: 1,764
- Finished area below ground: 0
Property
Parking
- Parking features: Parking Space Conveys, Paved, Driveway, Off Street
- Has uncovered spaces: Yes
Accessibility
- Accessibility features: Accessible Entrance
Features
- Levels: Three
- Stories: 3
- Patio & porch: Deck, Patio
- Exterior features: Storage, Sidewalks
- Pool features: None
- Has view: Yes
- View description: Garden, Mountain(s), Trees/Woods
Lot
- Features: Backs to Trees, Front Yard, Mountainous, Wooded
Details
- Additional structures: Above Grade, Below Grade
- Parcel number: 1218084651
- Zoning: TC
- Special conditions: Standard
Construction
Type & style
- Home type: Townhouse
- Property subtype: Townhouse
Materials
- Stone, Cement Siding
- Foundation: Other
- Roof: Shingle
Condition
- Excellent
- New construction: No
- Year built: 2006
Utilities & green energy
- Sewer: Public Sewer
- Water: Public
- Utilities for property: Propane
Community & HOA
Community
- Condo and coop fee: $450 quarterly
- Subdivision: Cedar Creek Condominiums
HOA
- Has HOA: No
- Amenities included: Common Grounds
- Services included: Common Area Maintenance, Maintenance Grounds, Management, Road Maintenance, Snow Removal, Trash
- HOA name: Cedar Creek
Location
- Region: Oakland
Financial & listing details
- Price per square foot: $238/sqft
- Tax assessed value: $345,000
- Annual tax amount: $3,453
- Date on market: 8/5/2026
- Listing agreement: Exclusive Right To Sell
- Listing terms: Conventional,Cash
- Ownership: Fee Simple
Estimated market value
$402,800
$383,000 - $423,000
$2,478/mo
Price history
| Date | Event | Price |
|---|---|---|
| 8/21/2026 | Contingent | $419,000$238/sqft |
Source:  Bright MLS #MDGA2012516 Report a problem Bright MLS #MDGA2012516 Report a problem | ||
| 8/5/2026 | Listed for sale | $419,000+35.2%$238/sqft |
Source: Bright MLS #MDGA2012516 Report a problem | ||
| 5/1/2023 | Listing removed | -- |
Source: Bright MLS #MDGA134630 Report a problem | ||
| 5/3/2021 | Sold | $310,000+3.7%$176/sqft |
Source: Public Record Report a problem | ||
| 4/15/2021 | Pending sale | $299,000$170/sqft |
Source: Bright MLS #MDGA134630 Report a problem | ||
| 3/17/2021 | Contingent | $299,000$170/sqft |
Source: Bright MLS #MDGA134630 Report a problem | ||
| 3/13/2021 | Listed for sale | $299,000+8.7%$170/sqft |
Source: Bright MLS #MDGA134630 Report a problem | ||
| 5/25/2006 | Sold | $275,000$156/sqft |
Source: Public Record Report a problem | ||
Public tax history
| Year | Property taxes | Tax assessment |
|---|---|---|
| 2025 | $3,910 +26.3% | $305,000 +15.1% |
| 2024 | $3,095 +17.8% | $265,000 +17.8% |
| 2023 | $2,628 +5.5% | $225,000 +5.5% |
| 2022 | $2,492 +5.8% | $213,333 +5.8% |
| 2021 | $2,355 +6.1% | $201,667 +6.1% |
| 2020 | $2,219 | $190,000 |
| 2019 | $2,219 +6% | $190,000 |
| 2018 | $2,094 0% | $190,000 |
| 2017 | $2,094 | $190,000 |
| 2016 | -- | $190,000 |
| 2015 | -- | $190,000 -19.1% |
| 2014 | -- | $235,000 |
| 2013 | -- | $235,000 |
| 2012 | -- | $235,000 -5.6% |
| 2011 | -- | $249,000 |
| 2010 | -- | $249,000 |
| 2009 | -- | $249,000 -9.5% |
| 2008 | -- | $275,000 |
| 2007 | -- | $275,000 |
Find assessor info on the county website
Monthly payment
Est. payment
Payment breakdown
Explore the cost of this home by adjusting the details. Changes won't be saved.Climate risks
Neighborhood: 21541
Nearby schools
GreatSchools rating
- 6/10Accident Elementary SchoolGrades: PK-5Distance: 5.2 mi
- 7/10Northern Middle SchoolGrades: 6-8Distance: 7.7 mi
- 7/10Northern Garrett High SchoolGrades: 9-12Distance: 7.8 mi
Schools provided by the listing agent
- High: Northern Garrett High
- District: Garrett County Public Schools
Source: Bright MLS. This data may not be complete. We recommend contacting the local school district to confirm school assignments for this home.
- $416,8003 bd4 ba1.7k sqft15 Cedar Creek Dr #2, Mchenry, MD 21541Off Market
- $433,200-- bd3 ba1.7k sqft33 Cedar Creek Dr #3, Mchenry, MD 21541Off Market
- $417,6003 bd4 ba1.7k sqft35 Cedar Creek Dr #4, Mc Henry, MD 21541Off Market
- $8,500-- bd-- ba-- sqftHazelhurst Rd, Mc henry, MD 21541Off Market
- $7,100-- bd-- ba-- sqftShoreline Dr, Mc henry, MD 21541Off Market
- $---- bd-- ba-- sqftLef Ln, Mc henry, MD 21541Off Market
- $1,500-- bd-- ba-- sqftMarsh Hill Rd, Mc henry, MD 21541Off Market
- $361,8003 bd4 ba1.7k sqft35 Cedar Creek #12, Mc Henry, MD 21541Off Market
A local agent can set up tours, give advice and negotiate with sellers.
A local lender can help you make sure your offer is ready when you are.
Similar homes
- $489,0003 bd4 ba1.9k sqft257 Marsh Hill Rd #11, Mc Henry, MD 21541For Sale
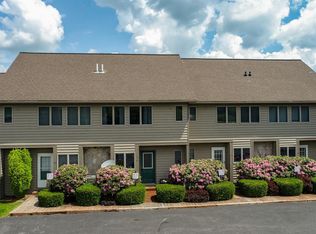
 MLS ID #MDGA2011868, Mike Kennedy, Railey Realty, Inc.. Bright MLS
 - $449,0003 bd3 ba1.3k sqft161 Marsh Hill Rd, Mc Henry, MD 21541For Sale
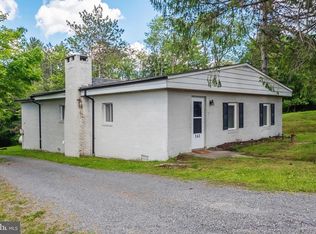 MLS ID #MDGA2012058, Danielle Luscombe, Taylor-Made Deep Creek Real Estate, LLC. Bright MLS
 - $373,2003 bd2 ba2k sqft198 Pysell Rd, Mc Henry, MD 21541Auction
 MLS ID #MDGA2012584, Sherry Price, RealHome Services and Solutions, Inc.. Bright MLS
 - $389,0002 bd2 ba1.3k sqft257 Marsh Hill Rd #1, Mc Henry, MD 21541For Sale
 MLS ID #MDGA2010676, Nina Beitzel, Railey Realty, Inc.. Bright MLS
 - $499,9003 bd4 ba2k sqft632 Limpopo Ln, McHenry, MD 21541For SaleMLS ID #MDGA2012504, Nick Fratz-Orr, Railey Realty, Inc.. Bright MLS
- $404,9003 bd2 ba1.4k sqft486 Marsh Hill Rd, Mc Henry, MD 21541For SaleMLS ID #MDGA2011822, Jay Ferguson, Taylor-Made Deep Creek Real Estate, LLC. Bright MLS
- $515,0003 bd4 ba2.3k sqft74 Sugar Maple Ln, Mc Henry, MD 21541For SaleMLS ID #MDGA2011290, Nick Fratz-Orr, Railey Realty, Inc.. Bright MLS
- $599,9005 bd2 ba2k sqft48 Wildwood Estates Dr, McHenry, MD 21541For SaleMLS ID #MDGA2012626, Mike Fenton, Railey Realty, Inc.. Bright MLS
- $369,9003 bd3 ba1.5k sqft18 Winding Way #18D, Mc Henry, MD 21541For SaleMLS ID #MDGA2010004, Sean Sober, Taylor-Made Deep Creek Real Estate, LLC. Bright MLS
- $382,5002 bd3 ba1.5k sqft58 Bright Psge #6B, Mc Henry, MD 21541For SaleMLS ID #MDGA2011772, Betsy Spiker Holcomb, Taylor-Made Deep Creek Real Estate, LLC. Bright MLS
- $369,0002 bd3 ba1.5k sqft14 Winding Way #18B, Mc Henry, MD 21541For SaleMLS ID #MDGA2011362, Betsy Spiker Holcomb, Taylor-Made Deep Creek Real Estate, LLC. Bright MLS
- $444,7004 bd4 ba1.5k sqft333 Sloan Tract Rd, Oakland, MD 21550For SaleMLS ID #MDGA2012576, Debbie Beitzel, Long & Foster Real Estate, Inc.. Bright MLS
- $530,0003 bd4 ba2.1k sqftSundown Chase, McHenry, MD 21541For SaleMLS ID #MDGA2012494, Elizabeth Ware, Railey Realty, Inc.. Bright MLS
- $399,0003 bd2 ba1.4k sqft181 Glotfelty Dr, Oakland, MD 21550For SaleMLS ID #MDGA2012496, Kathy Gibson, Railey Realty, Inc.. Bright MLS
- $489,0004 bd3 ba1.4k sqft76 Gravelly Run Rd, McHenry, MD 21541For SaleMLS ID #MDGA2010900, Lucas Muenchow, Railey Realty, Inc.. Bright MLS
- $578,5004 bd3 ba2.5k sqft37 Sugar Maple Ln, Mc Henry, MD 21541For SaleMLS ID #MDGA2011268, Brent Housley, Railey Realty, Inc.. Bright MLS
- $525,0005 bd3 ba2.4k sqft611 Timber Trail Rd, Mc Henry, MD 21541For SaleMLS ID #MDGA2012288, Charlotte Savoy, The KW Collective. Bright MLS
- $464,9003 bd4 ba1.8k sqft256 Jeffrey Ln #28, Oakland, MD 21550For SaleMLS ID #MDGA2012248, Larry Smith, Railey Realty, Inc.. Bright MLS
- $418,5993 bd4 ba2.5k sqft332 Daisy Dr, Terra Alta, WV 26764For SaleMLS ID #10166266, AMANDA TRUSLER. NCWV REIN
- $375,0004 bd2 ba2.2k sqft1499 Foster Rd, Oakland, MD 21550For SaleMLS ID #MDGA2012068, Kelsey Meyers, Railey Realty, Inc.. Bright MLS
