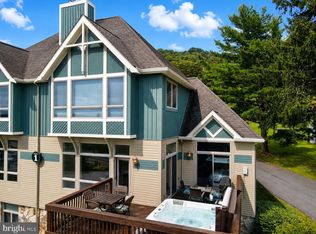
Welcome to your four-season retreat at Deep Creek Lake! Perfectly positioned in the highly desirable Deep Creek Village community, this beautifully updated lakefront townhome offers the rare combination of lake access and walkability to Wisp Resort’s ski lodge and ski lifts. Whether you're seeking a year-round getaway, investment property, or full-time mountain-lake lifestyle, this home delivers the best of Deep Creek living in every season. Recently refreshed by the owners, the townhome features new flooring, updated furnishings, new TVs, fresh interior paint, and new toilets throughout. Adding even more value, this is the newer and larger floor plan offering additional square footage and enhanced living space. The main level welcomes you with an open-concept layout featuring a spacious kitchen, dining area, convenient half bath, and cozy living room anchored by a stunning stone fireplace. Step outside onto the deck to enjoy filtered lake views and the peaceful mountain setting. The lower level offers incredible flexibility with an additional bedroom/family room space, full bathroom, and walk-out access to the lower patio complete with a private hot tub and hanging kayak storage — perfect after a day on the slopes or the lake. Upstairs, you'll find two generously sized bedrooms, each with its own private ensuite bathroom. One bedroom overlooks the lake and features a private balcony, while the other captures beautiful views of Wisp Resort and the ski slopes. Deep Creek Village is one of the area’s most sought-after communities, located directly across from the entrance to Wisp Resort. Community amenities include a private lake access area tucked into a quiet cove, community dock with rotating boat slip availability during boating season thru the condo association, canoe/kayak storage by the lake, tennis court, and assigned parking. Enjoy skiing, boating, hiking, golf, dining, and all the adventures Deep Creek Lake has to offer — all just steps from your front door!
For sale
Price cut: $4K (9/30)
$475,000
257 Marsh Hill Rd #11, Mc Henry, MD 21541
3beds
1,971sqft
Townhouse
Built in 2002
-- sqft lot
$469,600 Zestimate®
$241/sqft
$390/mo HOA
What's special
Updated furnishingsNew tvsPrivate hot tubPeaceful mountain settingBeautifully updated lakefront townhomeFresh interior paintNew flooring
- 141 days
- 532
- 34
Zillow last checked:
Listing updated:
Listed by:
Mike Kennedy 301-616-6106,
Railey Realty, Inc. 301-387-2000
Source: Bright MLS,MLS#: MDGA2011868
Facts & features
Interior
Bedrooms & bathrooms
- Bedrooms: 3
- Bathrooms: 4
- Full bathrooms: 3
- 1/2 bathrooms: 1
- Main level bathrooms: 1
Basement
- Area: 657
Heating
- Forced Air, Propane
Cooling
- Central Air, Electric
Appliances
- Included: Microwave, Dishwasher, Dryer, Oven/Range - Electric, Refrigerator, Washer, Electric Water Heater
- Laundry: Lower Level
Features
- Bathroom - Tub Shower, Bathroom - Walk-In Shower, Ceiling Fan(s), Dining Area, Open Floorplan, Primary Bath(s), Recessed Lighting, Dry Wall
- Flooring: Ceramic Tile, Carpet, Luxury Vinyl
- Windows: Casement
- Basement: Finished,Heated,Improved,Walk-Out Access,Connecting Stairway
- Number of fireplaces: 1
- Fireplace features: Stone, Mantel(s), Gas/Propane
Interior area
- Total structure area: 1,971
- Total interior livable area: 1,971 sqft
- Finished area above ground: 1,314
- Finished area below ground: 657
Property
Parking
- Total spaces: 2
- Parking features: Assigned, Driveway
- Uncovered spaces: 2
- Details: Assigned Parking
Accessibility
- Accessibility features: None
Features
- Levels: Three
- Stories: 3
- Patio & porch: Deck
- Exterior features: Balcony
- Pool features: None
- Has spa: Yes
- Spa features: Bath, Hot Tub
- Has view: Yes
- View description: Water, Lake
- Has water view: Yes
- Water view: Water,Lake
- Waterfront features: Shared, Lake, Boat - Powered, Canoe/Kayak, Fishing Allowed, Personal Watercraft (PWC), Swimming Allowed, Waterski/Wakeboard
- Body of water: Deep Creek Lake
- Frontage length: Water Frontage Ft: 20
Details
- Additional structures: Above Grade, Below Grade
- Parcel number: 1218069644
- Zoning: TR
- Zoning description: Town Residential
- Special conditions: Standard
Construction
Type & style
- Home type: Townhouse
- Architectural style: Villa
- Property subtype: Townhouse
Materials
- Cedar
- Foundation: Block
- Roof: Shingle
Condition
- New construction: No
- Year built: 2002
Utilities & green energy
- Sewer: Public Sewer
- Water: Public
- Utilities for property: Cable
Community & HOA
Community
- Condo and coop fee: $390 monthly
- Subdivision: Deep Creek Village
HOA
- Has HOA: No
- Amenities included: Boat Dock/Slip, Tennis Court(s), Water/Lake Privileges, Pier/Dock
- Services included: Common Area Maintenance, Maintenance Grounds, Reserve Funds, Snow Removal, Trash
- HOA name: Deep Creek Village
Location
- Region: Mc Henry
Financial & listing details
- Price per square foot: $241/sqft
- Tax assessed value: $470,000
- Annual tax amount: $4,358
- Date on market: 5/22/2026
- Listing agreement: Exclusive Right To Sell
- Listing terms: Conventional,Cash
- Ownership: Condominium
- Road surface type: Paved
Estimated market value
$469,600
$446,000 - $493,000
$2,620/mo
Price history
| Date | Event | Price |
|---|---|---|
| 9/30/2026 | Price change | $475,000-0.8%$241/sqft |
Source:  Bright MLS #MDGA2011868 Report a problem Bright MLS #MDGA2011868 Report a problem | ||
| 8/24/2026 | Price change | $479,000-2%$243/sqft |
Source: Bright MLS #MDGA2011868 Report a problem | ||
| 8/15/2026 | Listed for sale | $489,000$248/sqft |
Source: Bright MLS #MDGA2011868 Report a problem | ||
| 6/15/2026 | Contingent | $489,000$248/sqft |
Source: Bright MLS #MDGA2011868 Report a problem | ||
| 5/22/2026 | Listed for sale | $489,000+19.3%$248/sqft |
Source: Bright MLS #MDGA2011868 Report a problem | ||
| 4/17/2025 | Sold | $410,000-8.7%$208/sqft |
Source: Bright MLS #MDGA2008602 Report a problem | ||
| 3/18/2025 | Contingent | $449,000$228/sqft |
Source: Bright MLS #MDGA2008602 Report a problem | ||
| 12/11/2024 | Listed for sale | $449,000+35%$228/sqft |
Source: Bright MLS #MDGA2008602 Report a problem | ||
| 10/31/2017 | Listing removed | $1,150$1/sqft |
Source: Coldwell Banker Deep Creek Realty #GA10059438 Report a problem | ||
| 9/17/2017 | Listed for rent | $1,150$1/sqft |
Source: Coldwell Banker Deep Creek Realty #GA10059438 Report a problem | ||
| 5/11/2005 | Sold | $332,500+90.1%$169/sqft |
Source: Public Record Report a problem | ||
| 7/30/2002 | Sold | $174,900-56.3%$89/sqft |
Source: Public Record Report a problem | ||
| 9/11/1997 | Sold | $400,500$203/sqft |
Source: Agent Provided Report a problem | ||
Public tax history
| Year | Property taxes | Tax assessment |
|---|---|---|
| 2026 | $5,931 +20.2% | $470,000 +22.1% |
| 2025 | $4,936 +40.9% | $385,000 +28.3% |
| 2024 | $3,504 +39.5% | $300,000 +39.5% |
| 2023 | $2,511 | $215,000 |
| 2022 | $2,511 | $215,000 |
| 2021 | $2,511 | $215,000 |
| 2020 | $2,511 | $215,000 |
| 2019 | $2,511 +6% | $215,000 |
| 2018 | $2,369 -6.5% | $215,000 -6.5% |
| 2017 | $2,535 | $230,000 |
| 2016 | -- | $230,000 |
| 2015 | -- | $230,000 -14.8% |
| 2014 | -- | $270,000 |
| 2013 | -- | $270,000 |
| 2012 | -- | $270,000 -16.9% |
| 2011 | -- | $325,000 |
| 2010 | -- | $325,000 |
| 2009 | -- | $325,000 |
| 2008 | -- | $325,000 +18.2% |
| 2007 | -- | $275,000 +22.2% |
| 2006 | -- | $225,000 +28.6% |
| 2005 | -- | $175,000 |
| 2004 | -- | $175,000 |
| 2003 | -- | $175,000 |
| 2002 | -- | $175,000 +473.8% |
| 2001 | -- | $30,500 |
Find assessor info on the county website
Monthly payment
Est. payment
Payment breakdown
Explore the cost of this home by adjusting the details. Changes won't be saved.Climate risks
Neighborhood: 21541
Nearby schools
Schools provided by the listing agent
- District: Garrett County Public Schools
Source: Bright MLS. This data may not be complete. We recommend contacting the local school district to confirm school assignments for this home.
- $375,000-- bd-- ba810 sqft257 Marsh Hill Rd #1, Mc Henry, MD 21541Off Market
- $409,5002 bd2 ba1.6k sqft257 Marsh Hill Rd #2, Mc Henry, MD 21541Off Market
- $439,6002 bd2 ba1.4k sqft257 Marsh Hill Rd #3, Mc Henry, MD 21541Off Market
- $320,900-- bd-- ba560 sqft257 Marsh Hill Rd #4, Mc Henry, MD 21541Off Market
Similar homes
- $439,9003 bd3 ba1.9k sqftVillages Of Wisp, Mc Henry, MD 21541For Sale

 MLS ID #MDGA2012840, Jay Ferguson, Taylor-Made Deep Creek Real Estate, LLC. Bright MLS
 - $369,0003 bd3 ba1.5k sqft17 Lakeview Ct, Mc Henry, MD 21541For Sale
 MLS ID #MDGA2012836, Rich Orr, Railey Realty, Inc.. Bright MLS
 - $425,0003 bd4 ba2k sqft632 Limpopo Ln, McHenry, MD 21541For Sale
 MLS ID #MDGA2012504, Nick Fratz-Orr, Railey Realty, Inc.. Bright MLS
 - $530,0003 bd4 ba2.1k sqftSundown Chase, McHenry, MD 21541For Sale
 MLS ID #MDGA2012494, Elizabeth Ware, Railey Realty, Inc.. Bright MLS
 - $375,5003 bd3 ba1.5k sqft58 Bright Psge #6B, Mc Henry, MD 21541For SaleMLS ID #MDGA2011772, Betsy Spiker Holcomb, Taylor-Made Deep Creek Real Estate, LLC. Bright MLS
- $500,0005 bd3 ba2.4k sqft611 Timber Trail Rd, Mc Henry, MD 21541For SaleMLS ID #MDGA2012288, Charlotte Savoy, The KW Collective. Bright MLS
- $429,9003 bd2 ba1.5k sqft80 N Ridge Rd, Oakland, MD 21541For SaleMLS ID #MDGA2012776, Jay Ferguson, Taylor-Made Deep Creek Real Estate, LLC. Bright MLS
- $369,9003 bd3 ba1.5k sqft18 Winding Way #18D, Mc Henry, MD 21541For SaleMLS ID #MDGA2010004, Sean Sober, Taylor-Made Deep Creek Real Estate, LLC. Bright MLS
- $699,0003 bd3 ba2.1k sqft296 Lake Pointe Dr, McHenry, MD 21541For SaleMLS ID #MDGA2012606, Laura Newhall, Taylor-Made Deep Creek Real Estate, LLC. Bright MLS
- $629,9005 bd4 ba2.5k sqft110 Northlake Dr, McHenry, MD 21541For SaleMLS ID #MDGA2012206, Jon Bell, Railey Realty, Inc.. Bright MLS
- $599,9005 bd2 ba2k sqft48 Wildwood Estates Dr, McHenry, MD 21541For SaleMLS ID #MDGA2012626, Mike Fenton, Railey Realty, Inc.. Bright MLS
- $464,9003 bd4 ba1.8k sqft256 Jeffrey Ln #28, Oakland, MD 21550For SaleMLS ID #MDGA2012248, Larry Smith, Railey Realty, Inc.. Bright MLS
- $578,5004 bd3 ba2.5k sqft37 Sugar Maple Ln, Mc Henry, MD 21541For SaleMLS ID #MDGA2011268, Brent Housley, Railey Realty, Inc.. Bright MLS
- $344,0003 bd2 ba2k sqft198 Pysell Rd, Mc Henry, MD 21541AuctionMLS ID #MDGA2012584, Dana Rowell, RealHome Services and Solutions, Inc.. Bright MLS
- $484,7003 bd3 ba2.4k sqft114 Accident Friendsville Rd, Accident, MD 21520For SaleMLS ID #MDGA2012902, Debbie Beitzel, Long & Foster Real Estate, Inc.. Bright MLS
- $444,7004 bd4 ba1.5k sqft333 Sloan Tract Rd, Oakland, MD 21550For SaleMLS ID #MDGA2012576, Debbie Beitzel, Long & Foster Real Estate, Inc.. Bright MLS
- $585,0004 bd4 ba2.7k sqft892 Marsh Hill Rd, Mc Henry, MD 21541For SaleMLS ID #MDGA2012572, James Matthews, Taylor-Made Deep Creek Real Estate, LLC. Bright MLS
- $649,0005 bd3 ba2.5k sqft208 Smiley Face Ln, Mc Henry, MD 21541For SaleMLS ID #MDGA2011538, Jay Ferguson, Taylor-Made Deep Creek Real Estate, LLC. Bright MLS
- $699,9994 bd3 ba1.9k sqft36 Greenstone Way, McHenry, MD 21541For SaleMLS ID #MDGA2012774, Rachel Bruch, Railey Realty, Inc.. Bright MLS
- $374,9003 bd2 ba1.4k sqft181 Glotfelty Dr, Oakland, MD 21550For SaleMLS ID #MDGA2012496, Kathy Gibson, Railey Realty, Inc.. Bright MLS
